
10 Mountianview Street, Wilbraham, MA 01095
Local realty services provided by:CENTURY 21 North East
10 Mountianview Street,Wilbraham, MA 01095
$389,900
- 4 Beds
- 2 Baths
- 1,591 sq. ft.
- Single family
- Active
Upcoming open houses
- Sun, Sep 1301:30 pm - 03:00 pm
Listed by: zoe czaplicki
Office: landmark, realtors®
MLS#:73575541
Source:MLSPIN
Price summary
- Price:$389,900
- Price per sq. ft.:$245.07
About this home
Nestled in a quiet neighborhood just off Boston Road, this charming Wilbraham Cape home seamlessly blends classic character, high-value mechanical updates, and incredible future potential. Step inside to a light-filled living room featuring soaring vaulted ceilings and a staircase that leads up to two spacious bedrooms. The open-concept kitchen serves as the heart of the home, complete with a center island, bright eat-in dining area, and sliding door access to the back deck (added in 2020) for effortless outdoor entertaining. The main level thoughtfully offers single-floor convenience with two first-floor bedrooms. Enjoy complete peace of mind knowing the major systems have all been recently replaced: central air in 2025, heating system in 2024, comprehensive Mass Save insulation in 2023, and roof in 2017. The real standout feature is the detached shed, which presents an extraordinary ADU opportunity. Already equipped with its own separate electric meter, a new roof in 2018, and previously utilized as an apartment, Massachusetts' updated ADU regulations make converting this structure back into a legal living suite, guest house, or income-producing rental simpler than ever. A truly versatile property, conveniently located for your daily commute!...
Contact an agent
Home facts
- Year built:1992
- Listing ID #:73575541
- Updated:September 13, 2026 at 11:07 AM
Rooms and interior
- Bedrooms:4
- Total bathrooms:2
- Full bathrooms:2
- Rooms Total:6
- Flooring:Carpet, Vinyl
- Kitchen Description:Balcony / Deck, Exterior Access, Kitchen Island, Slider
- Basement Description:Bulkhead, Full
- Living area:1,591 sq. ft.
Heating and cooling
- Cooling:2 Cooling Zones, Central Air
- Heating:Forced Air, Natural Gas
- Central air:Yes
Structure and exterior
- Roof:Shingle
- Year built:1992
- Building area:1,591 sq. ft.
- Lot area:0.52 Acres
- Lot Features:Level
- Architectural Style:Cape
- Construction Materials:Frame
- Exterior Features:Deck
- Foundation Description:Concrete Perimeter
Utilities
- Water:Public
- Sewer:Public Sewer
Finances and disclosures
- Price:$389,900
- Price per sq. ft.:$245.07
- Tax amount:$6,090 (2026)
Features and amenities
- Laundry features:In Basement
- Amenities:Central Vacuum, Gas Water Heater
Parking
- Total parking spaces:4
- Parking description:Off Street, Paved Drive
New listings near 10 Mountianview Street
- New
 $299,900Active3 beds 2 baths1,000 sq. ft.
4 Wilson Str, Wilbraham, MA 01095
MLS# 73576235Listed by: Berkshire Hathaway HomeServices Realty Professionals - New
 $824,900Active4 beds 3 baths3,488 sq. ft.
20 Bungalow Point, Wilbraham, MA 01095
MLS# 73576041Listed by: Real Broker MA, LLC - Open Sun, 12 to 1:30pmNew
 $325,000Active2 beds 2 baths1,288 sq. ft.
2205 Boston Rd #F50, Wilbraham, MA 01095
MLS# 73575866Listed by: Coldwell Banker Realty - Western MA - Open Sun, 11am to 2pmNew
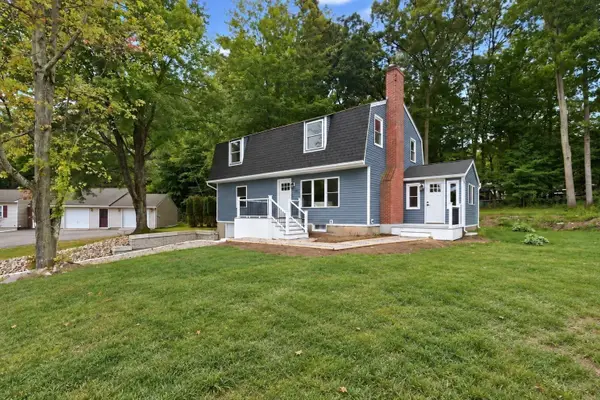 $525,000Active5 beds 3 baths1,996 sq. ft.
19 Linwood Dr, Wilbraham, MA 01095
MLS# 73575418Listed by: Naples Realty Group - New
 $150,000Active8.5 Acres
392 V L1 Glendale Road, Wilbraham, MA 01095
MLS# 73575314Listed by: William Raveis R.E. & Home Services - Open Sun, 11am to 2pmNew
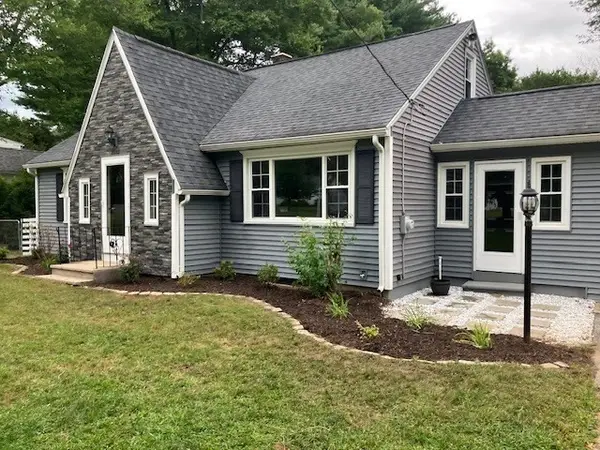 $429,900Active4 beds 2 baths2,200 sq. ft.
1076 Stony Hill Rd, Wilbraham, MA 01095
MLS# 73574920Listed by: Ideal Real Estate Services, Inc. - New
 $489,900Active2 beds 2 baths1,340 sq. ft.
4 Bayberry Drive, Wilbraham, MA 01095
MLS# 73572348Listed by: Carnevale Real Estate - New
 $469,000Active3 beds 3 baths2,419 sq. ft.
450 Glendale Rd, Wilbraham, MA 01095
MLS# 73571992Listed by: BKaye Realty - Open Sun, 12 to 1:30pmNew
 $400,000Active4 beds 3 baths2,785 sq. ft.
947 Main St, Wilbraham, MA 01095
MLS# 73571610Listed by: Coldwell Banker Realty - Western MA


Protect your home and budget from life's surprises with an Assurant Home Warranty, backed by a partner that supports you through every step of homeownership. Explore Plans.
©2026 Century 21 Real Estate LLC. All rights reserved. CENTURY 21®, the CENTURY 21 Logo and C21® are service marks owned by Century 21 Real Estate LLC. Century 21 Real Estate LLC fully supports the principles of the Fair Housing Act and the Equal Opportunity Act. Each office is independently owned and operated. Listing information is deemed reliable but not guaranteed accurate.