
2 Walker St, Wilmington, MA 01887
Local realty services provided by:CENTURY 21 McLennan & Company
2 Walker St,Wilmington, MA 01887
$649,900
- 3 Beds
- 1 Baths
- 2,698 sq. ft.
- Single family
- Active
Upcoming open houses
- Sun, Nov 0812:00 pm - 02:00 pm
Listed by: catherine shubin
Office: burns & egan realty group, llc
MLS#:73599271
Source:MLSPIN
Price summary
- Price:$649,900
- Price per sq. ft.:$240.88
About this home
Looking for one floor living? This property has been well maintained and looking for its next owners. Located on the Tewksbury / Wilmington line this 3 bedroom ranch is located on a dead- end street. Open space concept layout complete with hardwood flooring & ceiling fans in many of the rooms. Cozy fireplace in living room for the colder winter nights. Finished basement ready for more space if needed. Large private oversized back yard is ready for entertaining! Updated patio area, complete with fire pit and large yard offers a great spot to wind down. Bonus hot tub & storage sheds outdoors. Open houses Sat & Sun.
Contact an agent
Home facts
- Year built:1954
- Listing ID #:73599271
- Updated:November 07, 2026 at 06:58 PM
Rooms and interior
- Bedrooms:3
- Total bathrooms:1
- Full bathrooms:1
- Rooms Total:5
- Flooring:Carpet, Hardwood, Tile
- Kitchen Description:Ceiling Fan(s), Dishwasher, Flooring - Hardwood, Microwave, Open Floorplan, Oven, Refrigerator
- Basement Description:Full
- Living area:2,698 sq. ft.
Heating and cooling
- Cooling:Window Unit(s)
- Heating:Oil
Structure and exterior
- Roof:Shingle
- Year built:1954
- Building area:2,698 sq. ft.
- Lot area:0.23 Acres
- Lot Features:Level, Wooded
- Architectural Style:Ranch
- Construction Materials:Frame
- Exterior Features:Deck, Garden, Patio, Porch, Professional Landscaping, Rain Gutters, Stone Wall, Storage
- Foundation Description:Concrete Perimeter
Utilities
- Water:Public
- Sewer:Private Sewer
Finances and disclosures
- Price:$649,900
- Price per sq. ft.:$240.88
- Tax amount:$6,554 (2026)
Features and amenities
- Appliances:Dishwasher, Microwave, Refrigerator
- Laundry features:Electric Dryer Hookup, In Basement, Washer Hookup
Parking
- Total parking spaces:4
- Parking description:Off Street, Paved Drive
New listings near 2 Walker St
- Coming Soon
 $949,900Coming Soon3 beds 3 baths1,900 sq. ft.
109 West St, Wilmington, MA 01887
MLS# 73593985Listed by: EXIT Premier Real Estate - Open Sun, 12 to 2:30pmNew
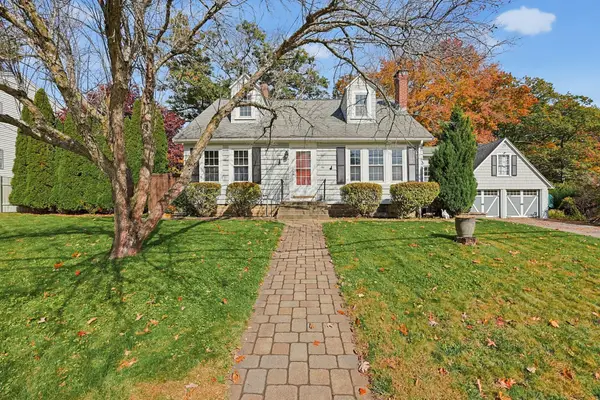 $729,900Active3 beds 2 baths1,873 sq. ft.
65 Glen Road, Wilmington, MA 01887
MLS# 73599376Listed by: Keller Williams Realty - Open Sun, 11am to 12:30pmNew
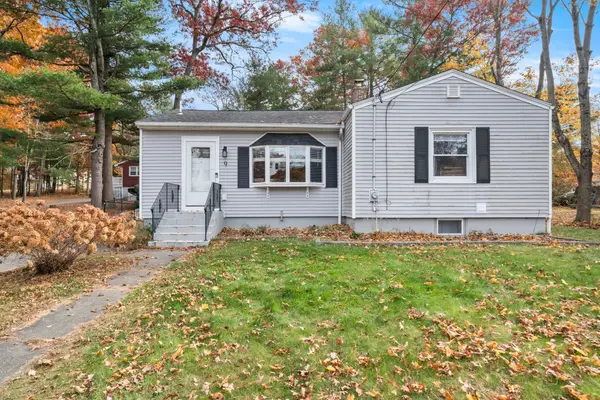 $659,900Active2 beds 2 baths1,750 sq. ft.
9 Cedar St, Wilmington, MA 01887
MLS# 73598757Listed by: ERA Key Realty Services - Open Sat, 11am to 12:30pmNew
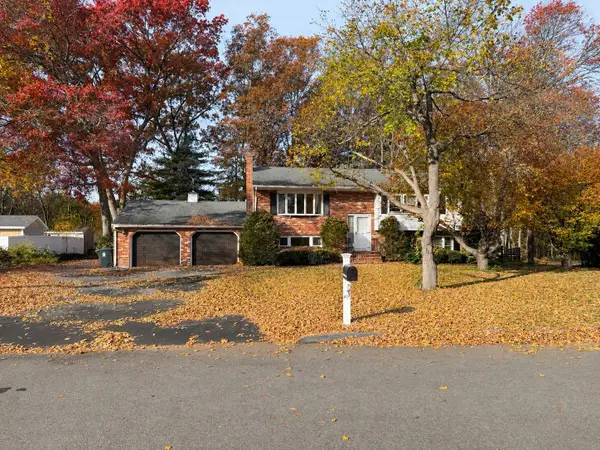 $575,000Active3 beds 2 baths1,176 sq. ft.
47 Arlene Ave, Wilmington, MA 01887
MLS# 73598343Listed by: Settlers Realty Group, LLC - Open Sun, 11:30am to 1:30pmNew
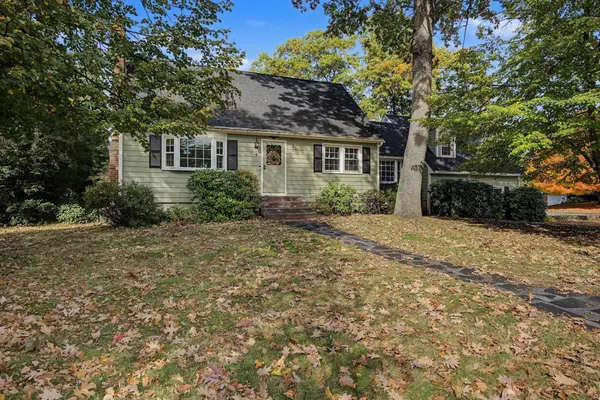 $1,100,000Active4 beds 4 baths4,814 sq. ft.
4 Melody Lane, Wilmington, MA 01887
MLS# 73598294Listed by: Berkshire Hathaway HomeServices Verani Realty - Open Sun, 11am to 1pmNew
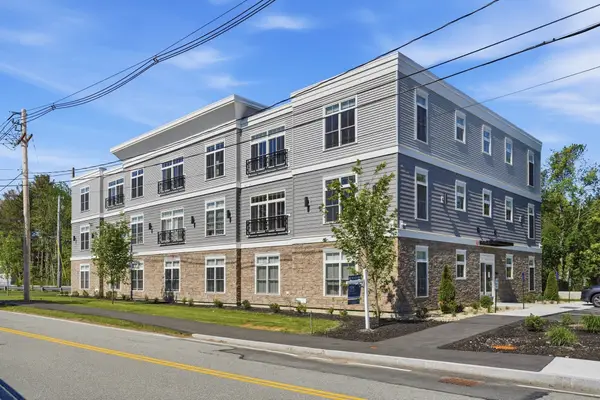 $509,900Active1 beds 1 baths770 sq. ft.
7 Cross St #202, Wilmington, MA 01887
MLS# 73598215Listed by: Charlesgate Realty Group, llc - Open Sun, 11am to 1pmNew
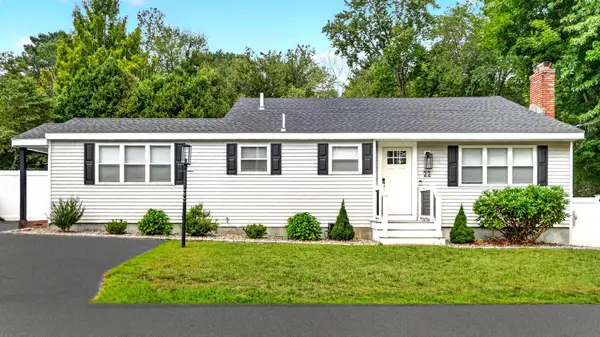 $700,000Active3 beds 2 baths1,649 sq. ft.
22 Hobson Ave., Wilmington, MA 01887
MLS# 73597983Listed by: Leading Edge Real Estate - Open Sun, 11am to 1pmNew
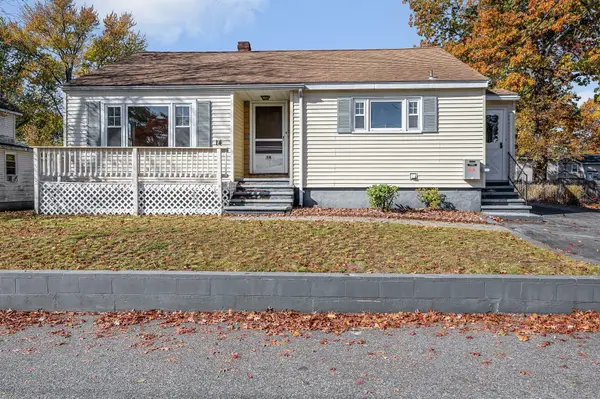 $549,900Active3 beds 1 baths1,090 sq. ft.
14 Jones Ave, Wilmington, MA 01887
MLS# 73597542Listed by: EXIT Premier Real Estate - Open Sat, 1 to 2:30pmNew
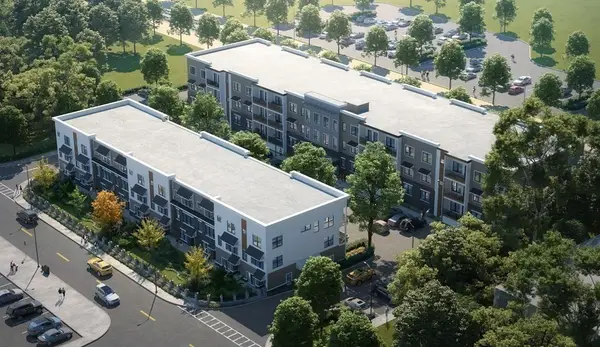 $569,900Active2 beds 2 baths1,055 sq. ft.
635 Main St. #103, Wilmington, MA 01887
MLS# 73597416Listed by: Right Way Realty LLC


Protect your home and budget from life's surprises with an Assurant Home Warranty, backed by a partner that supports you through every step of homeownership. Explore Plans.
©2026 Century 21 Real Estate LLC. All rights reserved. CENTURY 21®, the CENTURY 21 Logo and C21® are service marks owned by Century 21 Real Estate LLC. Century 21 Real Estate LLC fully supports the principles of the Fair Housing Act and the Equal Opportunity Act. Each office is independently owned and operated. Listing information is deemed reliable but not guaranteed accurate.