
9 Cedar St, Wilmington, MA 01887
Local realty services provided by:CENTURY 21 AllPoints Realty
9 Cedar St,Wilmington, MA 01887
$659,900
- 2 Beds
- 2 Baths
- 1,750 sq. ft.
- Single family
- Active
Upcoming open houses
- Sun, Nov 0811:00 am - 12:30 pm
Listed by: team blue, linda ducharme
Office: era key realty services
MLS#:73598757
Source:MLSPIN
Price summary
- Price:$659,900
- Price per sq. ft.:$377.09
About this home
Welcome home to this charming ranch nestled in a highly desirable Wilmington location! Offering the perfect blend of modern updates, comfortable living, and an inviting open-concept layout, this home is truly move-in ready. The beautifully updated kitchen is sure to impress, featuring stylish cabinetry, granite countertops, a spacious center island with built-in wine refrigerator, and stainless steel appliances. The kitchen flows seamlessly into the living spaces, creating the perfect setting for everyday living and entertaining. The spacious family room is a standout, boasting soaring ceilings and an abundance of natural sunlight, creating a warm and welcoming atmosphere. Need additional living space? The newly finished basement offers endless possibilities for a home gym, game room, playroom, or additional gathering space. You'll also find a brand-new full bath and laundry room, along with a generous storage and utility room. Additional highlights include central air conditioning, central vacuum, hardwood floors, and a fenced yard. Ideally located for commuters, with convenient access to Routes 93 and 95 and less than a mile to the MBTA commuter rail. Enjoy all that Wilmington has to offer while coming home to a space that checks all the boxes. Beautifully updated, conveniently located, and ready for its next owner. All that's left to do is unpack and enjoy! Open house Saturday and Sunday from 11 to 12:30....
Contact an agent
Home facts
- Year built:1947
- Listing ID #:73598757
- Updated:November 07, 2026 at 12:19 PM
Rooms and interior
- Bedrooms:2
- Total bathrooms:2
- Full bathrooms:2
- Rooms Total:6
- Flooring:Carpet, Flooring - Wall to Wall Carpet, Laminate, Tile, Wood
- Dining Description:Deck - Exterior, Hardwood, Open Floorplan, Recessed Lighting, Slider
- Kitchen Description:Countertops - Stone/Granite/Solid, Dishwasher, Flooring - Hardwood, Kitchen Island, Lighting - Pendant, Microwave, Open Floorplan, Pantry, Range, Recessed Lighting, Refrigerator, Stainless Steel Appliances, Wine Chiller
- Basement Description:Bulkhead, Interior Entry, Partially Finished
- Living area:1,750 sq. ft.
Heating and cooling
- Cooling:1 Cooling Zone, Central Air
- Heating:Forced Air, Oil
- Central air:Yes
Structure and exterior
- Roof:Shingle
- Year built:1947
- Building area:1,750 sq. ft.
- Lot area:0.17 Acres
- Architectural Style:Ranch
- Construction Materials:Frame
- Exterior Features:Deck, Rain Gutters
- Foundation Description:Block, Concrete Perimeter
Schools
- High school:Wilm High
- Middle school:Wilm Middle
- Elementary school:Confirm With Town
Utilities
- Water:Public
- Sewer:Public Sewer
Finances and disclosures
- Price:$659,900
- Price per sq. ft.:$377.09
- Tax amount:$6,652 (2026)
Features and amenities
- Appliances:Dishwasher, Dryer, Microwave, Range, Refrigerator, Washer
- Laundry features:Dryer, Electric Dryer Hookup, In Basement, Laundry Closet, Washer
- Amenities:Central Vacuum
Parking
- Total parking spaces:4
- Parking description:Off Street, Paved, Paved Drive
New listings near 9 Cedar St
- Coming Soon
 $949,900Coming Soon3 beds 3 baths1,900 sq. ft.
109 West St, Wilmington, MA 01887
MLS# 73593985Listed by: EXIT Premier Real Estate - Open Sun, 12 to 2:30pmNew
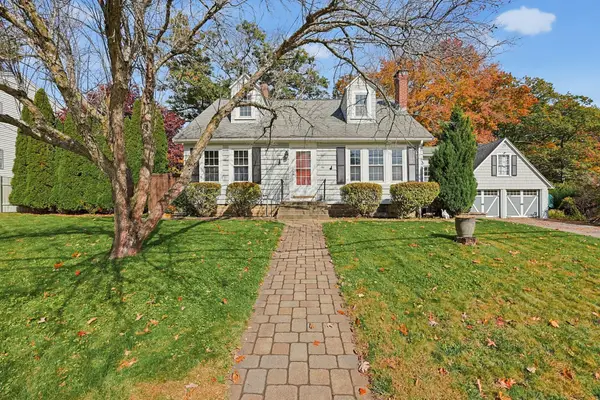 $729,900Active3 beds 2 baths1,873 sq. ft.
65 Glen Road, Wilmington, MA 01887
MLS# 73599376Listed by: Keller Williams Realty - Open Sun, 12 to 2pmNew
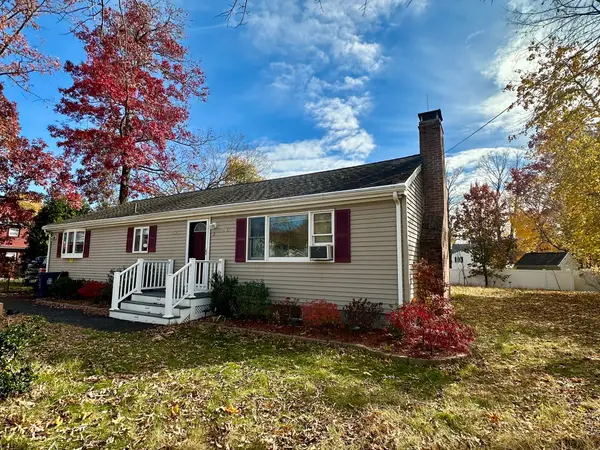 $649,900Active3 beds 1 baths2,698 sq. ft.
2 Walker St, Wilmington, MA 01887
MLS# 73599271Listed by: Burns & Egan Realty Group, LLC - Open Sat, 11am to 12:30pmNew
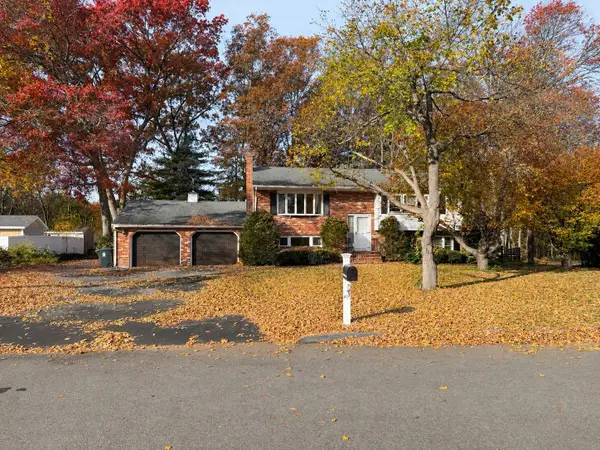 $575,000Active3 beds 2 baths1,176 sq. ft.
47 Arlene Ave, Wilmington, MA 01887
MLS# 73598343Listed by: Settlers Realty Group, LLC - Open Sun, 11:30am to 1:30pmNew
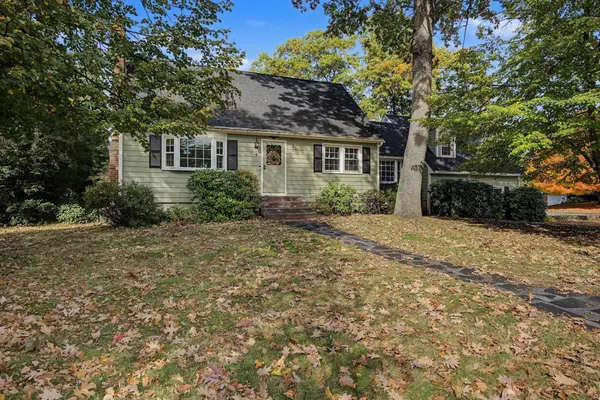 $1,100,000Active4 beds 4 baths4,814 sq. ft.
4 Melody Lane, Wilmington, MA 01887
MLS# 73598294Listed by: Berkshire Hathaway HomeServices Verani Realty - Open Sun, 11am to 1pmNew
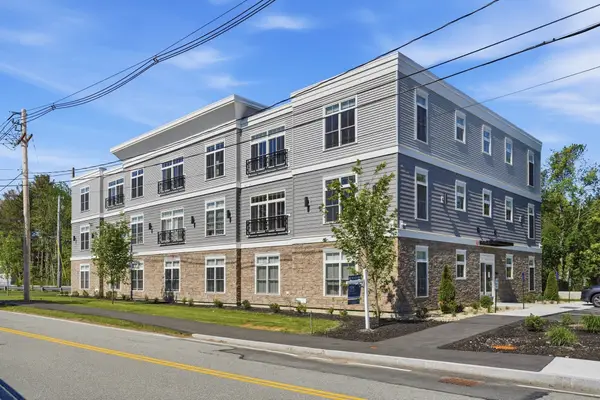 $509,900Active1 beds 1 baths770 sq. ft.
7 Cross St #202, Wilmington, MA 01887
MLS# 73598215Listed by: Charlesgate Realty Group, llc - Open Sun, 11am to 1pmNew
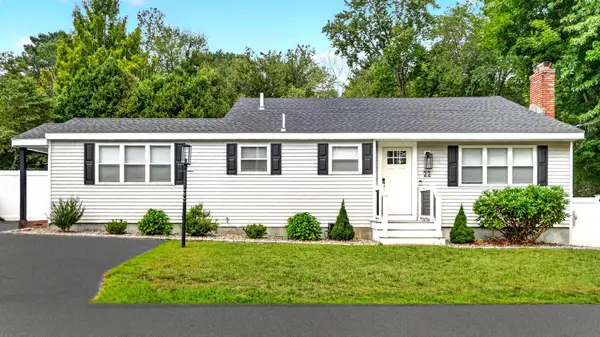 $700,000Active3 beds 2 baths1,649 sq. ft.
22 Hobson Ave., Wilmington, MA 01887
MLS# 73597983Listed by: Leading Edge Real Estate - Open Sun, 11am to 1pmNew
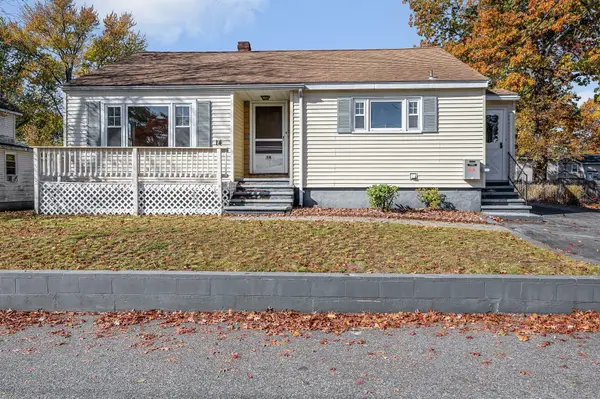 $549,900Active3 beds 1 baths1,090 sq. ft.
14 Jones Ave, Wilmington, MA 01887
MLS# 73597542Listed by: EXIT Premier Real Estate - Open Sat, 1 to 2:30pmNew
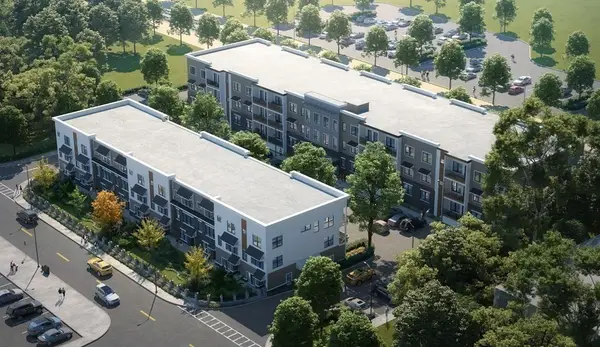 $569,900Active2 beds 2 baths1,055 sq. ft.
635 Main St. #103, Wilmington, MA 01887
MLS# 73597416Listed by: Right Way Realty LLC


Protect your home and budget from life's surprises with an Assurant Home Warranty, backed by a partner that supports you through every step of homeownership. Explore Plans.
©2026 Century 21 Real Estate LLC. All rights reserved. CENTURY 21®, the CENTURY 21 Logo and C21® are service marks owned by Century 21 Real Estate LLC. Century 21 Real Estate LLC fully supports the principles of the Fair Housing Act and the Equal Opportunity Act. Each office is independently owned and operated. Listing information is deemed reliable but not guaranteed accurate.