
1 Richmond Park #1, Woburn, MA 01801
Local realty services provided by:CENTURY 21 Tassinari & Associates, Inc
1 Richmond Park #1,Woburn, MA 01801
$699,000
- 2 Beds
- 2 Baths
- 940 sq. ft.
- Condominium
- Active
Upcoming open houses
- Sun, Nov 0112:00 pm - 03:00 pm
Listed by: nick moscaritolo, nick moscaritolo
Office: nicolas moscaritolo
MLS#:73592242
Source:MLSPIN
Price summary
- Price:$699,000
- Price per sq. ft.:$743.62
- Monthly HOA dues:$150
About this home
This unit is also listed with the other two units as a multi-family - 73592654. Commuter’s Dream: Three Brand-New Luxury Townhouses in Woburn *** Welcome to Woburn’s newest boutique residential community. These three brand-new townhouses (sold as one three family building or individual townhouses) present a rare opportunity to own stunning new construction in the Greater Boston area. Architecturally designed to maximize every inch of their 900 square feet, each residence features 2 spacious bedrooms and 1.5 beautifully appointed bathrooms. Perfectly suited for professionals, first-time buyers, or investors, these homes offer the ultimate in modern, low-maintenance living.- Premier Property Features *** - 900 Sq. Ft. of Living Space: Sun-drenched, open-concept layout that optimizes space and natural light *** - Premium Finishes: Gleaming hardwood floors and modern recessed lights throughout *** - Chef’s Kitchen Peninsula: Expansive prep space and seating overlooking the living area *** .- Brand New Appliances: Fully equipped with brand-new stainless steel appliances *** .- Smart Work-From-Home Space: Custom built-in desk area perfect for remote work or studying *** .- Dedicated Laundry Room: Convenient in-unit laundry space—no shared facilities *** .- Private Outdoor Oasis: Each unit boasts its own private patio, perfect for morning coffee or evening grilling *** - Premium Parking: Massive 1-to-2 car tandem garage plus additional off-street parking spaces. *** The Location Benefits *** - Unmatched Commuting: Minutes to I-95 and I-93, making your drive into Boston seamless *** .- Transit Access: Close proximity to the Anderson/Woburn Regional Transportation Center (MBTA Commuter Rail & Logan Express) *** .- Local Lifestyle: Enjoy vibrant dining, shopping, and entertainment at nearby Woburn Village and Horn Pond. *** With new construction in high demand across Woburn, these units will move fast. Secure your townhouse today.*** Property has a sprinkler room accessible by all units with access in the back. ***. Some pictures are AI generated to show possible layout....
Contact an agent
Home facts
- Year built:2026
- Listing ID #:73592242
- Updated:October 22, 2026 at 02:41 PM
Rooms and interior
- Bedrooms:2
- Total bathrooms:2
- Full bathrooms:1
- Half bathrooms:1
- Rooms Total:4
- Flooring:Hardwood, Tile
- Kitchen Description:Countertops - Stone/Granite/Solid, Crown Molding, Dining Area, Disposal, ENERGY STAR Qualified Dishwasher, ENERGY STAR Qualified Refrigerator, Flooring - Hardwood, Microwave, Open Floorplan, Oven, Peninsula, Plumbed For Ice Maker, Recessed Lighting
- Living area:940 sq. ft.
Heating and cooling
- Cooling:1 Cooling Zone, Central Air
- Heating:Electric, Forced Air
- Central air:Yes
Structure and exterior
- Roof:Shingle
- Year built:2026
- Building area:940 sq. ft.
- Lot area:0.1 Acres
- Construction Materials:Frame
- Exterior Features:Patio - Enclosed
Schools
- High school:Woburn Memorial Hs
- Middle school:Daniel L. Joyce Middle School
- Elementary school:Shamrock Elementary School
Utilities
- Water:Individual Meter, Public
- Sewer:Public Sewer
Finances and disclosures
- Price:$699,000
- Price per sq. ft.:$743.62
- Tax amount:$2,500 (2026)
Features and amenities
- Appliances:Disposal, ENERGY STAR Qualified Dishwasher, ENERGY STAR Qualified Refrigerator, ENERGY STAR Qualified Washer, Microwave
- Laundry features:Attic Access, ENERGY STAR Qualified Dryer, ENERGY STAR Qualified Washer, Electric Dryer Hookup, In Unit, Lighting - Overhead, Second Floor, Washer Hookup
Parking
- Total parking spaces:3
- Parking description:Garage Door Opener, Off Street, Paved, Under
- Garage:Yes
- Garage spaces:1
New listings near 1 Richmond Park #1
- Coming Soon
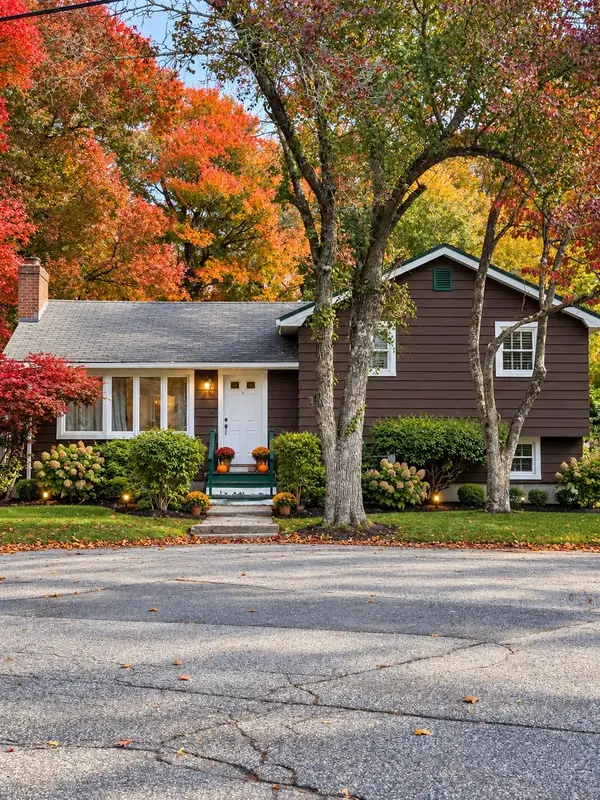 $624,999Coming Soon5 beds 2 baths2,058 sq. ft.
13 Forest Glen Road, Woburn, MA 01801
MLS# 73592622Listed by: Lamacchia Realty, Inc. - Open Sat, 12 to 1:30pmNew
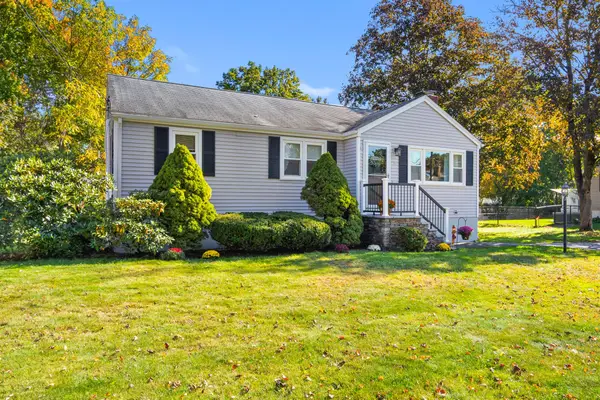 $743,900Active3 beds 1 baths1,548 sq. ft.
15 Carson, Woburn, MA 01801
MLS# 73593721Listed by: Gibson Sotheby's International Realty - Open Sat, 12 to 1:30pmNew
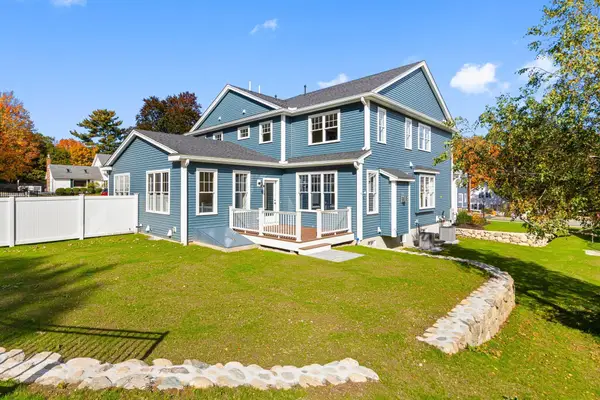 $1,300,000Active4 beds 4 baths3,510 sq. ft.
37 School St #37, Woburn, MA 01801
MLS# 73593479Listed by: Better Homes and Gardens Real Estate - The Shanahan Group - Open Fri, 4:30 to 6:30pmNew
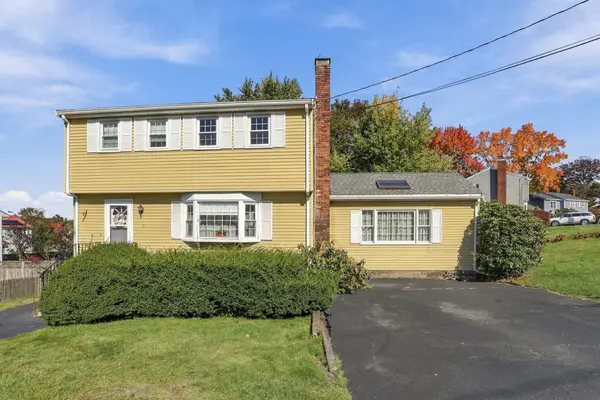 $799,900Active3 beds 2 baths2,281 sq. ft.
6 Exeter Dr, Woburn, MA 01801
MLS# 73593308Listed by: Coldwell Banker Realty - Concord - Open Fri, 4:30 to 6:30pmNew
 $650,000Active3 beds 2 baths1,832 sq. ft.
19 1/2 Lillian St, Woburn, MA 01801
MLS# 73593216Listed by: Lamacchia Realty, Inc. - New
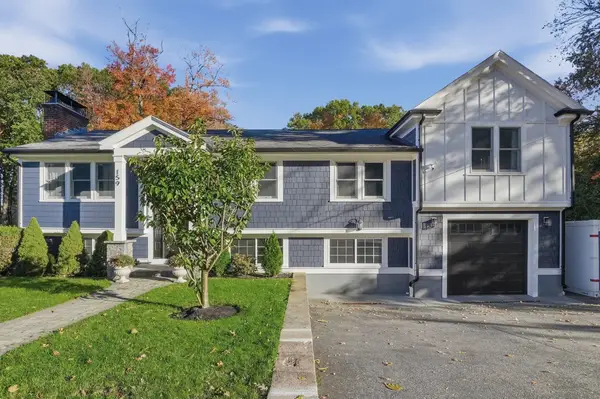 $1,089,000Active5 beds 3 baths3,100 sq. ft.
159 Mishawum Road, Woburn, MA 01801
MLS# 73592926Listed by: Lamacchia Realty, Inc. - New
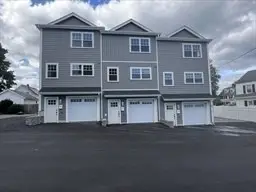 $2,097,000Active6 beds 6 baths2,820 sq. ft.
1 Richmond Park, Woburn, MA 01801
MLS# 73592654Listed by: Nicolas Moscaritolo - New
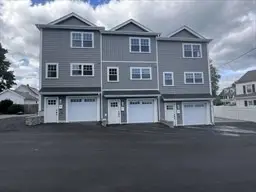 $699,000Active2 beds 2 baths940 sq. ft.
1 Richmond Park #2, Woburn, MA 01801
MLS# 73592637Listed by: Nicolas Moscaritolo - New
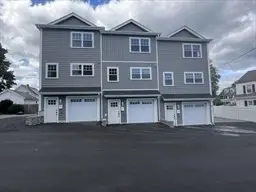 $699,000Active2 beds 2 baths940 sq. ft.
1 Richmond Park #3, Woburn, MA 01801
MLS# 73592638Listed by: Nicolas Moscaritolo


Protect your home and budget from life's surprises with an Assurant Home Warranty, backed by a partner that supports you through every step of homeownership. Explore Plans.
©2026 Century 21 Real Estate LLC. All rights reserved. CENTURY 21®, the CENTURY 21 Logo and C21® are service marks owned by Century 21 Real Estate LLC. Century 21 Real Estate LLC fully supports the principles of the Fair Housing Act and the Equal Opportunity Act. Each office is independently owned and operated. Listing information is deemed reliable but not guaranteed accurate.