
159 Mishawum Road, Woburn, MA 01801
Local realty services provided by:CENTURY 21 Signature Properties
Listed by: anthony castellano
Office: lamacchia realty, inc.
MLS#:73592926
Source:MLSPIN
Price summary
- Price:$1,089,000
- Price per sq. ft.:$351.29
About this home
Welcome to 159 Mishawum Road, a beautifully renovated 5-bedroom home with approximately 3,100 square feet of flexible living space and a private backyard retreat. The sun-filled main level features hardwood floors, recessed lighting, and an open layout made for both everyday living and entertaining. The updated kitchen offers granite countertops, stainless steel appliances, ample cabinetry, and a large center island that opens to the living and dining areas. The spacious primary suite boasts a vaulted ceiling, a California-style walk-in closet, and a private bath with radiant heated floors, while the additional bedrooms and updated baths provide room for guests, home offices, or hobbies. The finished walk-out lower level adds a second kitchen area, full bath, laundry, fireplace, and versatile bonus rooms, offering excellent in-law potential, a playroom, or a work-from-home setup. Outside, your own summer oasis awaits: an in-ground pool with a newer liner, fenced yard, stone patio, a full outdoor kitchen and grilling area, and a convenient outdoor bathroom right off the patio, perfect for hosting or simply relaxing. Additional highlights include two fireplaces, updated windows, insulated doors, plenty of storage, a garage with an electric vehicle charger, and easy access to shopping, dining, public transportation, and major commuter routes....
Contact an agent
Home facts
- Year built:1960
- Listing ID #:73592926
- Updated:October 22, 2026 at 11:17 AM
Rooms and interior
- Bedrooms:5
- Total bathrooms:3
- Full bathrooms:3
- Rooms Total:9
- Flooring:Flooring - Stone/Ceramic Tile, Hardwood, Laminate, Tile
- Kitchen Description:Breakfast Bar / Nook, Countertops - Stone/Granite/Solid, Deck - Exterior, Dining Area, Dishwasher, Exterior Access, Flooring - Hardwood, Kitchen Island, Microwave, Range, Recessed Lighting, Refrigerator, Slider, Stainless Steel Appliances
- Bedroom Description:Bedroom
- Basement Description:Finished, Full, Garage Access, Interior Entry, Walk-Out Access
- Living area:3,100 sq. ft.
Heating and cooling
- Cooling:2 Cooling Zones, Central Air, Heat Pump
- Heating:Electric, Fireplace(s), Forced Air
- Central air:Yes
Structure and exterior
- Roof:Shingle
- Year built:1960
- Building area:3,100 sq. ft.
- Lot area:0.21 Acres
- Architectural Style:Raised Ranch, Ranch
- Construction Materials:Frame
- Exterior Features:Deck - Composite, Patio, Rain Gutters
- Foundation Description:Concrete Perimeter
Utilities
- Water:Public
- Sewer:Public Sewer
Finances and disclosures
- Price:$1,089,000
- Price per sq. ft.:$351.29
- Tax amount:$6,805 (2026)
Features and amenities
- Appliances:Dishwasher, Microwave, Range, Refrigerator
- Laundry features:Electric Dryer Hookup, In Basement, Washer Hookup
- Amenities:Cable Hookup, Closet, Recessed Lighting, Wet Bar
- Pool features:In Ground, Private Pool
Parking
- Total parking spaces:5
- Parking description:Attached, Garage Door Opener, Heated Garage, Paved, Paved Drive
- Garage:Yes
- Garage spaces:1
New listings near 159 Mishawum Road
- Coming Soon
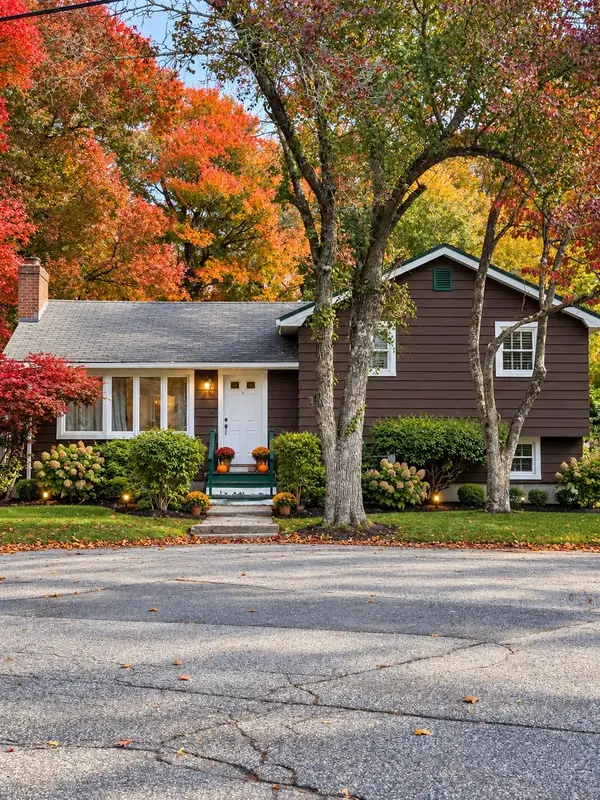 $624,999Coming Soon5 beds 2 baths2,058 sq. ft.
13 Forest Glen Road, Woburn, MA 01801
MLS# 73592622Listed by: Lamacchia Realty, Inc. - Open Sat, 12 to 1:30pmNew
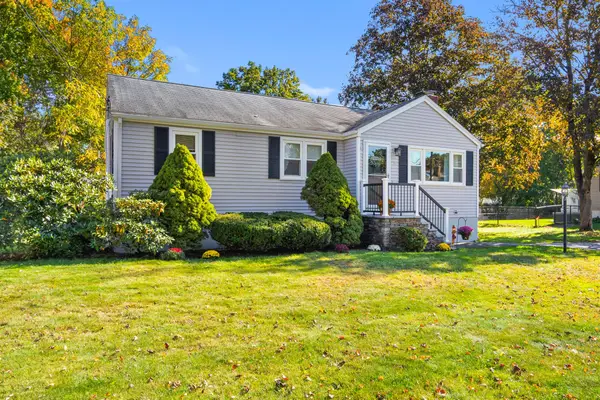 $743,900Active3 beds 1 baths1,548 sq. ft.
15 Carson, Woburn, MA 01801
MLS# 73593721Listed by: Gibson Sotheby's International Realty - Open Sat, 12 to 1:30pmNew
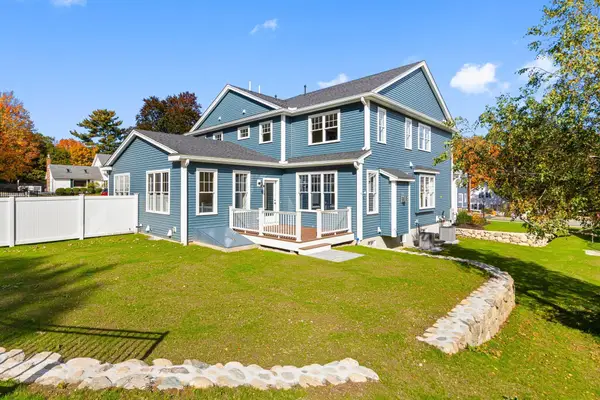 $1,300,000Active4 beds 4 baths3,510 sq. ft.
37 School St #37, Woburn, MA 01801
MLS# 73593479Listed by: Better Homes and Gardens Real Estate - The Shanahan Group - Open Fri, 4:30 to 6:30pmNew
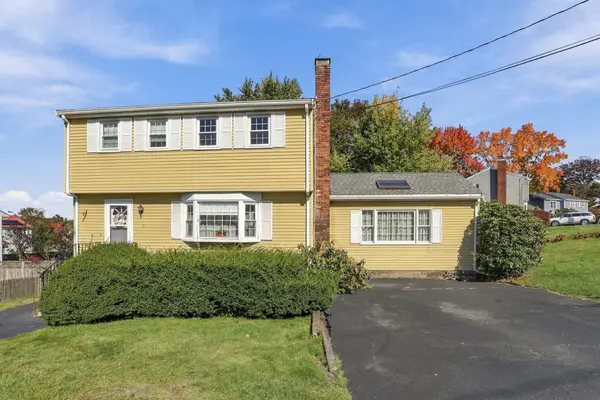 $799,900Active3 beds 2 baths2,281 sq. ft.
6 Exeter Dr, Woburn, MA 01801
MLS# 73593308Listed by: Coldwell Banker Realty - Concord - Open Fri, 4:30 to 6:30pmNew
 $650,000Active3 beds 2 baths1,832 sq. ft.
19 1/2 Lillian St, Woburn, MA 01801
MLS# 73593216Listed by: Lamacchia Realty, Inc. - New
 $2,097,000Active6 beds 6 baths2,820 sq. ft.
1 Richmond Park, Woburn, MA 01801
MLS# 73592654Listed by: Nicolas Moscaritolo - New
 $699,000Active2 beds 2 baths940 sq. ft.
1 Richmond Park #2, Woburn, MA 01801
MLS# 73592637Listed by: Nicolas Moscaritolo - New
 $699,000Active2 beds 2 baths940 sq. ft.
1 Richmond Park #3, Woburn, MA 01801
MLS# 73592638Listed by: Nicolas Moscaritolo - New
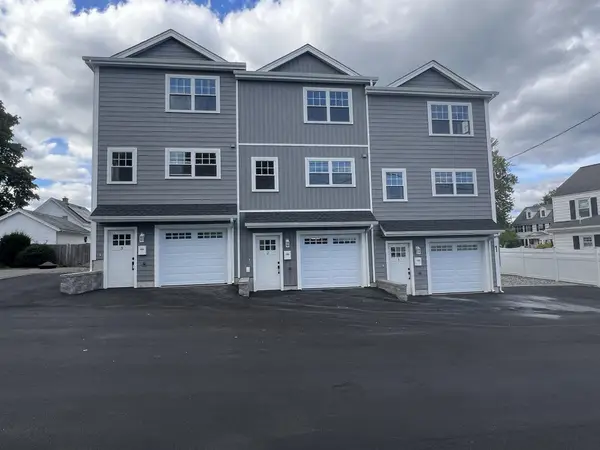 $699,000Active2 beds 2 baths940 sq. ft.
1 Richmond Park #1, Woburn, MA 01801
MLS# 73592242Listed by: Nicolas Moscaritolo


Protect your home and budget from life's surprises with an Assurant Home Warranty, backed by a partner that supports you through every step of homeownership. Explore Plans.
©2026 Century 21 Real Estate LLC. All rights reserved. CENTURY 21®, the CENTURY 21 Logo and C21® are service marks owned by Century 21 Real Estate LLC. Century 21 Real Estate LLC fully supports the principles of the Fair Housing Act and the Equal Opportunity Act. Each office is independently owned and operated. Listing information is deemed reliable but not guaranteed accurate.