
6 Exeter Dr, Woburn, MA 01801
Local realty services provided by:CENTURY 21 Realty Network
6 Exeter Dr,Woburn, MA 01801
$799,900
- 3 Beds
- 2 Baths
- 2,281 sq. ft.
- Single family
- Active
Upcoming open houses
- Fri, Oct 2304:30 pm - 06:30 pm
- Sat, Oct 2401:30 pm - 03:30 pm
- Sun, Oct 2501:00 pm - 03:00 pm
Listed by: the laura baliestiero team, barry dyment
Office: coldwell banker realty - concord
MLS#:73593308
Source:MLSPIN
Price summary
- Price:$799,900
- Price per sq. ft.:$350.68
About this home
Welcome to a wonderful opportunity in a fantastic West Woburn neighborhood near the Lexington line! Lovingly owned and cared for by the same family for decades, this inviting 3-bedroom home is filled with warmth, character and possibilities for its next chapter. The main level features a comfortable living room with a brick fireplace, a formal dining room and an eat-in kitchen with abundant cabinetry. A fabulous family room addition is a true highlight, featuring a cathedral ceiling, skylights and large windows that fill the space with natural light. Upstairs, three bedrooms and a full bath complete the second floor. The walk-out lower level offers additional finished space, ideal for a recreation room, playroom, home office or hobbies, along with laundry and storage. Step outside to a spacious screened porch overlooking the private backyard, perfect for enjoying the outdoors in comfort. Newer roof, windows and hardwood flooring under most of the carpeting, add to the home's appeal. With its desirable location, flexible living spaces and wonderful potential to personalize, this is a special opportunity to create lasting memories in a home that has been cherished for generations! Property available to see, during open houses only......
Contact an agent
Home facts
- Year built:1964
- Listing ID #:73593308
- Updated:October 22, 2026 at 02:41 PM
Rooms and interior
- Bedrooms:3
- Total bathrooms:2
- Full bathrooms:1
- Half bathrooms:1
- Rooms Total:8
- Flooring:Carpet, Hardwood, Tile
- Dining Description:Hardwood, Wall to Wall Carpet
- Kitchen Description:Dining Area, Dishwasher, Microwave, Range, Refrigerator
- Basement Description:Concrete, Full, Interior Entry, Partially Finished, Walk-Out Access
- Living area:2,281 sq. ft.
Heating and cooling
- Cooling:Window Unit(s)
- Heating:Baseboard, Natural Gas
Structure and exterior
- Roof:Shingle
- Year built:1964
- Building area:2,281 sq. ft.
- Lot area:0.35 Acres
- Lot Features:Cleared, Gentle Sloping
- Architectural Style:Colonial
- Construction Materials:Frame
- Exterior Features:Rain Gutters, Screened
- Foundation Description:Concrete Perimeter
Utilities
- Water:Public
- Sewer:Public Sewer
Finances and disclosures
- Price:$799,900
- Price per sq. ft.:$350.68
- Tax amount:$7,117 (2026)
Features and amenities
- Appliances:Dishwasher, Microwave, Range, Refrigerator
- Laundry features:Electric Dryer Hookup, In Basement, Washer Hookup
- Amenities:Gas Water Heater
Parking
- Total parking spaces:2
- Parking description:Off Street, Paved, Paved Drive
New listings near 6 Exeter Dr
- Coming Soon
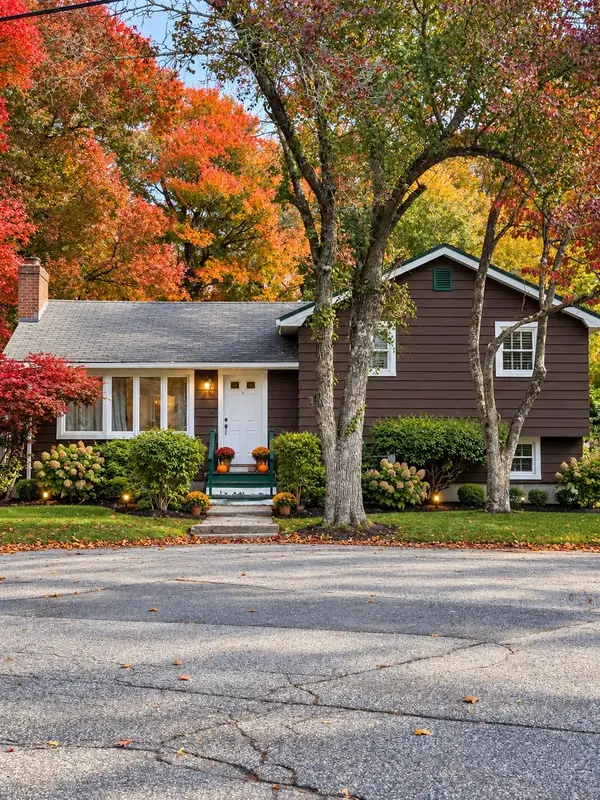 $624,999Coming Soon5 beds 2 baths2,058 sq. ft.
13 Forest Glen Road, Woburn, MA 01801
MLS# 73592622Listed by: Lamacchia Realty, Inc. - Open Sat, 12 to 1:30pmNew
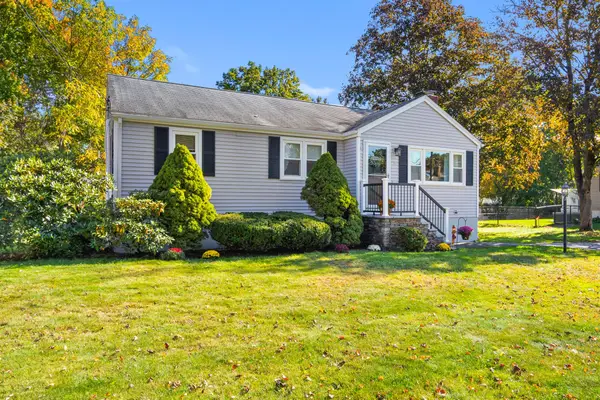 $743,900Active3 beds 1 baths1,548 sq. ft.
15 Carson, Woburn, MA 01801
MLS# 73593721Listed by: Gibson Sotheby's International Realty - Open Sat, 12 to 1:30pmNew
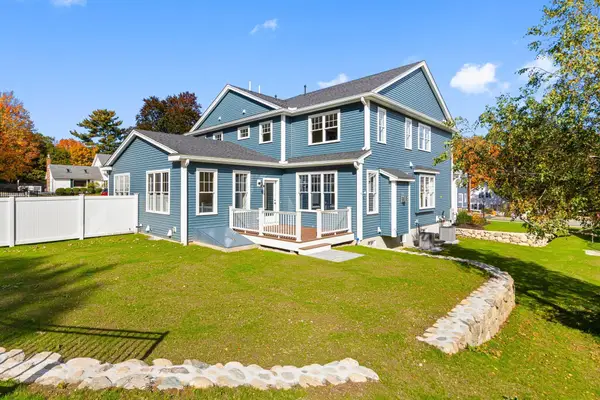 $1,300,000Active4 beds 4 baths3,510 sq. ft.
37 School St #37, Woburn, MA 01801
MLS# 73593479Listed by: Better Homes and Gardens Real Estate - The Shanahan Group - Open Fri, 4:30 to 6:30pmNew
 $650,000Active3 beds 2 baths1,832 sq. ft.
19 1/2 Lillian St, Woburn, MA 01801
MLS# 73593216Listed by: Lamacchia Realty, Inc. - New
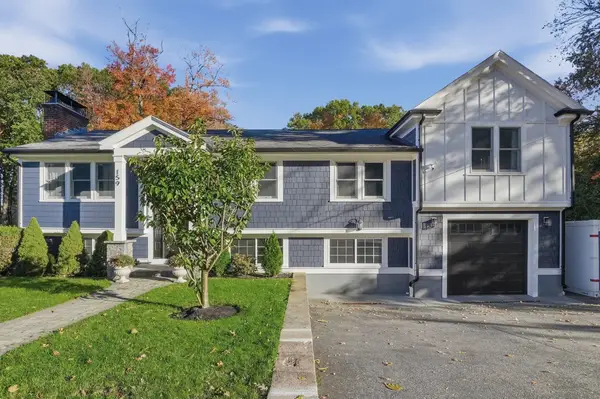 $1,089,000Active5 beds 3 baths3,100 sq. ft.
159 Mishawum Road, Woburn, MA 01801
MLS# 73592926Listed by: Lamacchia Realty, Inc. - New
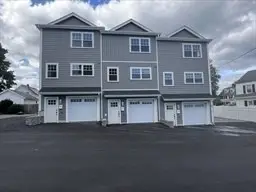 $2,097,000Active6 beds 6 baths2,820 sq. ft.
1 Richmond Park, Woburn, MA 01801
MLS# 73592654Listed by: Nicolas Moscaritolo - New
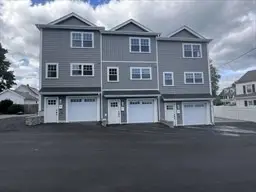 $699,000Active2 beds 2 baths940 sq. ft.
1 Richmond Park #2, Woburn, MA 01801
MLS# 73592637Listed by: Nicolas Moscaritolo - New
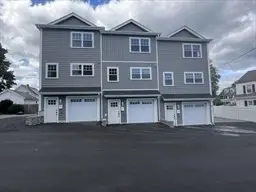 $699,000Active2 beds 2 baths940 sq. ft.
1 Richmond Park #3, Woburn, MA 01801
MLS# 73592638Listed by: Nicolas Moscaritolo - New
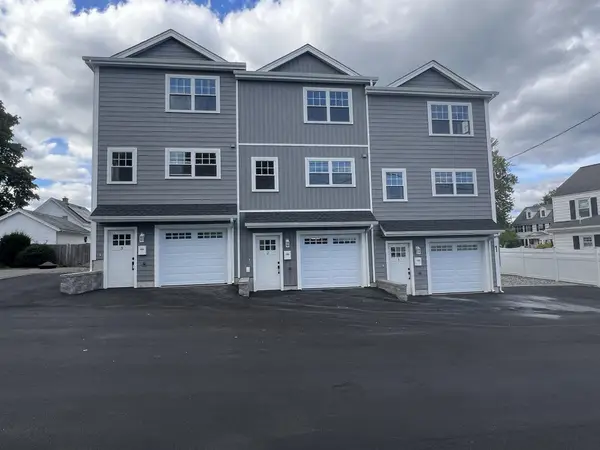 $699,000Active2 beds 2 baths940 sq. ft.
1 Richmond Park #1, Woburn, MA 01801
MLS# 73592242Listed by: Nicolas Moscaritolo


Protect your home and budget from life's surprises with an Assurant Home Warranty, backed by a partner that supports you through every step of homeownership. Explore Plans.
©2026 Century 21 Real Estate LLC. All rights reserved. CENTURY 21®, the CENTURY 21 Logo and C21® are service marks owned by Century 21 Real Estate LLC. Century 21 Real Estate LLC fully supports the principles of the Fair Housing Act and the Equal Opportunity Act. Each office is independently owned and operated. Listing information is deemed reliable but not guaranteed accurate.