
11 Rose Farm Ln, Woburn, MA 01801
Local realty services provided by:CENTURY 21 The Real Estate Group
11 Rose Farm Ln,Woburn, MA 01801
$1,349,000
- 4 Beds
- 3 Baths
- 3,149 sq. ft.
- Single family
- Active
Upcoming open houses
- Sat, May 3011:00 am - 12:30 pm
- Sun, May 3101:00 pm - 02:30 pm
Listed by: burbs to boston, sarah mooradian
Office: compass
MLS#:73524308
Source:MLSPIN
Price summary
- Price:$1,349,000
- Price per sq. ft.:$428.39
About this home
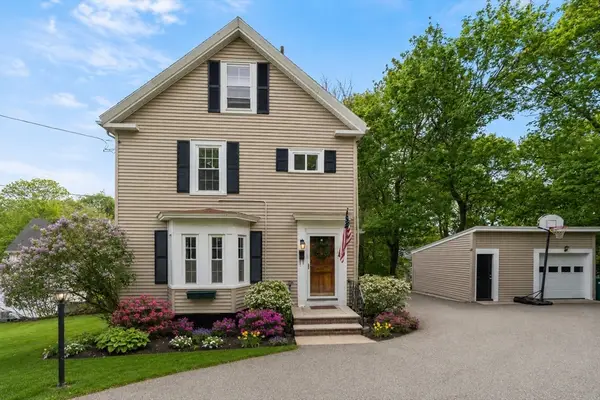
OPEN HOUSES CANCELLED - OFFER ACCEPTED Nestled on a tree-lined street in a coveted Central Square neighborhood, this updated colonial sits on ½ acre surrounded by lush landscaping and a secluded backyard abutting conservation land. The home radiates comfortable elegance with an open floor plan, high ceilings, crown moldings, hardwood floors, and sun-splashed rooms. The foyer is flanked by formal dining and living rooms, a gas fireplace, and an office with French doors. The eat-in chef's kitchen features custom oak cabinetry, granite counters, stainless Café Series appliances, and opens to an expansive family room with cathedral ceilings, and to a composite deck. Upstairs offers 4 bedrooms, updated baths, and a dedicated laundry room. The primary suite boasts a spa bath and walk-in closet leading to a bonus flex room. The ~1600 sf basement is plumbed and ready to finish. Capital improvements include a new roof, HVAC, Rinnai hot water system and much more.
Contact an agent
Home facts
- Year built:1996
- Listing ID #:73524308
- Updated:May 30, 2026 at 10:35 AM
Rooms and interior
- Bedrooms:4
- Total bathrooms:3
- Full bathrooms:2
- Half bathrooms:1
- Rooms Total:10
- Flooring:Carpet, Flooring - Hardwood, Flooring - Stone/Ceramic Tile, Flooring - Wall to Wall Carpet, Hardwood, Tile, Vinyl
- Dining Description:Chair Rail, Crown Molding, Hardwood, Pendant
- Kitchen Description:Cabinets - Upgraded, Closet/Cabinets - Custom Built, Countertops - Stone/Granite/Solid, Crown Molding, Deck - Exterior, Dining Area, Disposal, ENERGY STAR Qualified Dishwasher, ENERGY STAR Qualified Refrigerator, Flooring - Stone/Ceramic Tile, Gas Stove, Kitchen Island, Lighting - Overhead, Microwave, Open Floorplan, Oven, Pantry, Range, Recessed Lighting, Remodeled, Slider, Stainless Steel Appliances, Vacuum System
- Basement Description:Bulkhead, Concrete, Full, Interior Entry, Sump Pump, Unfinished
- Living area:3,149 sq. ft.
Heating and cooling
- Cooling:2 Cooling Zones, Central Air, Dual
- Heating:Forced Air, Natural Gas
- Central air:Yes
Structure and exterior
- Roof:Shingle
- Year built:1996
- Building area:3,149 sq. ft.
- Lot area:0.53 Acres
- Lot Features:Gentle Sloping
- Architectural Style:Colonial
- Construction Materials:Frame
- Exterior Features:Deck - Composite, Porch, Professional Landscaping, Rain Gutters, Sprinkler System, Stone Wall
- Foundation Description:Concrete Perimeter
Schools
- High school:Woburn Memorial High School
- Middle school:John F. Kennedy Middle School
- Elementary school:Hurld Wyman Elementary
Utilities
- Water:Public
- Sewer:Public Sewer
Finances and disclosures
- Price:$1,349,000
- Price per sq. ft.:$428.39
- Tax amount:$9,643 (2025)
Features and amenities
- Appliances:Disposal, ENERGY STAR Qualified Dishwasher, ENERGY STAR Qualified Refrigerator, ENERGY STAR Qualified Washer, Microwave, Range, Vacuum System
- Laundry features:ENERGY STAR Qualified Dryer, ENERGY STAR Qualified Washer, Electric Dryer Hookup, Flooring - Laminate, Lighting - Overhead, Second Floor, Washer Hookup
- Amenities:Central Vacuum, Closet/Cabinets - Custom Built, Crown Molding, Entrance Foyer, Gas Water Heater, Lighting - Overhead, Open Floorplan, Recessed Lighting, Walk-in Closet(s)
Parking
- Total parking spaces:6
- Parking description:Attached, Garage Door Opener, Off Street, Paved, Paved Drive, Storage
- Garage:Yes
- Garage spaces:2
New listings near 11 Rose Farm Ln
- New
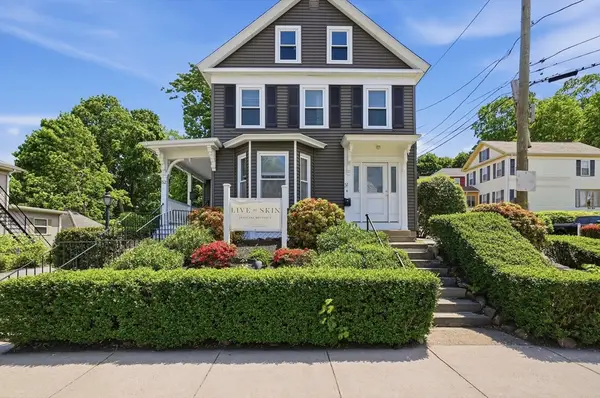 $1,224,900Active5 beds 3 baths2,808 sq. ft.
52 Pleasant Street, Woburn, MA 01801
MLS# 73527002Listed by: Lamacchia Realty, Inc. - New
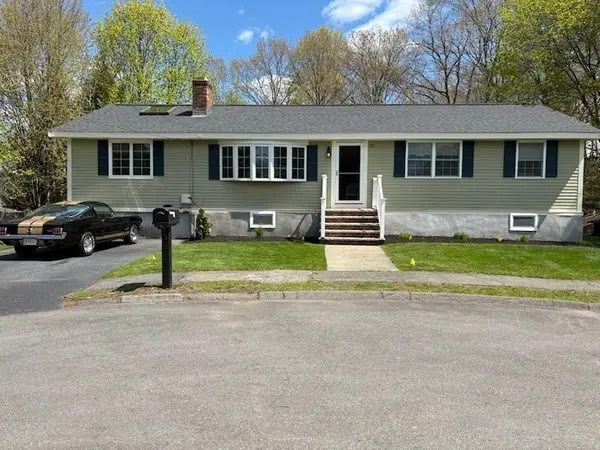 $929,000Active4 beds 2 baths2,352 sq. ft.
31 Columbus Rd, Woburn, MA 01801
MLS# 73526541Listed by: Turn Key Realty - Open Sat, 12 to 2pmNew
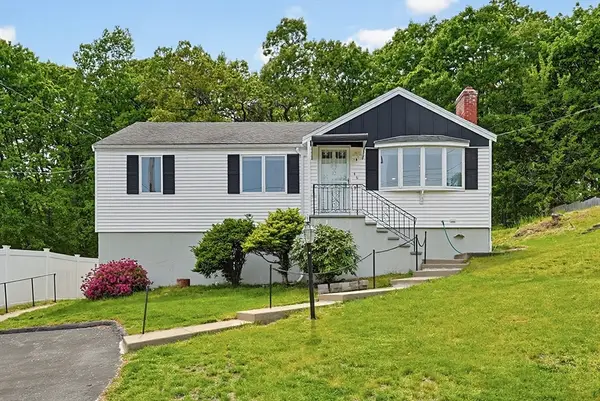 $775,000Active3 beds 2 baths1,812 sq. ft.
46 Robinson Rd, Woburn, MA 01801
MLS# 73525931Listed by: Mega Realty Services - Open Sun, 11am to 1pmNew
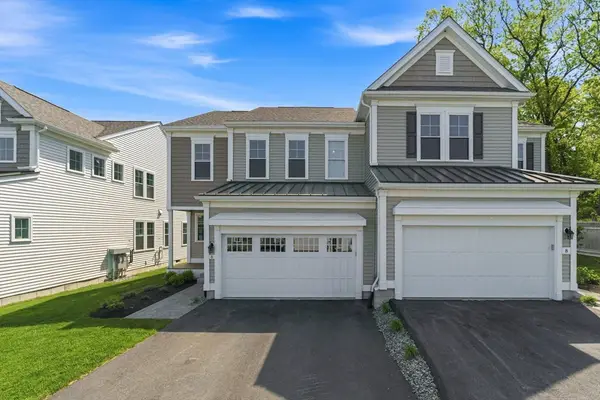 $1,199,000Active3 beds 3 baths2,055 sq. ft.
6 Cooley Dr #6, Woburn, MA 01801
MLS# 73525597Listed by: Hooli Homes Boston - Open Sun, 12:30 to 2pmNew
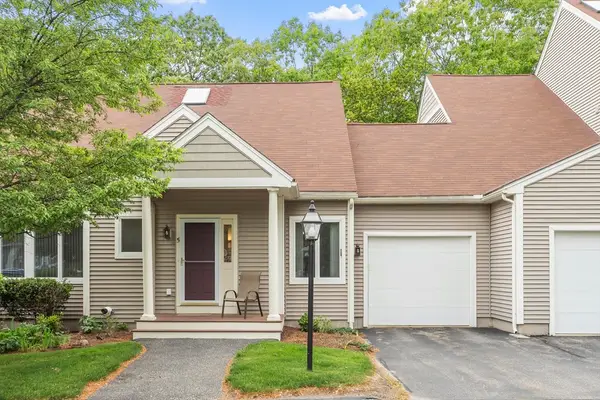 $1,078,000Active3 beds 4 baths2,847 sq. ft.
5 Vine Brook Way #5, Woburn, MA 01801
MLS# 73525144Listed by: Barrett Sotheby's International Realty - Open Sat, 11am to 2pmNew
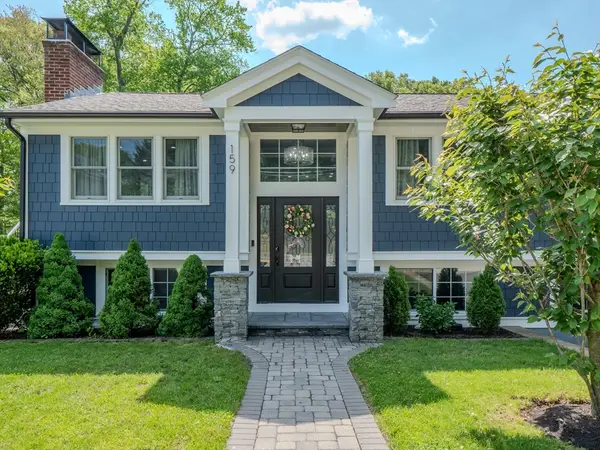 $1,349,900Active6 beds 4 baths3,100 sq. ft.
159 Mishawum Rd, Woburn, MA 01801
MLS# 73524861Listed by: Dell Realty Inc. - Open Sun, 12 to 2pmNew
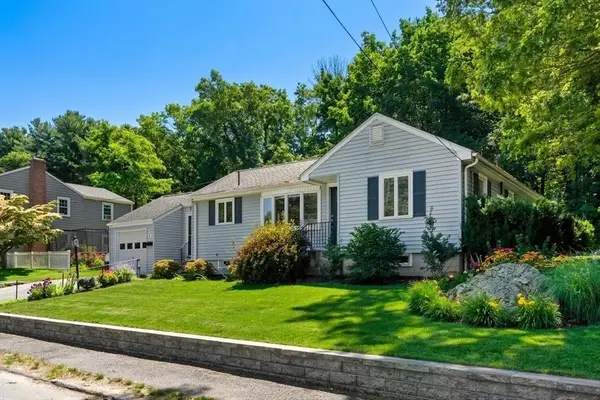 $749,000Active3 beds 2 baths1,353 sq. ft.
9 Fisher Terrace, Woburn, MA 01801
MLS# 73524668Listed by: Churchill Properties - Open Sun, 11am to 1pmNew
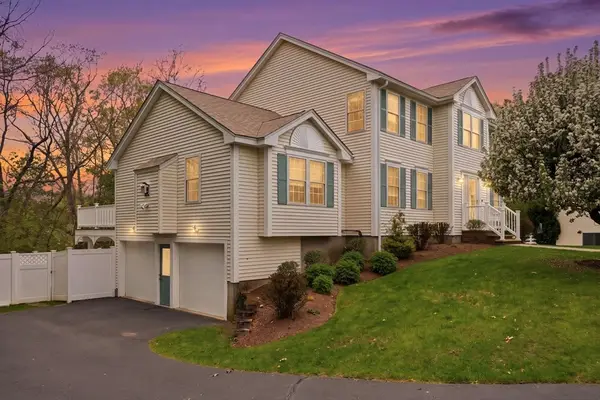 $1,050,000Active4 beds 3 baths2,485 sq. ft.
17 Cronin Way, Woburn, MA 01801
MLS# 73524333Listed by: EVO Real Estate Group, LLC - Open Sun, 1 to 2:30pmNew
 $715,000Active3 beds 2 baths1,345 sq. ft.
69R Eastern Ave, Woburn, MA 01801
MLS# 73524246Listed by: Coldwell Banker Realty - Boston


Protect your home and budget from life's surprises with an Assurant Home Warranty, backed by a partner that supports you through every step of homeownership. Explore Plans.
©2026 Century 21 Real Estate LLC. All rights reserved. CENTURY 21®, the CENTURY 21 Logo and C21® are service marks owned by Century 21 Real Estate LLC. Century 21 Real Estate LLC fully supports the principles of the Fair Housing Act and the Equal Opportunity Act. Each office is independently owned and operated. Listing information is deemed reliable but not guaranteed accurate.