
11 Marlboro Rd, Woburn, MA 01801
Local realty services provided by:CENTURY 21 Topsail Realty
11 Marlboro Rd,Woburn, MA 01801
$789,900
- 3 Beds
- 1 Baths
- 1,810 sq. ft.
- Single family
- Active
Listed by: andy mass, andy mass
Office: mass realty properties
MLS#:73575184
Source:MLSPIN
Price summary
- Price:$789,900
- Price per sq. ft.:$436.41
About this home
SELLER PAYING $10K TOWARDS CLOSING COSTS OR PRICE REDUCTION, BUYERS CHOICE !! WELCOME HOME to your BEAUTIFULLY RENOVATED, TURN KEY 3+BR GEM in one of Woburn’s most desirable West Side neighborhoods ! This sun filled home offers the perfect combination of comfort, style, space & LOCATION—simply move in and enjoy. The main level features an inviting open layout highlighted by a HUGE FAMILY ROOM with custom built-in cabinetry and direct access to an oversized deck & backyard—perfect for relaxing, entertaining & outdoor living. The modern kitchen with GAS COOKING & newer appliances flows beautifully into a spacious FIREPLACED DINING ROOM with additional custom built-ins. THREE generous bedrooms, a Home Office and gorgeous renovated Full Bath complete the main level. IDEAL FOR DOWNSIZERS & ONE-LEVEL LIVING ! With the bedrooms, full bath, kitchen, dining and main living areas conveniently located on one level, this beautiful home offers the ease and flexibility many buyers are looking for—while still providing tremendous additional finished space downstairs for family, guests, hobbies or entertaining. The STUNNING newly finished LOWER LEVEL dramatically expands the living space with high ceilings, recessed lighting, hardwood-style flooring, custom built-ins and an open, versatile design—ideal for a family room, playroom, home gym, media room, guest space/4th Bedroom, second office or extended living area. Major updates include CENTRAL A/C just 2 years young, updated Electrical & Plumbing, newer Gas Hot Water system and efficient Gas Heating, making this truly a MOVE-IN-READY home. Outside, the 10,000+ SF LEVEL LOT provides tremendous space for entertaining, recreation, gardening and enjoying the outdoors. **LOCATION, LOCATION, LOCATION !** Enjoy the lifestyle and convenience of a wonderful West Woburn neighborhood just minutes to schools, parks, restaurants, cafés, shopping and major commuter routes including I-95/Route 128, I-93, Route 3 & I-495. Wonderful Opportunity to Live, Own & Invest in a Special home combining Beautiful Renovations, Easy One Level Living, Exceptional & Flexible living space in the Finished Lower Level, Large 10,000+ Sq ft lot w/Expansion Possibilities & GREAT LOCATION IN 1 OF WOBURN'S MOST DESIRABLE WEST SIDE NEIGHBORHOODS VERY CLOSE TO WINCHESTER, LEXINGTON & BURLINGTON ! EASY TO VISIT, PLEASE COME BY & SEE THIS BEAUTIUFULLY UPDATED HOME, READY TO MOVE IN & ENJOY FOR THE HOLIDAYS !...
Contact an agent
Home facts
- Year built:1952
- Listing ID #:73575184
- Updated:October 26, 2026 at 11:13 AM
Rooms and interior
- Bedrooms:3
- Total bathrooms:1
- Full bathrooms:1
- Rooms Total:8
- Flooring:Flooring - Hardwood, Hardwood
- Dining Description:Closet/Cabinets - Custom Built, Hardwood, Open Floorplan, Recessed Lighting
- Kitchen Description:Cooktop, ENERGY STAR Qualified Dishwasher, ENERGY STAR Qualified Refrigerator, Energy Star Rangetop, Flooring - Hardwood, Kitchen Island, Open Floorplan, Oven, Range, Recessed Lighting
- Basement Description:Finished, Full
- Living area:1,810 sq. ft.
Heating and cooling
- Cooling:1 Cooling Zone, Central Air
- Heating:Baseboard, Natural Gas
- Central air:Yes
Structure and exterior
- Roof:Shingle
- Year built:1952
- Building area:1,810 sq. ft.
- Lot area:0.24 Acres
- Lot Features:Level
- Architectural Style:Contemporary, Ranch
- Construction Materials:Frame
- Exterior Features:Deck, Garden, Storage
- Foundation Description:Concrete Perimeter
Schools
- High school:Woburn High School
- Middle school:Joyce Middle School
- Elementary school:Reeves Elementary School
Utilities
- Water:Public
- Sewer:Public Sewer
Finances and disclosures
- Price:$789,900
- Price per sq. ft.:$436.41
- Tax amount:$4,868 (2025)
Features and amenities
- Appliances:ENERGY STAR Qualified Dishwasher, ENERGY STAR Qualified Refrigerator, ENERGY STAR Qualified Washer, Range
- Laundry features:ENERGY STAR Qualified Dryer, ENERGY STAR Qualified Washer, In Basement, Recessed Lighting
- Amenities:Closet, Closet/Cabinets - Custom Built, Gas Water Heater, Open Floorplan, Recessed Lighting
Parking
- Total parking spaces:4
- Parking description:Paved
New listings near 11 Marlboro Rd
- Coming Soon
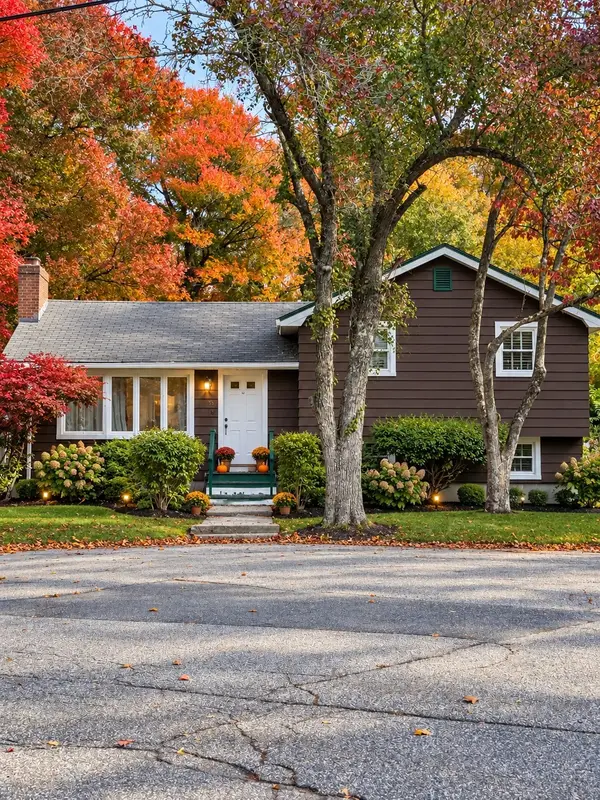 $624,999Coming Soon5 beds 2 baths2,058 sq. ft.
13 Forest Glen Road, Woburn, MA 01801
MLS# 73592622Listed by: Lamacchia Realty, Inc. - New
 $749,999Active3 beds 2 baths1,469 sq. ft.
365 Lexington St, Woburn, MA 01801
MLS# 73594261Listed by: Coldwell Banker Realty - Easton - New
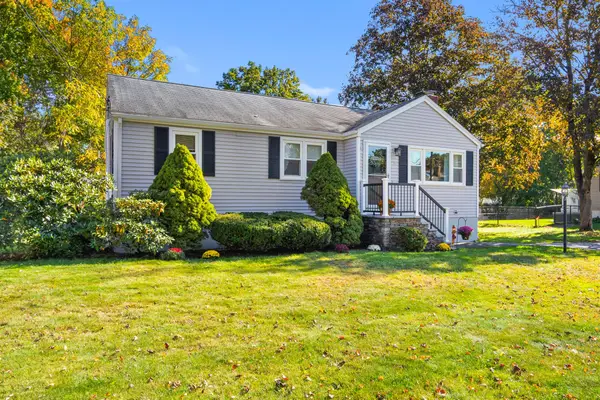 $743,900Active3 beds 1 baths1,548 sq. ft.
15 Carson Rd, Woburn, MA 01801
MLS# 73593721Listed by: Gibson Sotheby's International Realty - New
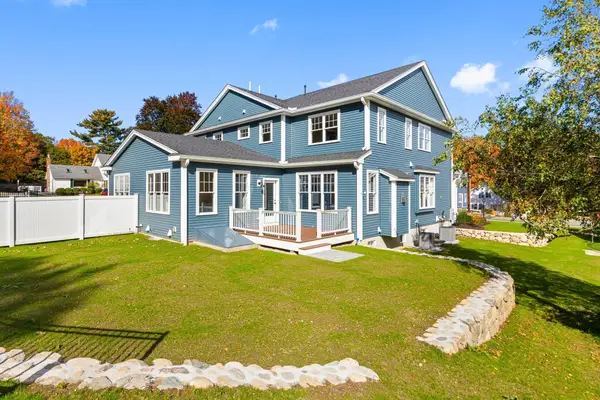 $1,300,000Active4 beds 4 baths3,510 sq. ft.
37 School St #37, Woburn, MA 01801
MLS# 73593492Listed by: Better Homes and Gardens Real Estate - The Shanahan Group - New
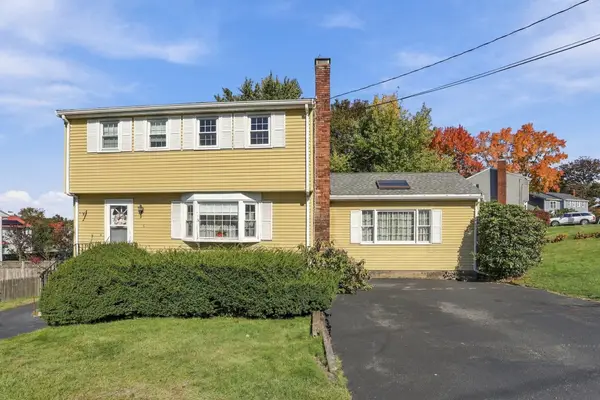 $799,900Active3 beds 2 baths2,281 sq. ft.
6 Exeter Dr, Woburn, MA 01801
MLS# 73593308Listed by: Coldwell Banker Realty - Concord - New
 $650,000Active3 beds 2 baths1,832 sq. ft.
19 1/2 Lillian St, Woburn, MA 01801
MLS# 73593216Listed by: Lamacchia Realty, Inc. - New
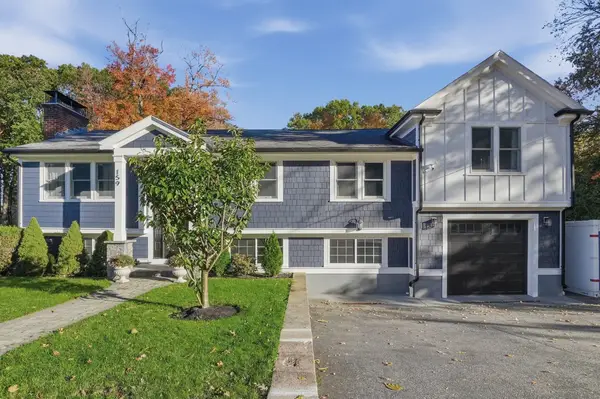 $1,089,000Active5 beds 3 baths3,100 sq. ft.
159 Mishawum Road, Woburn, MA 01801
MLS# 73592926Listed by: Lamacchia Realty, Inc. - Open Sun, 12 to 3pmNew
 $2,097,000Active6 beds 6 baths2,820 sq. ft.
1 Richmond Park, Woburn, MA 01801
MLS# 73592654Listed by: Nicolas Moscaritolo - Open Sun, 12 to 3pmNew
 $699,000Active2 beds 2 baths940 sq. ft.
1 Richmond Park #2, Woburn, MA 01801
MLS# 73592637Listed by: Nicolas Moscaritolo - Open Sun, 12 to 3pmNew
 $699,000Active2 beds 2 baths940 sq. ft.
1 Richmond Park #3, Woburn, MA 01801
MLS# 73592638Listed by: Nicolas Moscaritolo


Protect your home and budget from life's surprises with an Assurant Home Warranty, backed by a partner that supports you through every step of homeownership. Explore Plans.
©2026 Century 21 Real Estate LLC. All rights reserved. CENTURY 21®, the CENTURY 21 Logo and C21® are service marks owned by Century 21 Real Estate LLC. Century 21 Real Estate LLC fully supports the principles of the Fair Housing Act and the Equal Opportunity Act. Each office is independently owned and operated. Listing information is deemed reliable but not guaranteed accurate.