
365 Lexington St, Woburn, MA 01801
Local realty services provided by:CENTURY 21 Professionals
365 Lexington St,Woburn, MA 01801
$749,999
- 3 Beds
- 2 Baths
- 1,469 sq. ft.
- Single family
- Active
Upcoming open houses
- Sat, Oct 2410:30 am - 11:30 am
Listed by: catherine walsh
Office: coldwell banker realty - easton
MLS#:73594261
Source:MLSPIN
Price summary
- Price:$749,999
- Price per sq. ft.:$510.55
About this home
***OPEN HOUSE Sat 10/24 10:30-11:30am!*** Beautifully remodeled and move in ready! This 3 bedroom, 2 full bath home features a stunning new kitchen with quartz countertops, stainless steel appliances and a large peninsula open to the dining area. Hardwood floors span the first floor, along with a bedroom and full bath for added flexibility. Enjoy a spacious deck overlooking the manicured backyard. Additional updates include renovated bathrooms, new luxury vinyl flooring upstairs, fresh interior paint, new lighting and hardware, a new heat pump providing heating and central air conditioning, updated insulation, a new washer and dryer and freshly painted exterior doors and deck. Convenient Woburn location just a few miles from Lexington Center. Nothing to do but move in and enjoy!
Contact an agent
Home facts
- Year built:1953
- Listing ID #:73594261
- Updated:October 23, 2026 at 12:50 PM
Rooms and interior
- Bedrooms:3
- Total bathrooms:2
- Full bathrooms:2
- Rooms Total:6
- Dining Description:Hardwood, Open Floorplan, Recessed Lighting
- Kitchen Description:Balcony / Deck, Countertops - Stone/Granite/Solid, Flooring - Hardwood, Open Floorplan, Peninsula, Recessed Lighting, Remodeled, Stainless Steel Appliances
- Basement Description:Full, Unfinished
- Living area:1,469 sq. ft.
Heating and cooling
- Cooling:Central Air, Heat Pump
- Heating:Heat Pump
- Central air:Yes
Structure and exterior
- Year built:1953
- Building area:1,469 sq. ft.
- Lot area:0.25 Acres
- Lot Features:Gentle Sloping
- Architectural Style:Cape
- Foundation Description:Concrete Perimeter
Schools
- High school:Woburn Memorial
- Middle school:Joyce Middle
- Elementary school:Reeves Elementary
Utilities
- Water:Public
- Sewer:Public Sewer
Finances and disclosures
- Price:$749,999
- Price per sq. ft.:$510.55
- Tax amount:$6,315 (2026)
Features and amenities
- Laundry features:Electric Dryer Hookup, Exterior Access, In Basement, Washer Hookup
Parking
- Total parking spaces:3
New listings near 365 Lexington St
- Coming Soon
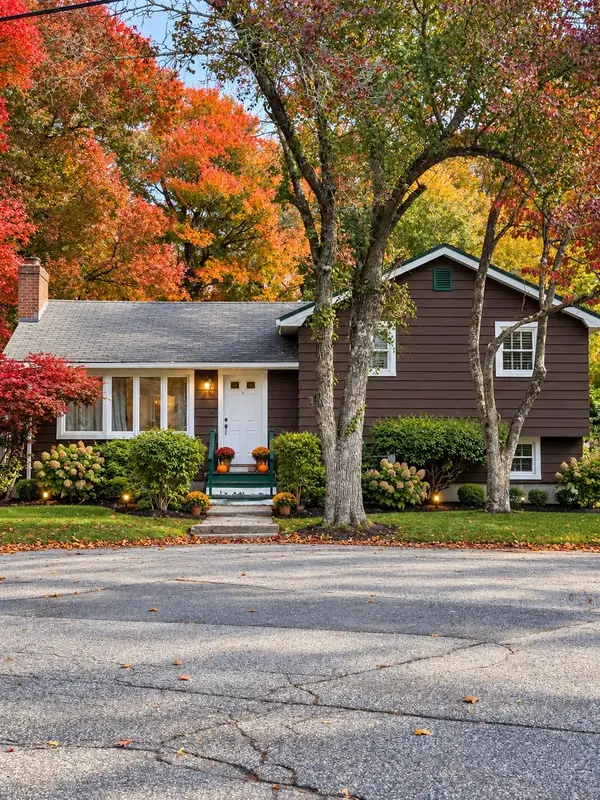 $624,999Coming Soon5 beds 2 baths2,058 sq. ft.
13 Forest Glen Road, Woburn, MA 01801
MLS# 73592622Listed by: Lamacchia Realty, Inc. - Open Sat, 12 to 1:30pmNew
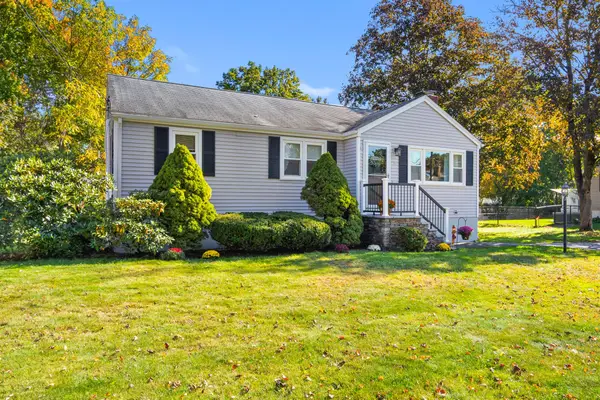 $743,900Active3 beds 1 baths1,548 sq. ft.
15 Carson, Woburn, MA 01801
MLS# 73593721Listed by: Gibson Sotheby's International Realty - Open Sat, 12 to 1:30pmNew
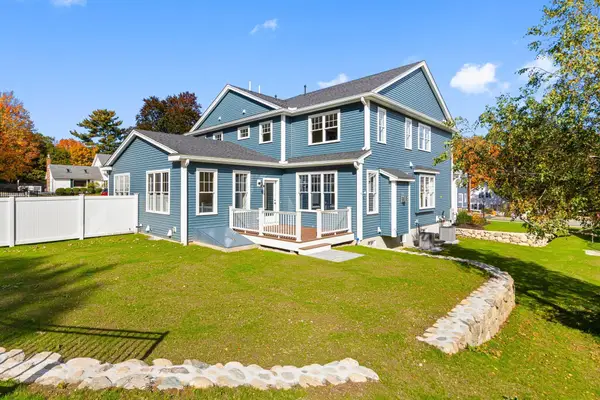 $1,300,000Active4 beds 4 baths3,510 sq. ft.
37 School St #37, Woburn, MA 01801
MLS# 73593479Listed by: Better Homes and Gardens Real Estate - The Shanahan Group - Open Sat, 1:30 to 3:30pmNew
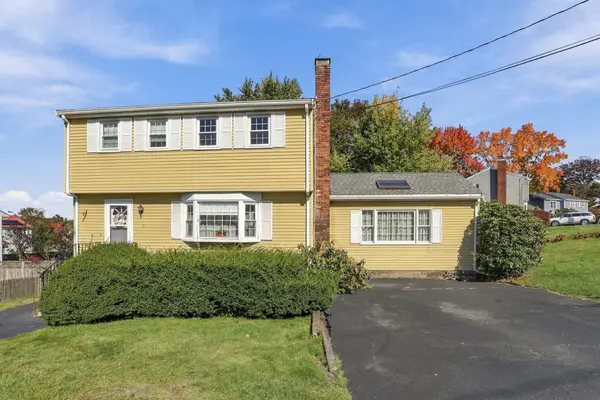 $799,900Active3 beds 2 baths2,281 sq. ft.
6 Exeter Dr, Woburn, MA 01801
MLS# 73593308Listed by: Coldwell Banker Realty - Concord - Open Sat, 1 to 2:30pmNew
 $650,000Active3 beds 2 baths1,832 sq. ft.
19 1/2 Lillian St, Woburn, MA 01801
MLS# 73593216Listed by: Lamacchia Realty, Inc. - New
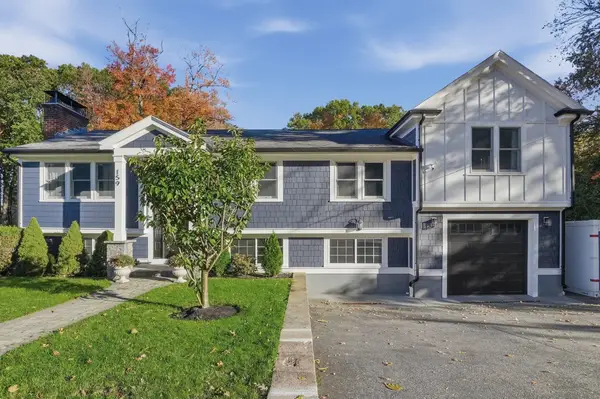 $1,089,000Active5 beds 3 baths3,100 sq. ft.
159 Mishawum Road, Woburn, MA 01801
MLS# 73592926Listed by: Lamacchia Realty, Inc. - New
 $2,097,000Active6 beds 6 baths2,820 sq. ft.
1 Richmond Park, Woburn, MA 01801
MLS# 73592654Listed by: Nicolas Moscaritolo - New
 $699,000Active2 beds 2 baths940 sq. ft.
1 Richmond Park #2, Woburn, MA 01801
MLS# 73592637Listed by: Nicolas Moscaritolo - New
 $699,000Active2 beds 2 baths940 sq. ft.
1 Richmond Park #3, Woburn, MA 01801
MLS# 73592638Listed by: Nicolas Moscaritolo


Protect your home and budget from life's surprises with an Assurant Home Warranty, backed by a partner that supports you through every step of homeownership. Explore Plans.
©2026 Century 21 Real Estate LLC. All rights reserved. CENTURY 21®, the CENTURY 21 Logo and C21® are service marks owned by Century 21 Real Estate LLC. Century 21 Real Estate LLC fully supports the principles of the Fair Housing Act and the Equal Opportunity Act. Each office is independently owned and operated. Listing information is deemed reliable but not guaranteed accurate.