
1 Envelope Terrace #211, Worcester, MA 01604
Local realty services provided by:CENTURY 21 Custom Home Realty
1 Envelope Terrace #211,Worcester, MA 01604
$539,900
- 3 Beds
- 3 Baths
- 1,879 sq. ft.
- Condominium
- Active
Upcoming open houses
- Sat, Sep 1201:30 pm - 03:30 pm
Listed by: hans brings results, lisa garrity
Office: coldwell banker realty - waltham
MLS#:73575279
Source:MLSPIN
Price summary
- Price:$539,900
- Price per sq. ft.:$287.33
- Monthly HOA dues:$615
About this home
Urban Loft Living At Its Finest! A rare opportunity to own one of the largest residences at the distinctive Biscuit Lofts. This exceptional 3-bedroom, 2.5-bath unit offers an impressive 1,875 sq. ft. of dramatic, open-concept living with a sophisticated industrial vibe. Soaring 12+ ft. ceilings and 14 oversized 8-ft. windows create an incredible sense of space while flooding the home with spectacular natural light. Beautiful engineered hardwood floors flow throughout, complementing the loft’s unique architectural character. The stylish kitchen features stainless steel appliances, granite countertops, and a generous breakfast bar.. ideal for entertaining. Spacious bedrooms, abundant closet space, and custom Elfa closet systems add both comfort and function. The added convenience of two deeded parking spaces and elevator access makes city living effortless. Just steps from Shrewsbury Street’s vibrant " Restaurant Row". Less than one mile to Worcester's Union Station and commuter rail service to Boston. Just 1.4 miles from UMASS Medical/ UMASS Chan Medical School. Ideal location for UMASS Memorial employees, students and medical professionals... Truly one-of-a-kind!!...
Contact an agent
Home facts
- Year built:1889
- Listing ID #:73575279
- Updated:September 10, 2026 at 06:15 PM
Rooms and interior
- Bedrooms:3
- Total bathrooms:3
- Full bathrooms:2
- Half bathrooms:1
- Rooms Total:5
- Flooring:Hardwood, Tile
- Dining Description:Hardwood, Pendant, Window(s) - Bay/Bow/Box
- Bathrooms Description:Bathroom - Half
- Kitchen Description:Breakfast Bar / Nook, Countertops - Stone/Granite/Solid, Dining Area, Dishwasher, Disposal, Gas Stove, Kitchen Island, Lighting - Overhead, Microwave, Open Floorplan, Range, Refrigerator, Stainless Steel Appliances, Window(s) - Bay/Bow/Box
- Living area:1,879 sq. ft.
Heating and cooling
- Cooling:2 Cooling Zones, Central Air
- Heating:Forced Air
- Central air:Yes
Structure and exterior
- Roof:Rubber
- Year built:1889
- Building area:1,879 sq. ft.
- Construction Materials:Brick, Frame
- Exterior Features:Patio, Professional Landscaping
Utilities
- Water:Public
- Sewer:Public Sewer
Finances and disclosures
- Price:$539,900
- Price per sq. ft.:$287.33
- Tax amount:$7,225 (2025)
Features and amenities
- Appliances:Dishwasher, Disposal, Dryer, Intercom, Microwave, Range, Refrigerator, Washer
- Laundry features:Closet - Double, Dryer, First Floor, Gas Dryer Hookup, In Unit, Washer, Washer Hookup
- Amenities:Closet, Elevator(s), Entrance Foyer, Internet Available - Broadband, Recessed Lighting
Parking
- Total parking spaces:2
- Parking description:Deeded, Off Street, Paved
New listings near 1 Envelope Terrace #211
- Open Sat, 10am to 12pmNew
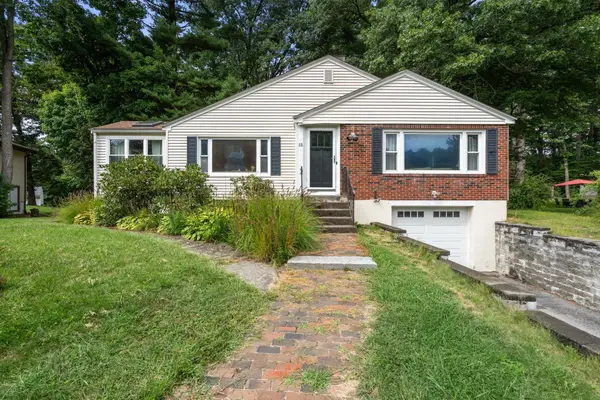 $525,000Active3 beds 2 baths1,936 sq. ft.
15 Claridge Dr, Worcester, MA 01602
MLS# 73575284Listed by: Coldwell Banker Realty - Worcester - New
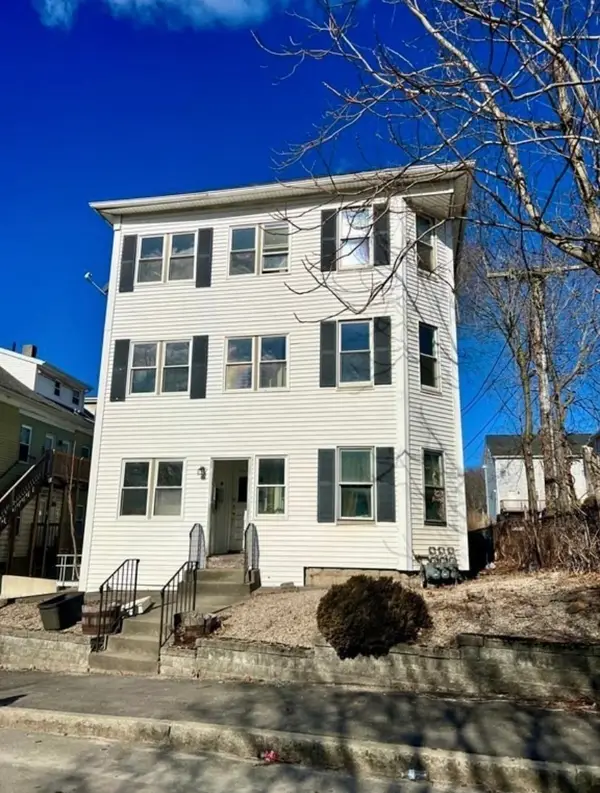 $285,000Active3 beds 1 baths1,022 sq. ft.
2 Esther Street #Unit 2, Worcester, MA 01607
MLS# 73575261Listed by: HestiaLiving Corporation - Open Sun, 12 to 1:30pmNew
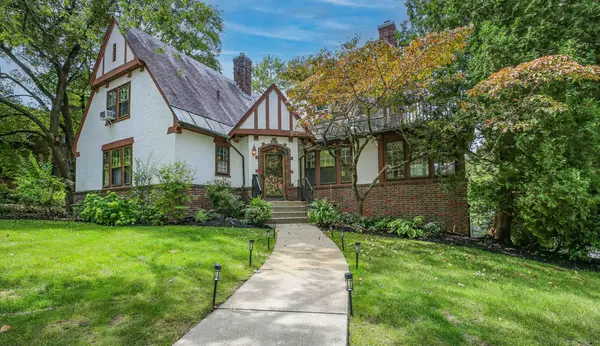 $694,999Active4 beds 4 baths2,502 sq. ft.
45 Terrace Dr, Worcester, MA 01609
MLS# 73575190Listed by: BA Property & Lifestyle Advisors - Open Fri, 4:30 to 6pmNew
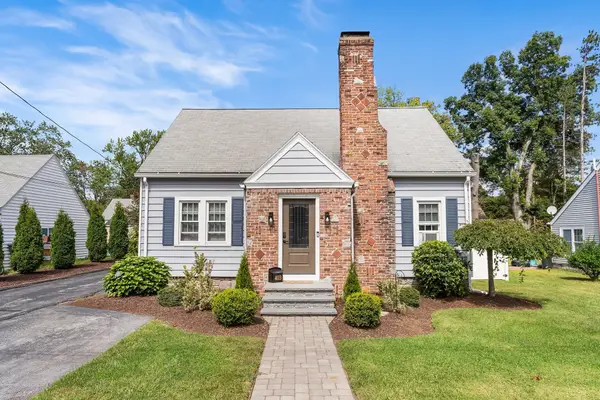 $449,900Active3 beds 2 baths1,373 sq. ft.
403 June St, Worcester, MA 01602
MLS# 73575050Listed by: Redfin Corp. - Open Sat, 11:30am to 1:30pmNew
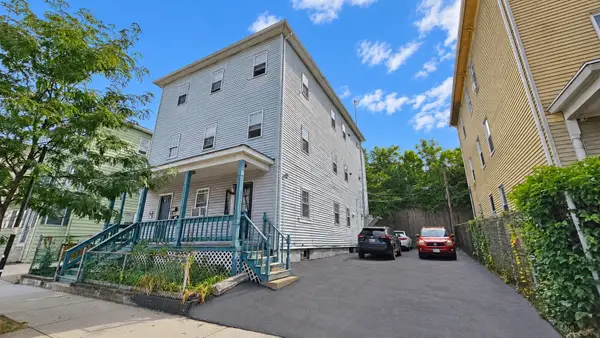 $749,000Active9 beds 3 baths3,276 sq. ft.
215 Millbury St, Worcester, MA 01610
MLS# 73575067Listed by: eXp Realty LLC - Open Sun, 2 to 3pmNew
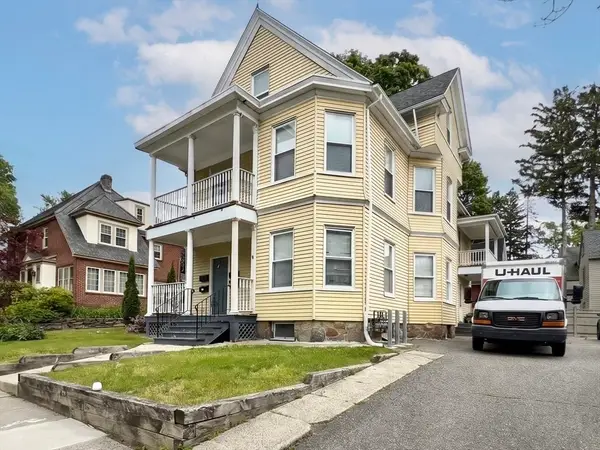 $899,000Active10 beds 3 baths3,406 sq. ft.
2 Haviland St, Worcester, MA 01602
MLS# 73575096Listed by: Property Investors & Advisors, LLC - Open Sat, 12 to 1:30pmNew
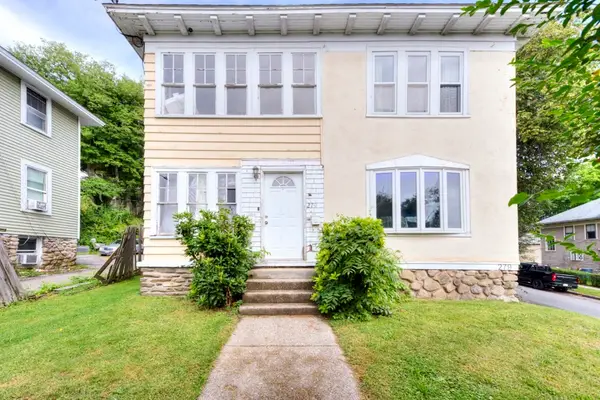 $599,900Active4 beds 2 baths1,908 sq. ft.
279 Hamilton St, Worcester, MA 01604
MLS# 73574945Listed by: Champion Real Estate, Inc. - Open Sat, 10 to 11:30amNew
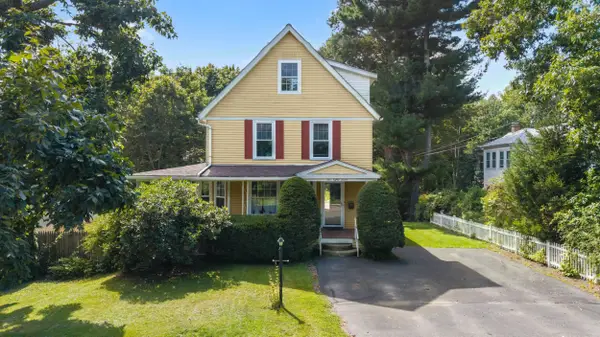 $629,900Active6 beds 3 baths2,652 sq. ft.
187 Holden St, Worcester, MA 01606
MLS# 73574946Listed by: Champion Real Estate, Inc. - Open Sat, 11:30am to 1:30pmNew
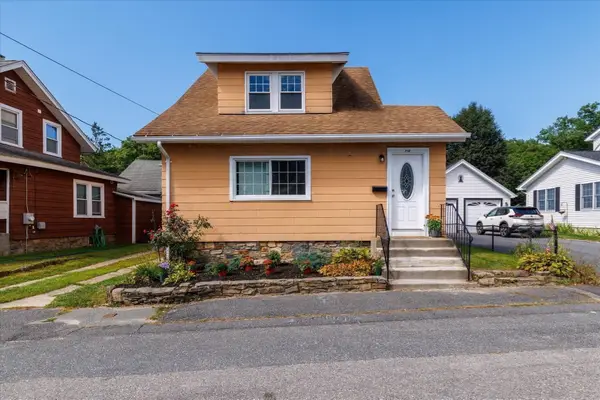 $374,900Active2 beds 2 baths1,200 sq. ft.
308 Bridle Path, Worcester, MA 01604
MLS# 73574908Listed by: eXp Realty LLC - Corporate Office


Protect your home and budget from life's surprises with an Assurant Home Warranty, backed by a partner that supports you through every step of homeownership. Explore Plans.
©2026 Century 21 Real Estate LLC. All rights reserved. CENTURY 21®, the CENTURY 21 Logo and C21® are service marks owned by Century 21 Real Estate LLC. Century 21 Real Estate LLC fully supports the principles of the Fair Housing Act and the Equal Opportunity Act. Each office is independently owned and operated. Listing information is deemed reliable but not guaranteed accurate.