
14 Orton St, Worcester, MA 01604
Local realty services provided by:CENTURY 21 Tassinari & Associates, Inc
14 Orton St,Worcester, MA 01604
$469,900
- 3 Beds
- 2 Baths
- 1,620 sq. ft.
- Single family
- Active
Upcoming open houses
- Sat, May 3010:00 am - 12:00 pm
- Sun, May 3110:00 am - 12:00 pm
Listed by: viktor ryan
Office: the neighborhood realty group
MLS#:73525109
Source:MLSPIN
Price summary
- Price:$469,900
- Price per sq. ft.:$290.06
About this home
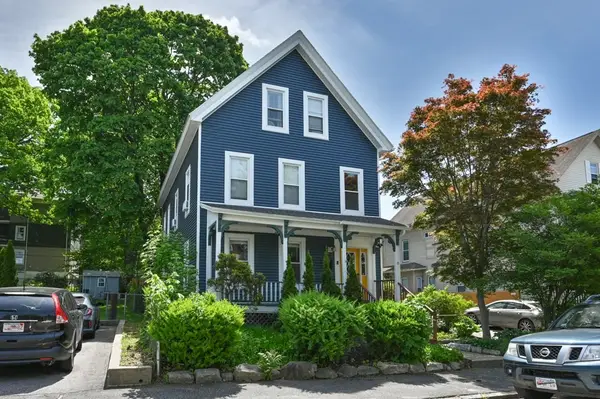
Welcome to 14 Orton - a beautifully maintained and thoughtfully updated 3-bedroom, 2-bathroom home offering comfort, versatility, and timeless charm. The main level features three spacious bedrooms and a full bathroom, while the finished attic provides flexible additional living space perfect for a home office, playroom, guest suite, or potential fourth bedroom, complete with its own full bath. At the heart of the home, the inviting living room features a cozy fireplace, creating the perfect setting for relaxing evenings and everyday comfort. The home’s living space continues into the partially finished basement, offering a dedicated laundry area, additional recreational space, and ample storage. Recent updates throughout the home, combined with the inviting patio area, private wooded backyard, and exceptional curb appeal, create a warm and welcoming atmosphere both inside and out. Move-in ready and meticulously cared for, this is a wonderful opportunity to make 14 Orton your next home
Contact an agent
Home facts
- Year built:1954
- Listing ID #:73525109
- Updated:May 27, 2026 at 11:54 PM
Rooms and interior
- Bedrooms:3
- Total bathrooms:2
- Full bathrooms:2
- Rooms Total:5
- Kitchen Description:ENERGY STAR Qualified Dishwasher, ENERGY STAR Qualified Refrigerator, Oven, Range
- Basement Description:Full, Partially Finished
- Living area:1,620 sq. ft.
Heating and cooling
- Cooling:Window Unit(s)
- Heating:Electric, Steam
Structure and exterior
- Year built:1954
- Building area:1,620 sq. ft.
- Lot area:0.23 Acres
- Lot Features:Level, Wooded
- Architectural Style:Cape
- Exterior Features:Patio
- Foundation Description:Concrete Perimeter
Utilities
- Water:Public
- Sewer:Public Sewer
Finances and disclosures
- Price:$469,900
- Price per sq. ft.:$290.06
- Tax amount:$5,602 (2025)
Features and amenities
- Appliances:ENERGY STAR Qualified Dishwasher, ENERGY STAR Qualified Refrigerator, Range
Parking
- Total parking spaces:2
- Parking description:Off Street, Paved Drive
New listings near 14 Orton St
- New
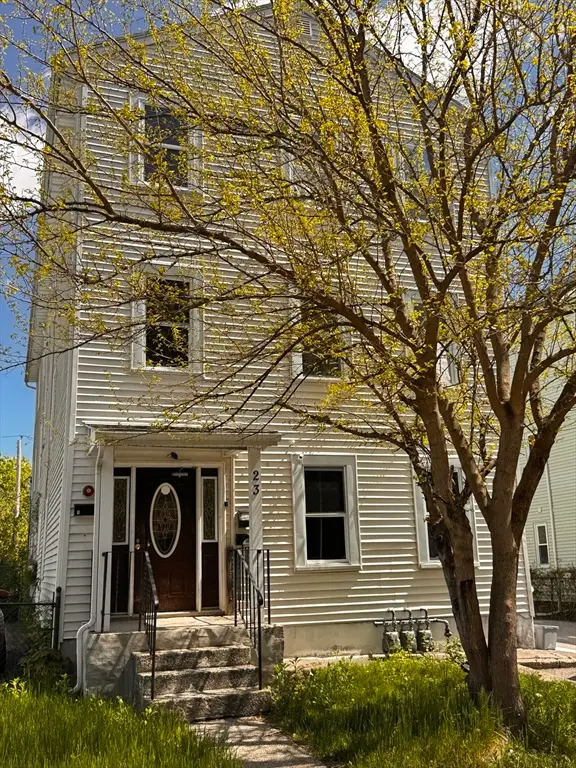 $879,000Active12 beds 6 baths4,191 sq. ft.
23 Wyman St, Worcester, MA 01610
MLS# 73525243Listed by: Charlton Realty - New
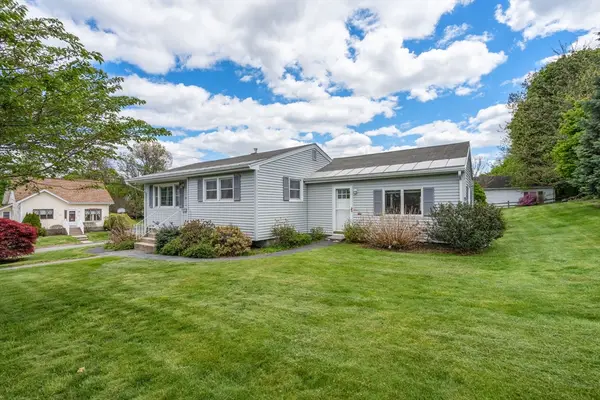 $349,900Active2 beds 1 baths1,220 sq. ft.
24 Park Villa Ave, Worcester, MA 01606
MLS# 73525026Listed by: Coldwell Banker Realty - Worcester - Open Sun, 12 to 2pmNew
 $439,900Active3 beds 2 baths1,484 sq. ft.
1 Clegg St, Worcester, MA 01603
MLS# 73525064Listed by: Dell Realty Inc. - New
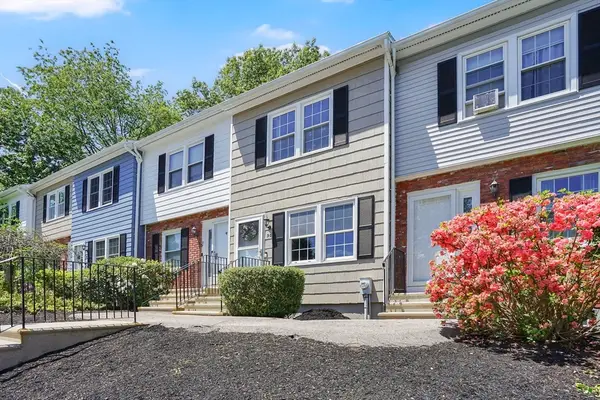 $340,000Active2 beds 2 baths1,140 sq. ft.
30 Mountainshire Dr #30, Worcester, MA 01606
MLS# 73524973Listed by: Naples Realty Group - Open Sat, 11am to 12:30pmNew
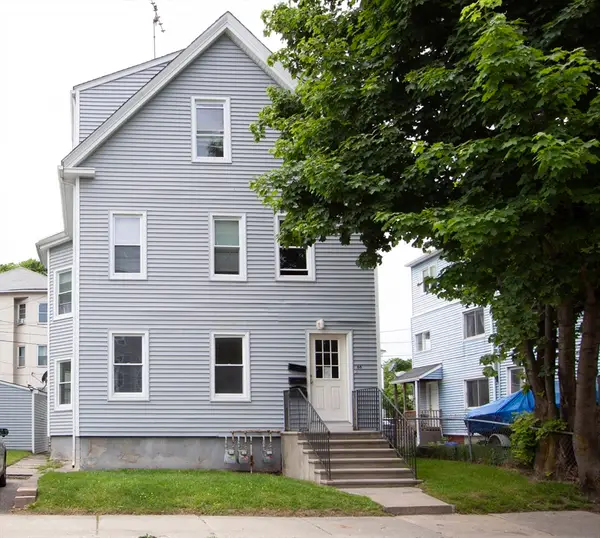 $649,900Active8 beds 4 baths3,116 sq. ft.
66 Cutler St, Worcester, MA 01604
MLS# 73524864Listed by: Limitless Real Estate Group, LLC - New
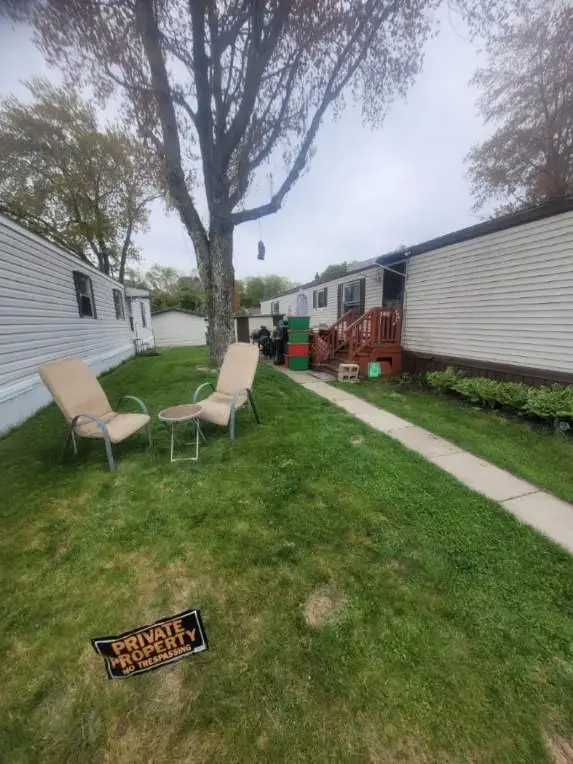 $165,000Active2 beds 2 baths980 sq. ft.
557 Southwest Cutoff #140, Worcester, MA 01607
MLS# 73524873Listed by: Keller Williams Boston MetroWest - Open Sat, 11am to 1pmNew
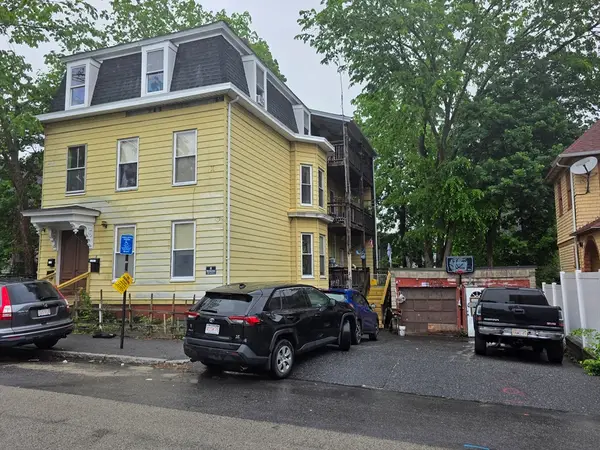 $649,000Active7 beds 3 baths3,104 sq. ft.
4 Home St, Worcester, MA 01609
MLS# 73524896Listed by: eXp Realty - Open Sat, 11am to 12pmNew
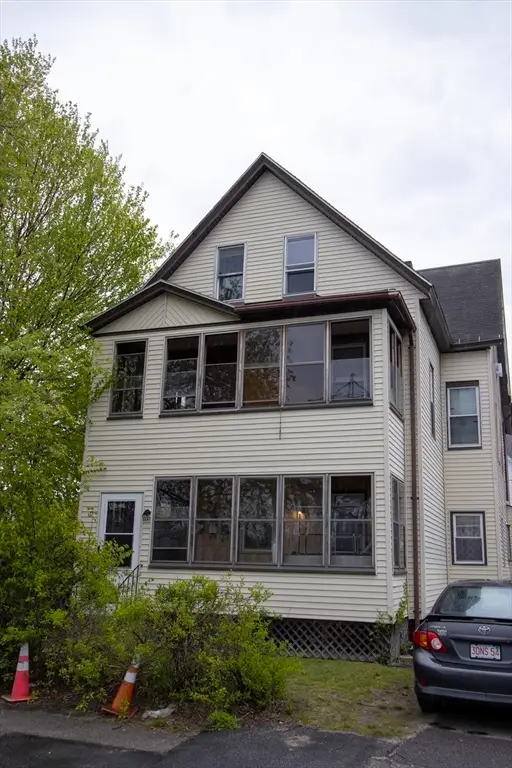 $499,000Active7 beds 3 baths3,025 sq. ft.
9 Nixon Ave, Worcester, MA 01603
MLS# 73524744Listed by: Property Investors & Advisors, LLC - Open Fri, 4 to 6pmNew
 $699,900Active8 beds 3 baths3,121 sq. ft.
15 Clifton, Worcester, MA 01610
MLS# 73524762Listed by: William Raveis R.E. & Home Services


Protect your home and budget from life's surprises with an Assurant Home Warranty, backed by a partner that supports you through every step of homeownership. Explore Plans.
©2026 Century 21 Real Estate LLC. All rights reserved. CENTURY 21®, the CENTURY 21 Logo and C21® are service marks owned by Century 21 Real Estate LLC. Century 21 Real Estate LLC fully supports the principles of the Fair Housing Act and the Equal Opportunity Act. Each office is independently owned and operated. Listing information is deemed reliable but not guaranteed accurate.