
24 Park Villa Ave, Worcester, MA 01606
Local realty services provided by:CENTURY 21 Cityside
24 Park Villa Ave,Worcester, MA 01606
$349,900
- 2 Beds
- 1 Baths
- 1,220 sq. ft.
- Single family
- Active
Listed by: kim mccrohon
Office: coldwell banker realty - worcester
MLS#:73525026
Source:MLSPIN
Price summary
- Price:$349,900
- Price per sq. ft.:$286.8
About this home
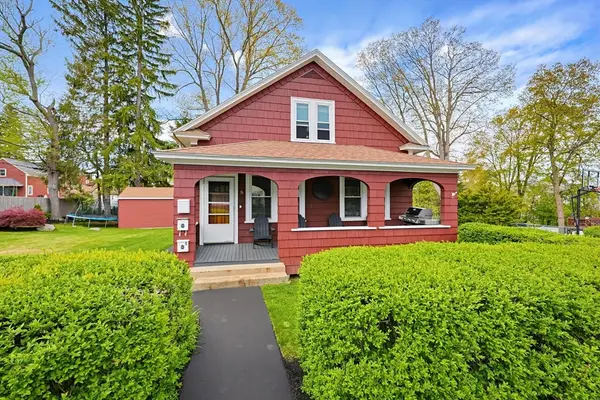
What a sweet neighborhood home with a wonderfully large family room addition! This 2-br, 1-bath ranch offers 1,220 square feet w comfortable, single-level living. Step inside to a bright living room featuring a big picture window and classic hardwood floors. The kitchen boasts granite countertops and a gas stove, making meal prep a breeze.The true standout of this home is the expansive family room addition- perfect gathering space boasting cozy wall-to-wall carpeting, an inviting gas fireplace, and another picture window that floods the room with natural light. From here, step directly out onto your composite deck and patio. Additional features include central air conditioning, vinyl siding, and a full, unfinished walk-out L.L.for storage or future expansion. Minutes to routes 190,290,12 and more on the W Boylston line! Deadline for offers-3pm on Sun May 31.Home just needs some updating to shine. Priced accordingly. Seller has never lived in the property and makes no warranties thereof
Contact an agent
Home facts
- Year built:1956
- Listing ID #:73525026
- Updated:May 27, 2026 at 10:57 PM
Rooms and interior
- Bedrooms:2
- Total bathrooms:1
- Full bathrooms:1
- Rooms Total:5
- Flooring:Carpet, Hardwood, Tile
- Kitchen Description:Countertops - Stone/Granite/Solid, Dishwasher, Gas Stove, Microwave, Range, Refrigerator
- Basement Description:Full, Unfinished, Walk-Out Access
- Living area:1,220 sq. ft.
Heating and cooling
- Cooling:Central Air
- Heating:Forced Air, Natural Gas
- Central air:Yes
Structure and exterior
- Roof:Shingle
- Year built:1956
- Building area:1,220 sq. ft.
- Lot area:0.31 Acres
- Lot Features:Corner Lot, Level
- Architectural Style:Ranch
- Exterior Features:Deck - Composite, Patio
- Foundation Description:Concrete Perimeter
Utilities
- Water:Public
- Sewer:Public Sewer
Finances and disclosures
- Price:$349,900
- Price per sq. ft.:$286.8
- Tax amount:$4,630 (2025)
Features and amenities
- Appliances:Dishwasher, Dryer, Microwave, Range, Refrigerator, Washer
- Laundry features:Dryer, First Floor, Washer
Parking
- Total parking spaces:4
- Parking description:Off Street, Paved Drive
New listings near 24 Park Villa Ave
- Open Sat, 10am to 12pmNew
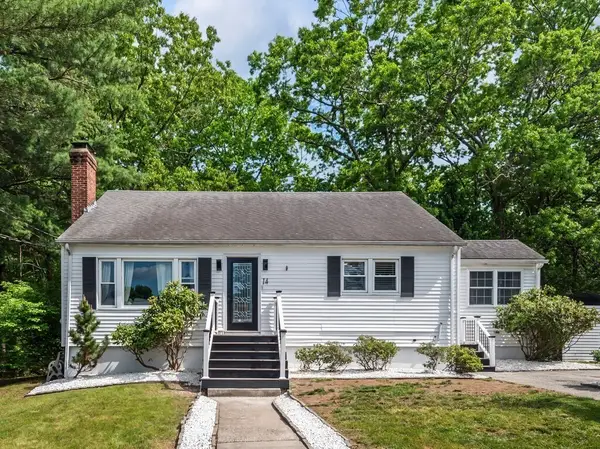 $469,900Active3 beds 2 baths1,620 sq. ft.
14 Orton St, Worcester, MA 01604
MLS# 73525109Listed by: The Neighborhood Realty Group - New
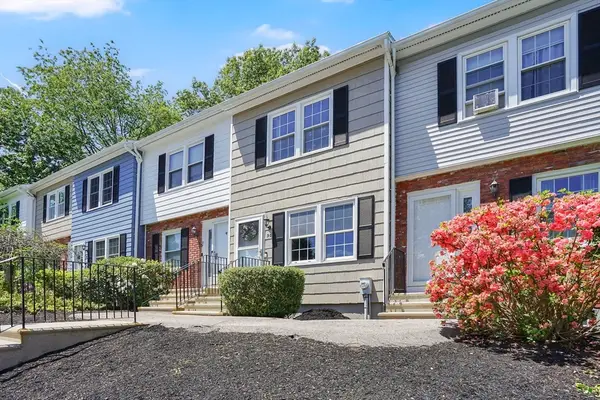 $340,000Active2 beds 2 baths1,140 sq. ft.
30 Mountainshire Dr #30, Worcester, MA 01606
MLS# 73524973Listed by: Naples Realty Group - Open Sat, 11am to 12:30pmNew
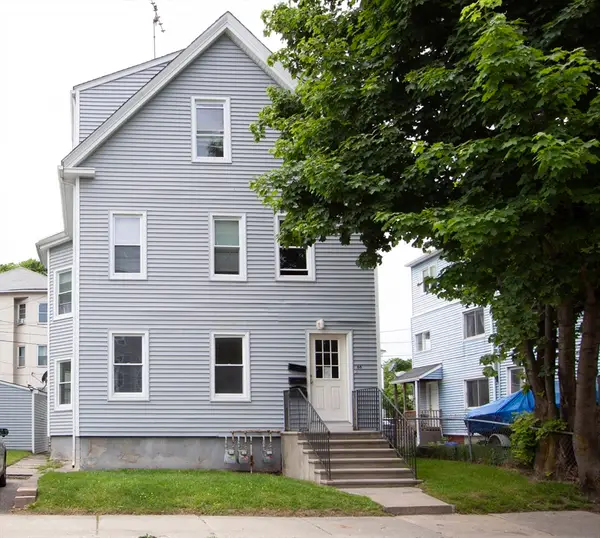 $649,900Active8 beds 4 baths3,116 sq. ft.
66 Cutler St, Worcester, MA 01604
MLS# 73524864Listed by: Limitless Real Estate Group, LLC - New
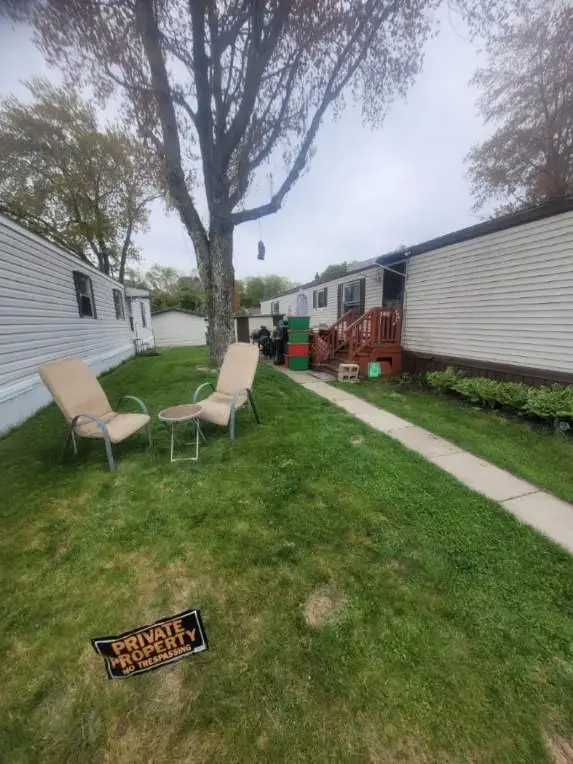 $165,000Active2 beds 2 baths980 sq. ft.
557 Southwest Cutoff #140, Worcester, MA 01607
MLS# 73524873Listed by: Keller Williams Boston MetroWest - Open Sat, 11am to 1pmNew
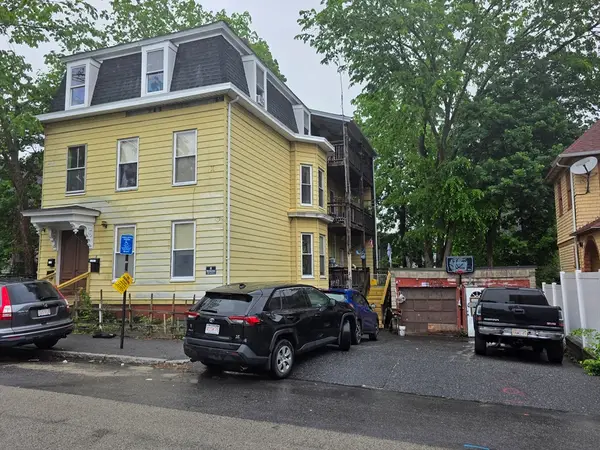 $649,000Active7 beds 3 baths3,104 sq. ft.
4 Home St, Worcester, MA 01609
MLS# 73524896Listed by: eXp Realty - Open Sat, 11am to 12pmNew
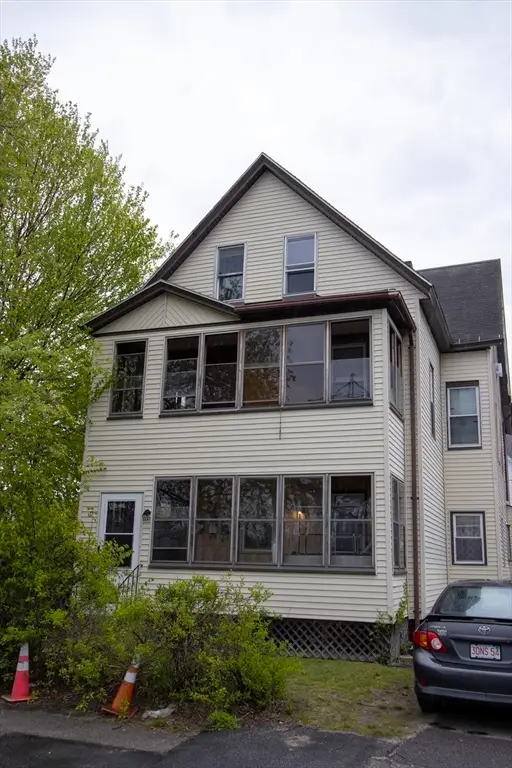 $499,000Active7 beds 3 baths3,025 sq. ft.
9 Nixon Ave, Worcester, MA 01603
MLS# 73524744Listed by: Property Investors & Advisors, LLC - Open Fri, 4 to 6pmNew
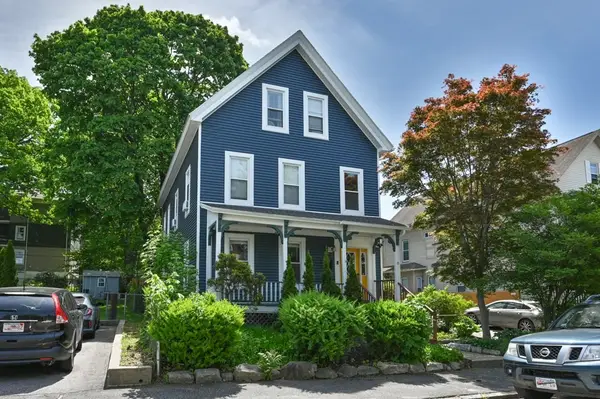 $699,900Active8 beds 3 baths3,121 sq. ft.
15 Clifton, Worcester, MA 01610
MLS# 73524762Listed by: William Raveis R.E. & Home Services - New
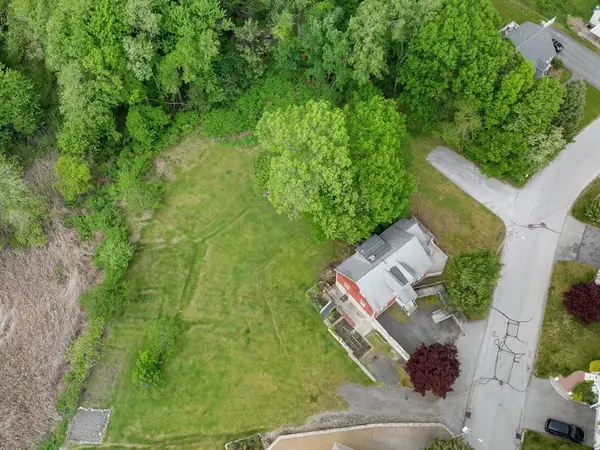 $399,000Active4 beds 2 baths2,384 sq. ft.
2 Woodcliffe Ave, Worcester, MA 01604
MLS# 73524640Listed by: Mathieu Newton Sotheby's International Realty - Open Sat, 11am to 1pmNew
 $599,900Active4 beds 2 baths1,775 sq. ft.
8 Elton St, Worcester, MA 01604
MLS# 73524669Listed by: Bahnan Realty Company


Protect your home and budget from life's surprises with an Assurant Home Warranty, backed by a partner that supports you through every step of homeownership. Explore Plans.
©2026 Century 21 Real Estate LLC. All rights reserved. CENTURY 21®, the CENTURY 21 Logo and C21® are service marks owned by Century 21 Real Estate LLC. Century 21 Real Estate LLC fully supports the principles of the Fair Housing Act and the Equal Opportunity Act. Each office is independently owned and operated. Listing information is deemed reliable but not guaranteed accurate.