
30 Mountainshire Dr #30, Worcester, MA 01606
Local realty services provided by:CENTURY 21 Mario Real Estate
30 Mountainshire Dr #30,Worcester, MA 01606
$340,000
- 2 Beds
- 2 Baths
- 1,140 sq. ft.
- Condominium
- Active
Listed by: pam mccray
Office: naples realty group
MLS#:73524973
Source:MLSPIN
Price summary
- Price:$340,000
- Price per sq. ft.:$298.25
- Monthly HOA dues:$275
About this home
This charming townhouse is move-in ready, conveniently located, loaded with storage space and ready for new owners! The first floor features the living room with great natural light; a half bathroom with HUGE storage closet; plus the eat-in kitchen with plenty of cabinet space; and sliders to your own private deck with tree lined backdrop. Upstairs you'll find two generous sized bedrooms, both with large closets, the full bathroom with new vanity and a pull down attic with lots of storage. The basement offers endless potential to finish for extra living space, lots more storage and your laundry room. Other features include one assigned parking spot right outside your front door, plenty of visitor parking, plus it's pet friendly! Perfectly located in the back of the complex, this unit offers privacy and convenience - just minutes from 190 & 290, shopping, grocery, gas stations - a commuters dream!
Contact an agent
Home facts
- Year built:1983
- Listing ID #:73524973
- Updated:May 27, 2026 at 10:57 PM
Rooms and interior
- Bedrooms:2
- Total bathrooms:2
- Full bathrooms:1
- Half bathrooms:1
- Rooms Total:4
- Flooring:Laminate
- Kitchen Description:Balcony - Exterior, Dining Area, Dishwasher, Disposal, Exterior Access, Flooring - Laminate, Microwave, Range, Range Hood, Refrigerator
- Living area:1,140 sq. ft.
Heating and cooling
- Heating:Electric Baseboard
Structure and exterior
- Roof:Shingle
- Year built:1983
- Building area:1,140 sq. ft.
- Construction Materials:Frame
- Exterior Features:Deck - Wood
Utilities
- Water:Public
- Sewer:Public Sewer
Finances and disclosures
- Price:$340,000
- Price per sq. ft.:$298.25
- Tax amount:$3,447 (2025)
Features and amenities
- Appliances:Dishwasher, Disposal, Dryer, Microwave, Range, Range Hood, Refrigerator, Washer
- Laundry features:Dryer, Electric Dryer Hookup, In Basement, In Unit, Washer, Washer Hookup
- Amenities:Central Vacuum
Parking
- Total parking spaces:1
- Parking description:Assigned, Guest, Off Street
New listings near 30 Mountainshire Dr #30
- Open Sat, 10am to 12pmNew
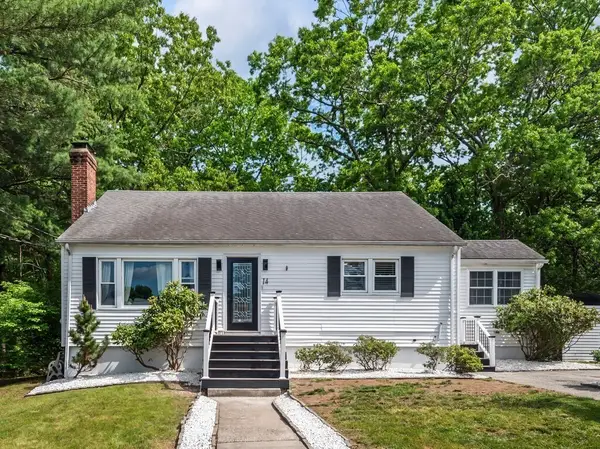 $469,900Active3 beds 2 baths1,620 sq. ft.
14 Orton St, Worcester, MA 01604
MLS# 73525109Listed by: The Neighborhood Realty Group - New
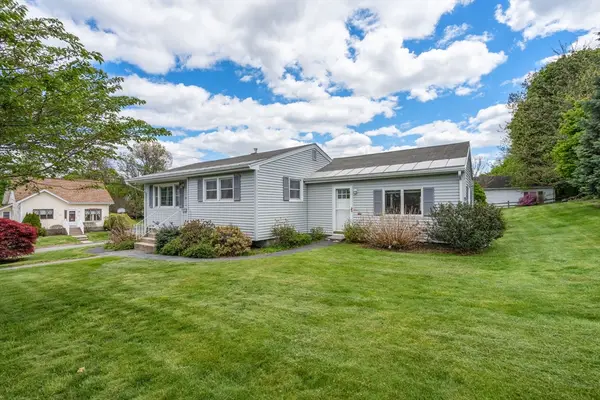 $349,900Active2 beds 1 baths1,220 sq. ft.
24 Park Villa Ave, Worcester, MA 01606
MLS# 73525026Listed by: Coldwell Banker Realty - Worcester - Open Sat, 11am to 12:30pmNew
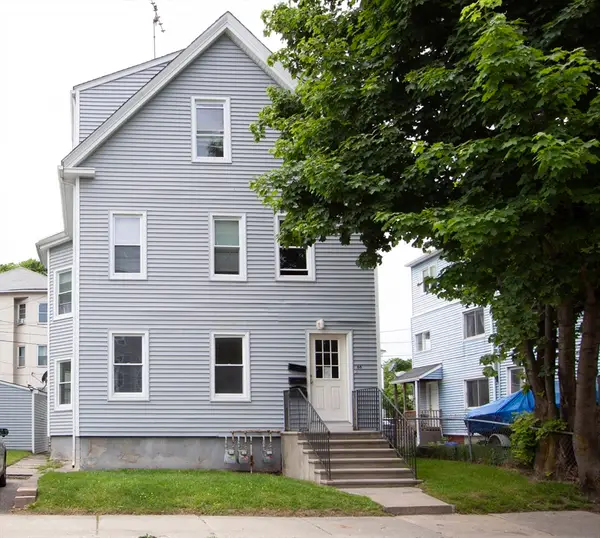 $649,900Active8 beds 4 baths3,116 sq. ft.
66 Cutler St, Worcester, MA 01604
MLS# 73524864Listed by: Limitless Real Estate Group, LLC - New
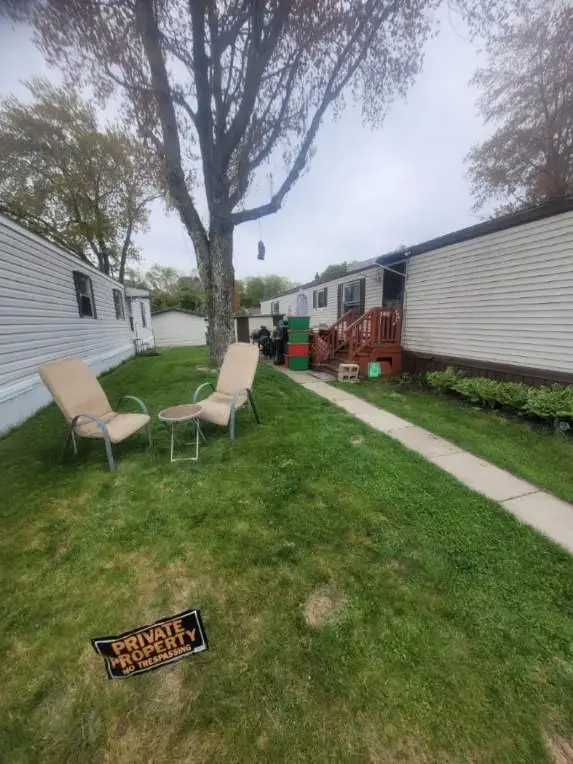 $165,000Active2 beds 2 baths980 sq. ft.
557 Southwest Cutoff #140, Worcester, MA 01607
MLS# 73524873Listed by: Keller Williams Boston MetroWest - Open Sat, 11am to 1pmNew
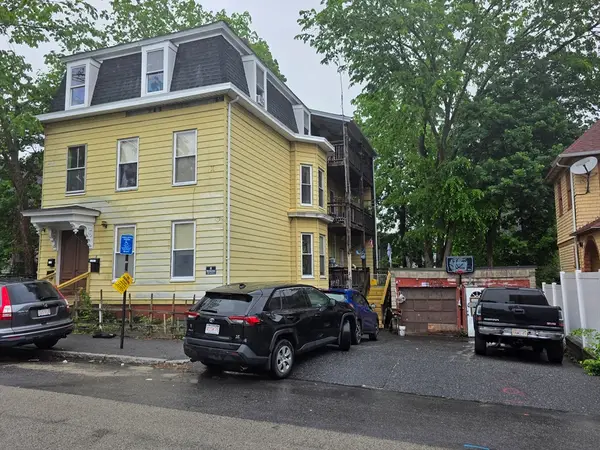 $649,000Active7 beds 3 baths3,104 sq. ft.
4 Home St, Worcester, MA 01609
MLS# 73524896Listed by: eXp Realty - Open Sat, 11am to 12pmNew
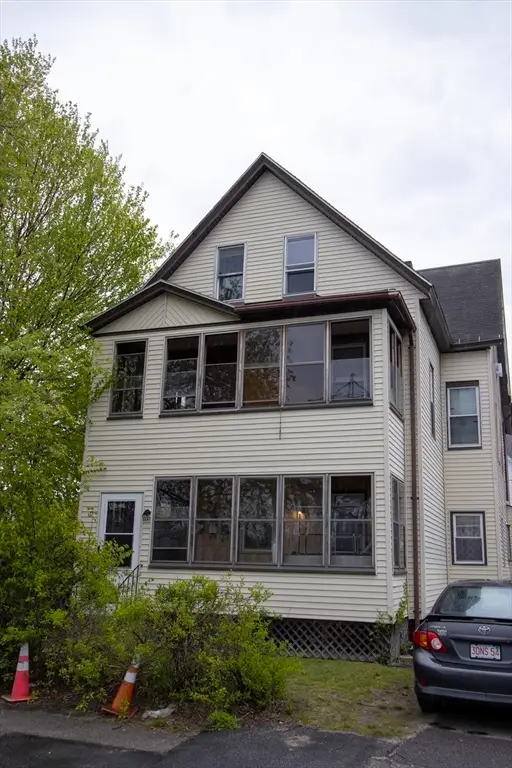 $499,000Active7 beds 3 baths3,025 sq. ft.
9 Nixon Ave, Worcester, MA 01603
MLS# 73524744Listed by: Property Investors & Advisors, LLC - Open Fri, 4 to 6pmNew
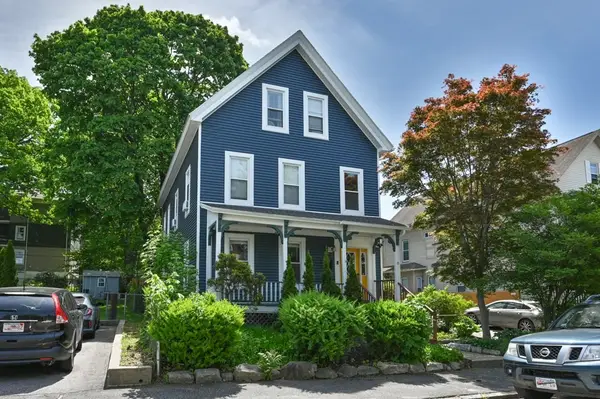 $699,900Active8 beds 3 baths3,121 sq. ft.
15 Clifton, Worcester, MA 01610
MLS# 73524762Listed by: William Raveis R.E. & Home Services - New
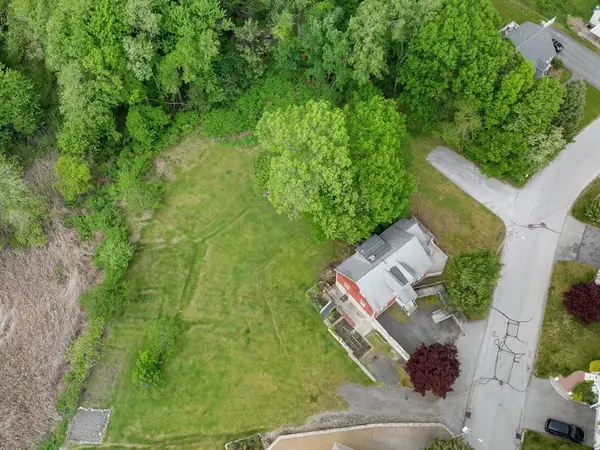 $399,000Active4 beds 2 baths2,384 sq. ft.
2 Woodcliffe Ave, Worcester, MA 01604
MLS# 73524640Listed by: Mathieu Newton Sotheby's International Realty - Open Sat, 11am to 1pmNew
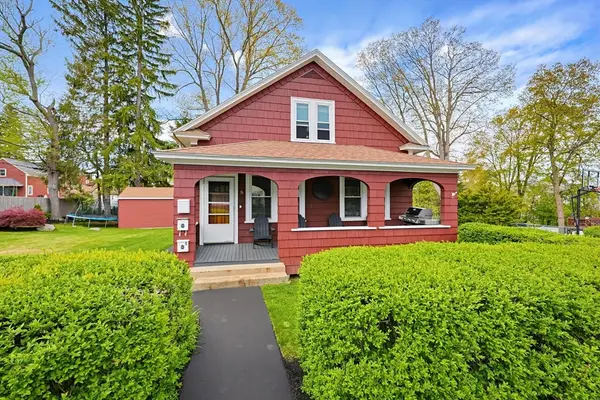 $599,900Active4 beds 2 baths1,775 sq. ft.
8 Elton St, Worcester, MA 01604
MLS# 73524669Listed by: Bahnan Realty Company


Protect your home and budget from life's surprises with an Assurant Home Warranty, backed by a partner that supports you through every step of homeownership. Explore Plans.
©2026 Century 21 Real Estate LLC. All rights reserved. CENTURY 21®, the CENTURY 21 Logo and C21® are service marks owned by Century 21 Real Estate LLC. Century 21 Real Estate LLC fully supports the principles of the Fair Housing Act and the Equal Opportunity Act. Each office is independently owned and operated. Listing information is deemed reliable but not guaranteed accurate.