
17 Amanola Ave, Worcester, MA 01604
Local realty services provided by:CENTURY 21 Tassinari & Associates, Inc
17 Amanola Ave,Worcester, MA 01604
$419,900
- 2 Beds
- 2 Baths
- 1,060 sq. ft.
- Single family
- Active
Listed by: nicole palmerino
Office: keller williams boston metrowest
MLS#:73603812
Source:MLSPIN
Price summary
- Price:$419,900
- Price per sq. ft.:$396.13
About this home
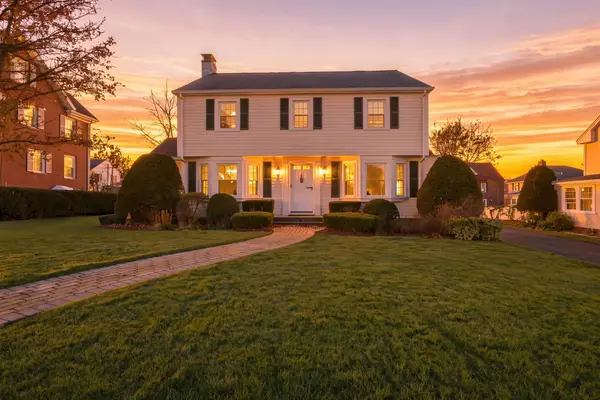
Welcome home to this wonderful ranch style home which has so much to offer that is rarely found in homes of this size! This 2 bedroom ranch was once a three bedroom and could easily be turned back into one! The current layout is spacious and versatile, patiently waiting for its new owners to make it their own. This ranch is unique with its oversized one car garage, fully fenced in yard, and picture perfect front entry way featuring an oversized front farmers porch! Imagine watching the sunsets in your new home, with a covered porch and a cup of coffee in hand! Reach out today to make an appointment and be in your new home for the holidays ! And come see it at one of our open houses this week!
Contact an agent
Home facts
- Year built:1969
- Listing ID #:73603812
- Updated:November 20, 2026 at 03:11 PM
Rooms and interior
- Bedrooms:2
- Total bathrooms:2
- Full bathrooms:2
- Rooms Total:5
- Flooring:Hardwood, Tile
- Dining Description:Hardwood
- Kitchen Description:Flooring - Stone/Ceramic Tile, Range, Refrigerator
- Basement Description:Full
- Living area:1,060 sq. ft.
Heating and cooling
- Cooling:1 Cooling Zone, Central Air
- Heating:Forced Air, Natural Gas
- Central air:Yes
Structure and exterior
- Roof:Shingle
- Year built:1969
- Building area:1,060 sq. ft.
- Lot area:0.25 Acres
- Architectural Style:Ranch
- Construction Materials:Frame
- Exterior Features:Deck - Composite, Porch
- Foundation Description:Concrete Perimeter
Utilities
- Water:Public
- Sewer:Public Sewer
Finances and disclosures
- Price:$419,900
- Price per sq. ft.:$396.13
- Tax amount:$5,114 (2026)
Features and amenities
- Appliances:Range, Refrigerator
- Laundry features:In Basement
Parking
- Total parking spaces:5
- Parking description:Garage Door Opener, Garage Faces Side, Paved, Paved Drive, Storage
- Garage:Yes
- Garage spaces:1
New listings near 17 Amanola Ave
- Coming SoonOpen Sat, 12 to 1:30pm
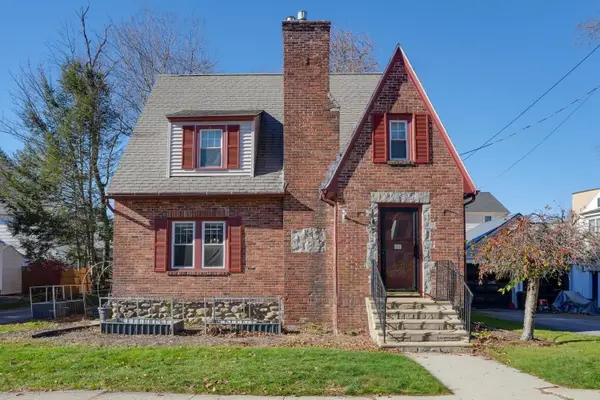 $375,000Coming Soon2 beds 1 baths1,330 sq. ft.
26 Marwood Rd, Worcester, MA 01602
MLS# 73602437Listed by: Berkshire Hathaway HomeServices Commonwealth Real Estate - New
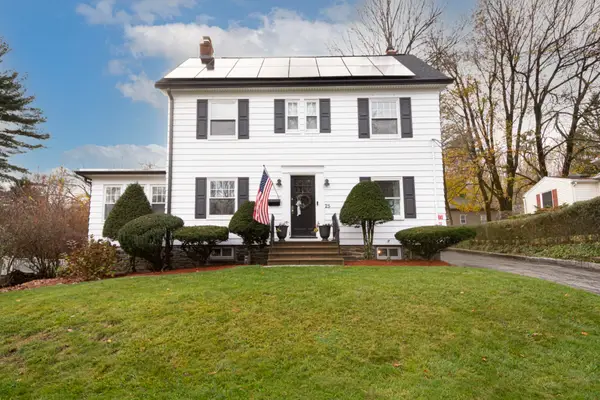 $565,000Active3 beds 2 baths2,044 sq. ft.
25 Wildrose Ave, Worcester, MA 01602
MLS# 73604120Listed by: LAER Realty Partners - Open Sun, 10 to 11amNew
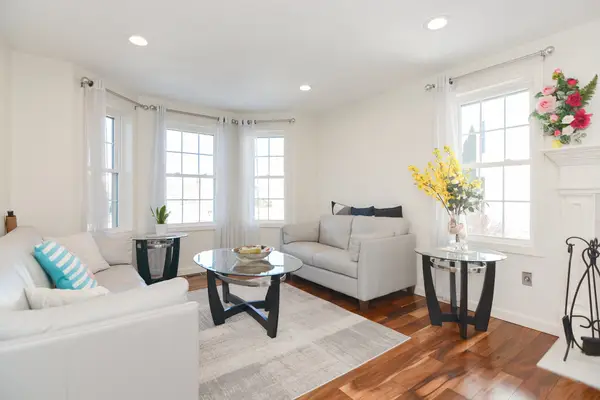 $475,000Active3 beds 3 baths1,848 sq. ft.
50 Sophia Dr, Worcester, MA 01607
MLS# 73604103Listed by: Thread Real Estate, LLC - New
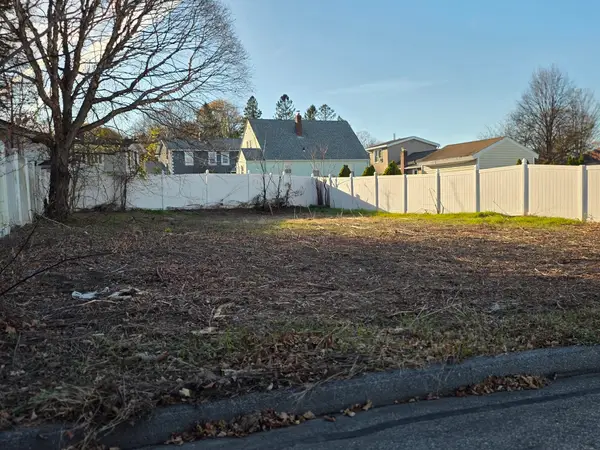 $135,000Active0.09 Acres
28 Trent Rd, Worcester, MA 01604
MLS# 73603993Listed by: George Russell Realty, LLC - Open Sat, 11am to 1pmNew
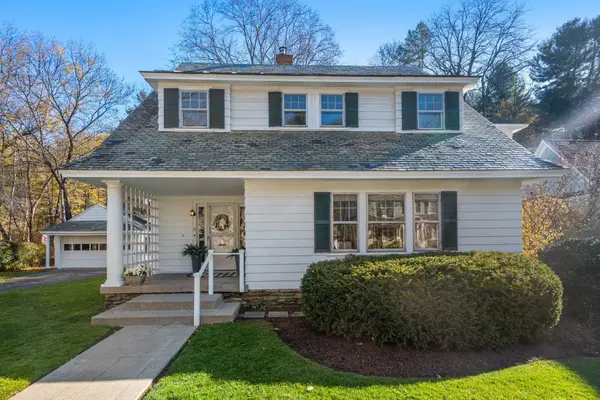 $629,000Active5 beds 4 baths2,969 sq. ft.
9 Burgess Rd, Worcester, MA 01609
MLS# 73604002Listed by: Coldwell Banker Realty - Worcester - Open Sat, 12 to 1:30pmNew
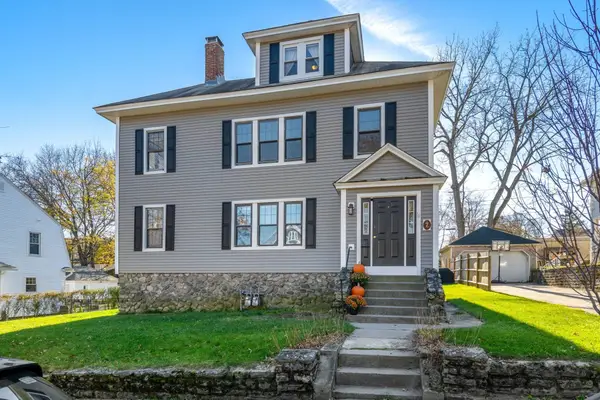 $609,000Active6 beds 3 baths3,159 sq. ft.
7 Clearview Ave, Worcester, MA 01605
MLS# 73603751Listed by: Coldwell Banker Realty - Worcester - New
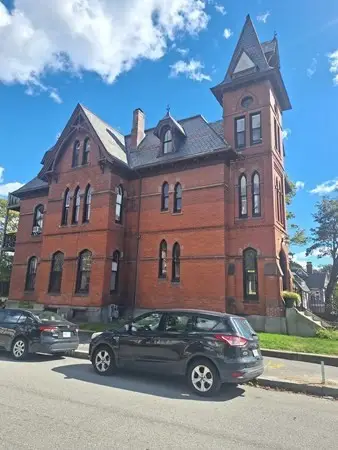 $189,000Active1 beds 1 baths523 sq. ft.
8 Claremont St #1 L, Worcester, MA 01610
MLS# 73603650Listed by: MIG - Open Sat, 1:15 to 3pmNew
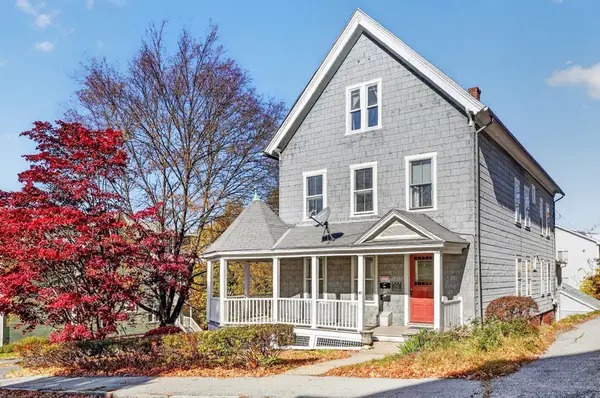 $619,900Active6 beds 3 baths3,323 sq. ft.
91 Green Hill Pkwy, Worcester, MA 01605
MLS# 73603582Listed by: Keller Williams Realty - Open Sat, 11am to 1pmNew
 $455,000Active4 beds 2 baths1,695 sq. ft.
15 Thorndyke Rd, Worcester, MA 01606
MLS# 73603322Listed by: Keller Williams Realty North Central


Protect your home and budget from life's surprises with an Assurant Home Warranty, backed by a partner that supports you through every step of homeownership. Explore Plans.
©2026 Century 21 Real Estate LLC. All rights reserved. CENTURY 21®, the CENTURY 21 Logo and C21® are service marks owned by Century 21 Real Estate LLC. Century 21 Real Estate LLC fully supports the principles of the Fair Housing Act and the Equal Opportunity Act. Each office is independently owned and operated. Listing information is deemed reliable but not guaranteed accurate.