
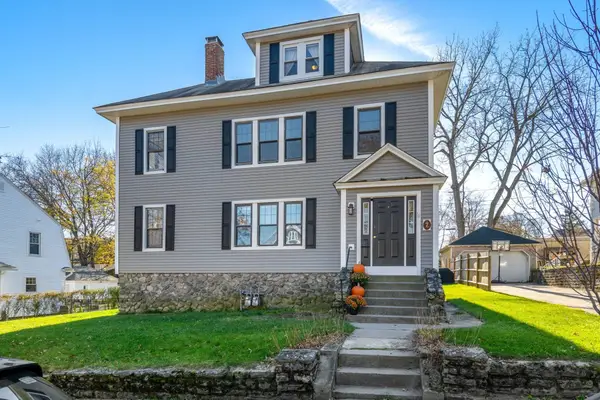
9 Burgess Rd, Worcester, MA 01609
Local realty services provided by:CENTURY 21 Professionals
9 Burgess Rd,Worcester, MA 01609
$629,000
- 5 Beds
- 4 Baths
- 2,969 sq. ft.
- Single family
- Active
Upcoming open houses
- Sat, Nov 2111:00 am - 01:00 pm
Listed by: christine ciociolo
Office: coldwell banker realty - worcester
MLS#:73604002
Source:MLSPIN
Price summary
- Price:$629,000
- Price per sq. ft.:$211.86
About this home
Packed with potential & ready for your personal touch, this spacious home offers the perfect opportunity to create the space you've always envisioned. The living room features a charming reading nook that fills with sunlight, providing a cozy spot to enjoy the natural light. Just off the living room, you'll find a versatile space that functions perfectly as a home office or play room, all bathed in beautiful sunlight. Entertain in the formal dining room with a classic built-in. The kitchen awaits your creative vision and modern updates. The 2nd floor boasts 4 bedrooms and 2 full baths, including a bonus room off the primary bedroom that could serve as a sitting area, home office, or a dream walk-in closet. The 3rd floor expands the living space with an additional bedroom, bonus room & a full bath, offering incredible flexibility for guests or hobbies. Step outside to discover a nice-sized, flat backyard that offers a rare sense of privacy. Close to all that Worcester has to offer!!
Contact an agent
Home facts
- Year built:1920
- Listing ID #:73604002
- Updated:November 20, 2026 at 11:05 PM
Rooms and interior
- Bedrooms:5
- Total bathrooms:4
- Full bathrooms:3
- Half bathrooms:1
- Rooms Total:9
- Flooring:Tile, Wood
- Dining Description:Closet/Cabinets - Custom Built, Exterior Access, Hardwood, Lighting - Sconce
- Bathrooms Description:Bathroom, Bathroom - Half
- Kitchen Description:Countertops - Stone/Granite/Solid, Dishwasher, Exterior Access, Flooring - Hardwood, Gas Stove, Pantry, Range, Refrigerator, Washer Hookup, Wet Bar, Window(s) - Picture
- Basement Description:Bulkhead, Full, Unfinished
- Living area:2,969 sq. ft.
Heating and cooling
- Heating:Natural Gas, Steam
Structure and exterior
- Roof:Slate
- Year built:1920
- Building area:2,969 sq. ft.
- Lot area:0.31 Acres
- Lot Features:Easements, Level
- Architectural Style:Bungalow, Cape, Colonial
- Construction Materials:Frame
- Exterior Features:Porch
- Foundation Description:Concrete Perimeter
Schools
- High school:Doherty High School
- Middle school:Forest Grove Middle School
- Elementary school:Flagg Street School
Utilities
- Water:Public
- Sewer:Public Sewer
Finances and disclosures
- Price:$629,000
- Price per sq. ft.:$211.86
- Tax amount:$6,238 (2026)
Features and amenities
- Appliances:Dishwasher, Dryer, Range, Refrigerator, Washer
- Laundry features:Dryer, Washer
Parking
- Total parking spaces:8
- Parking description:Detached, Off Street, Paved Drive
- Garage:Yes
- Garage spaces:2
New listings near 9 Burgess Rd
- Coming SoonOpen Sat, 12 to 1:30pm
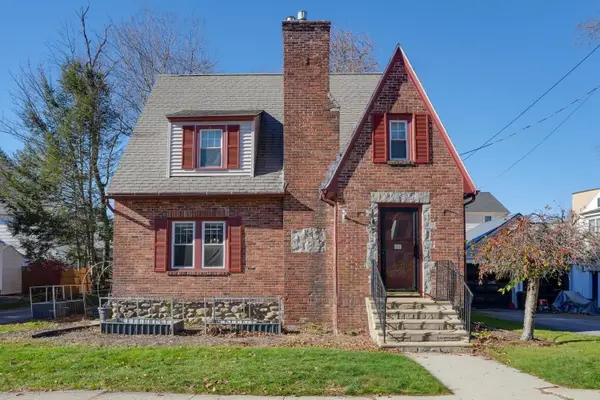 $375,000Coming Soon2 beds 1 baths1,330 sq. ft.
26 Marwood Rd, Worcester, MA 01602
MLS# 73602437Listed by: Berkshire Hathaway HomeServices Commonwealth Real Estate - New
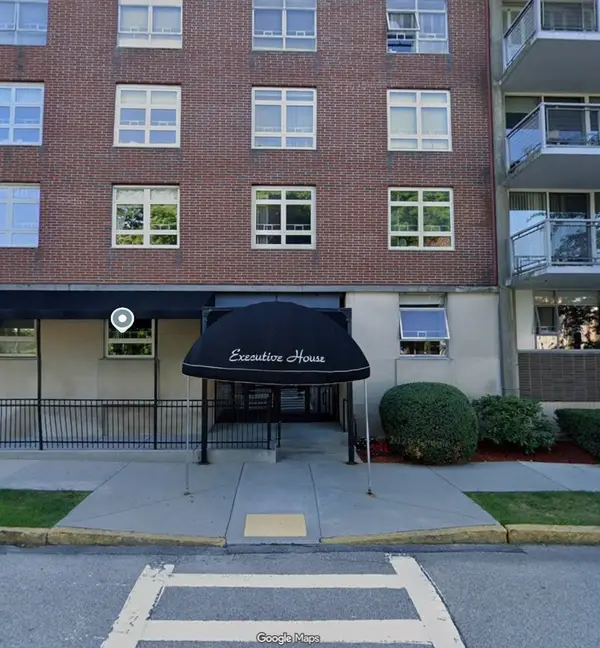 $215,000Active1 beds 1 baths731 sq. ft.
80 Salisbury St #305, Worcester, MA 01609
MLS# 73604230Listed by: Mark Abasciano Real Estate - Open Sat, 3 to 4pmNew
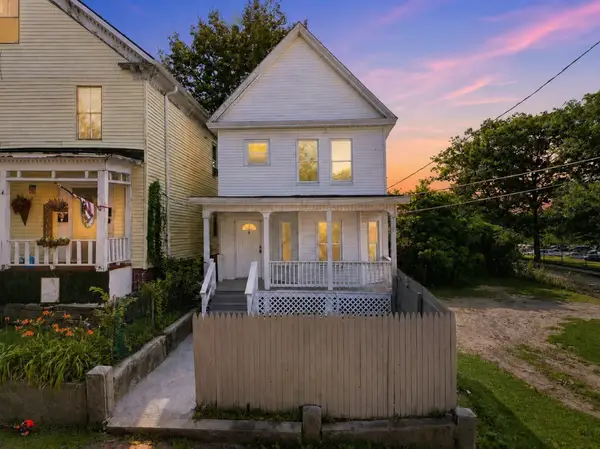 $348,000Active4 beds 2 baths1,464 sq. ft.
2 Ely St, Worcester, MA 01610
MLS# 73604231Listed by: Real Broker MA, LLC - Team Chundi - New
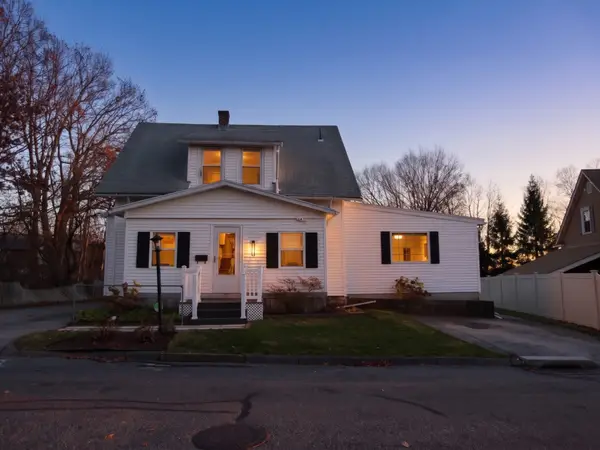 $399,900Active3 beds 2 baths1,615 sq. ft.
133 Whipple St, Worcester, MA 01610
MLS# 73604290Listed by: RE/MAX Partners - New
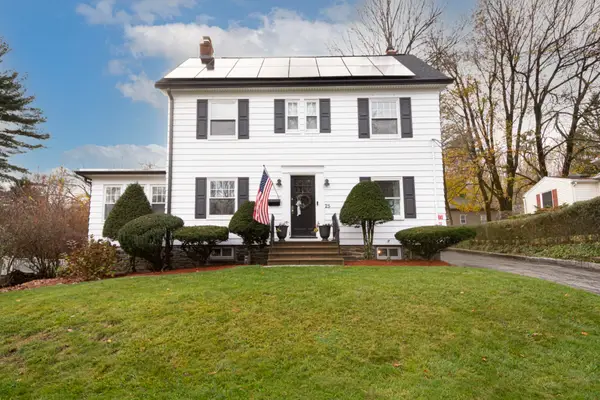 $565,000Active3 beds 2 baths2,044 sq. ft.
25 Wildrose Ave, Worcester, MA 01602
MLS# 73604120Listed by: LAER Realty Partners - Open Sun, 10 to 11amNew
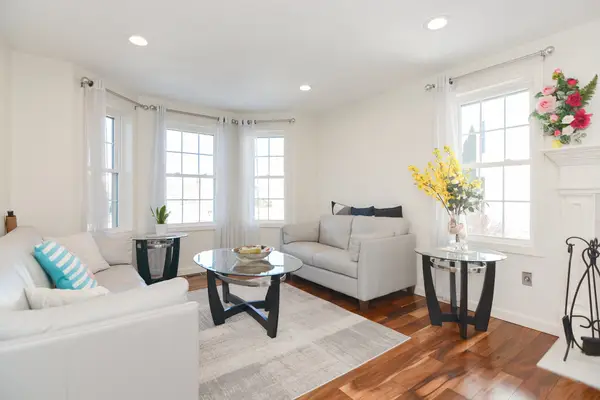 $475,000Active3 beds 3 baths1,848 sq. ft.
50 Sophia Dr, Worcester, MA 01607
MLS# 73604103Listed by: Thread Real Estate, LLC - New
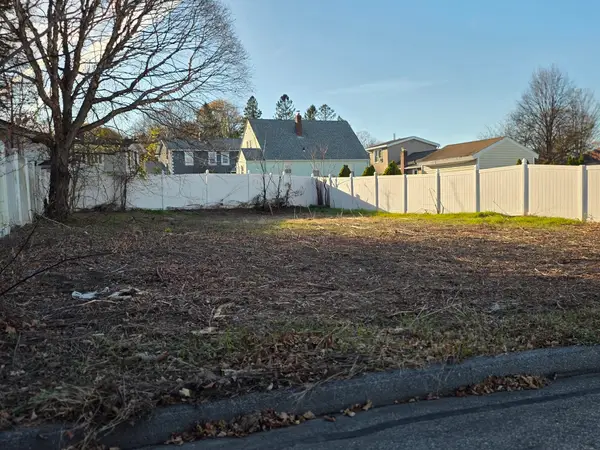 $135,000Active0.09 Acres
28 Trent Rd, Worcester, MA 01604
MLS# 73603993Listed by: George Russell Realty, LLC - New
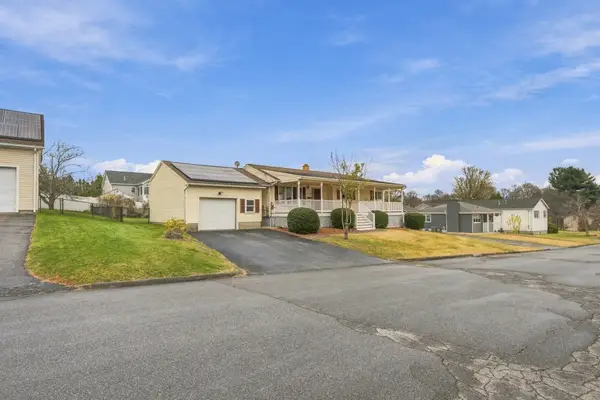 $419,900Active2 beds 2 baths1,060 sq. ft.
17 Amanola Ave, Worcester, MA 01604
MLS# 73603812Listed by: Keller Williams Boston MetroWest - Open Sat, 12 to 1:30pmNew
 $609,000Active6 beds 3 baths3,159 sq. ft.
7 Clearview Ave, Worcester, MA 01605
MLS# 73603751Listed by: Coldwell Banker Realty - Worcester


Protect your home and budget from life's surprises with an Assurant Home Warranty, backed by a partner that supports you through every step of homeownership. Explore Plans.
©2026 Century 21 Real Estate LLC. All rights reserved. CENTURY 21®, the CENTURY 21 Logo and C21® are service marks owned by Century 21 Real Estate LLC. Century 21 Real Estate LLC fully supports the principles of the Fair Housing Act and the Equal Opportunity Act. Each office is independently owned and operated. Listing information is deemed reliable but not guaranteed accurate.