
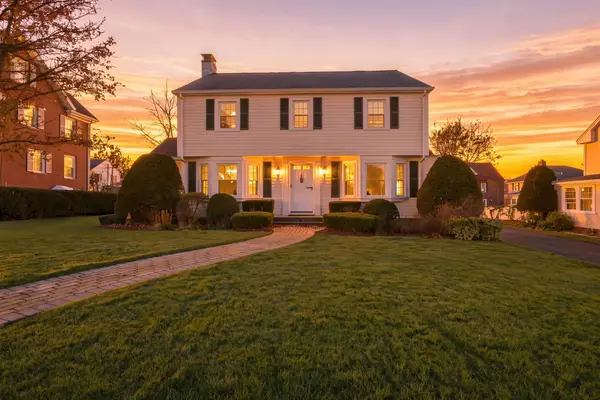
25 Wildrose Ave, Worcester, MA 01602
Local realty services provided by:CENTURY 21 AllPoints Realty
25 Wildrose Ave,Worcester, MA 01602
$565,000
- 3 Beds
- 2 Baths
- 2,044 sq. ft.
- Single family
- Active
Listed by: mark sacco
Office: laer realty partners
MLS#:73604120
Source:MLSPIN
Price summary
- Price:$565,000
- Price per sq. ft.:$276.42
About this home
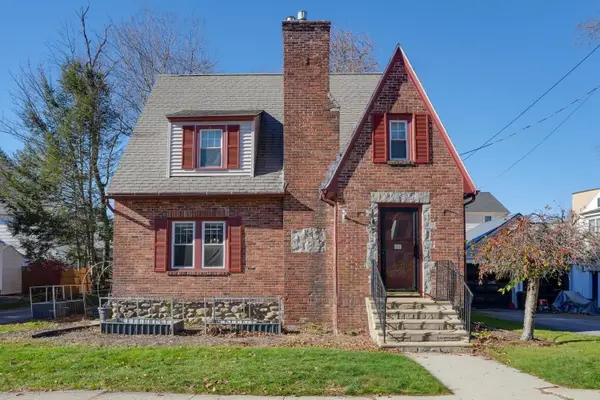
Welcome to 25 Wildrose Ave! This updated, solar-power beauty is ready to go and features updates throughout including a stunning kitchen w/upgraded cabinets, granite counter tops, a farmhouse sink. tiled backsplash, breakfast bar, and newer appliances. You'll also find updated baths, updated lighting, paint, trim, and more. The home features a new roof (2023), solar panels (2023), a new water heater (2025), patio, deck and so much more. (New pool liner in 2026). As you enter from the front door, you'll find a gorgeous, well lit dining room (wainscoting, crown molding, recently painted). The dining room flows into the kitchen which is open to the family room - featuring a slider to a stunning deck. On the second floor we find three bedrooms with a 4th? and 5th? in the finished attic. This home has been painstakingly cared for and should certainly at the top of your list! Public record shows a 3 bedroom home but both the prior owner and the current owner use a number of additional rooms as bedrooms - so the more the merrier! Don't wait on this one! Going, going, going ......
Contact an agent
Home facts
- Year built:1923
- Listing ID #:73604120
- Updated:November 20, 2026 at 05:14 PM
Rooms and interior
- Bedrooms:3
- Total bathrooms:2
- Full bathrooms:2
- Rooms Total:8
- Flooring:Carpet, Tile, Wood
- Dining Description:Closet, Hardwood, Overhead, Remodeled
- Kitchen Description:Cabinets - Upgraded, Countertops - Stone/Granite/Solid, Dishwasher, Disposal, Flooring - Hardwood, Kitchen Island, Microwave, Range, Recessed Lighting, Refrigerator, Remodeled, Stainless Steel Appliances
- Basement Description:Full
- Living area:2,044 sq. ft.
Heating and cooling
- Heating:Central, Natural Gas, Steam
Structure and exterior
- Roof:Shingle
- Year built:1923
- Building area:2,044 sq. ft.
- Lot area:0.15 Acres
- Architectural Style:Colonial
- Construction Materials:Frame
- Exterior Features:Deck, Storage
- Foundation Description:Stone
Schools
- High school:Doherty
- Middle school:Forest Grove
- Elementary school:Tatnuck
Utilities
- Water:Public
- Sewer:Public Sewer
Finances and disclosures
- Price:$565,000
- Price per sq. ft.:$276.42
- Tax amount:$5,750 (2026)
Features and amenities
- Appliances:Dishwasher, Disposal, Dryer, Microwave, Range, Refrigerator, Washer
- Laundry features:Dryer, First Floor, Gas Dryer Hookup, Washer, Washer Hookup
- Amenities:Gas Water Heater
- Pool features:Above Ground, Private Pool
Parking
- Total parking spaces:3
- Parking description:Off Street, Paved, Paved Drive, Storage, Tandem
- Garage:Yes
New listings near 25 Wildrose Ave
- Coming SoonOpen Sat, 12 to 1:30pm
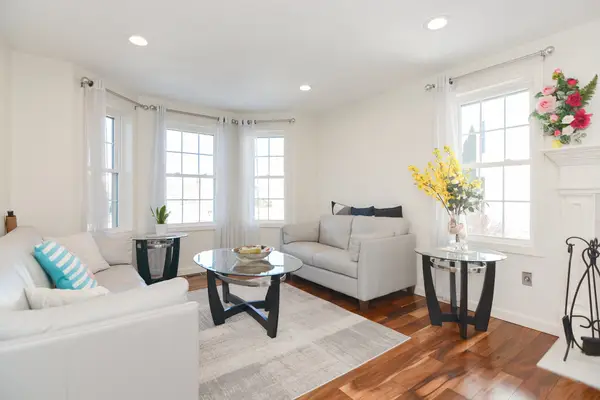
 $375,000Coming Soon2 beds 1 baths1,330 sq. ft.
26 Marwood Rd, Worcester, MA 01602
MLS# 73602437Listed by: Berkshire Hathaway HomeServices Commonwealth Real Estate - Open Sun, 10 to 11amNew
 $475,000Active3 beds 3 baths1,848 sq. ft.
50 Sophia Dr, Worcester, MA 01607
MLS# 73604103Listed by: Thread Real Estate, LLC - New
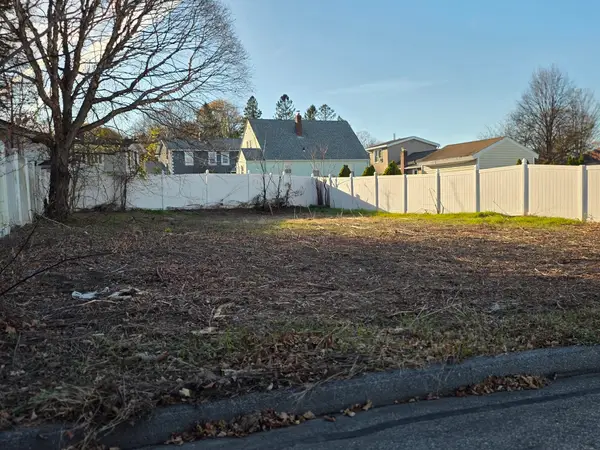 $135,000Active0.09 Acres
28 Trent Rd, Worcester, MA 01604
MLS# 73603993Listed by: George Russell Realty, LLC - Open Sat, 11am to 1pmNew
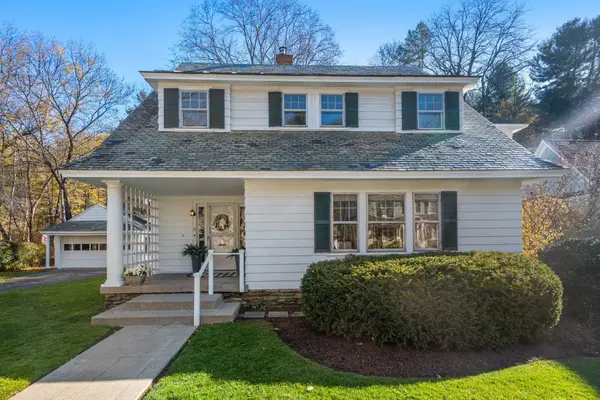 $629,000Active5 beds 4 baths2,969 sq. ft.
9 Burgess Rd, Worcester, MA 01609
MLS# 73604002Listed by: Coldwell Banker Realty - Worcester - New
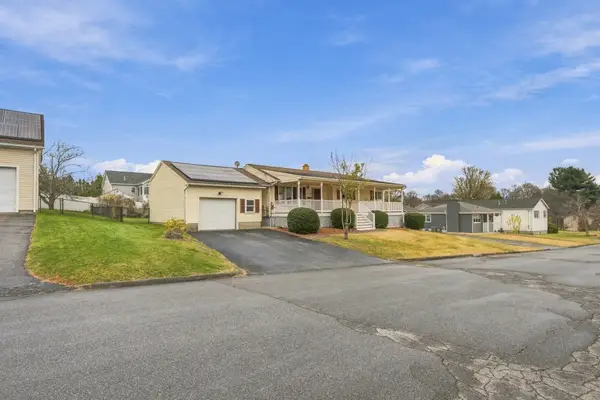 $419,900Active2 beds 2 baths1,060 sq. ft.
17 Amanola Ave, Worcester, MA 01604
MLS# 73603812Listed by: Keller Williams Boston MetroWest - Open Sat, 12 to 1:30pmNew
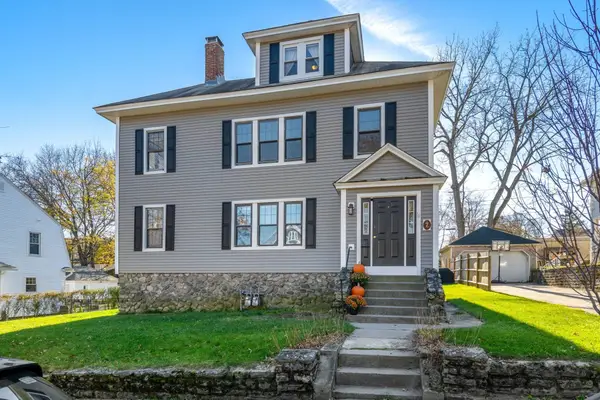 $609,000Active6 beds 3 baths3,159 sq. ft.
7 Clearview Ave, Worcester, MA 01605
MLS# 73603751Listed by: Coldwell Banker Realty - Worcester - New
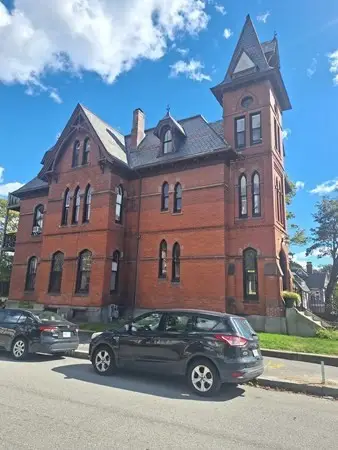 $189,000Active1 beds 1 baths523 sq. ft.
8 Claremont St #1 L, Worcester, MA 01610
MLS# 73603650Listed by: MIG - Open Sat, 1:15 to 3pmNew
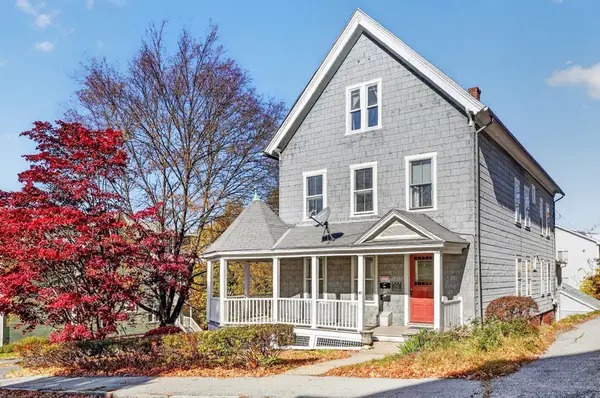 $619,900Active6 beds 3 baths3,323 sq. ft.
91 Green Hill Pkwy, Worcester, MA 01605
MLS# 73603582Listed by: Keller Williams Realty - Open Sat, 11am to 1pmNew
 $455,000Active4 beds 2 baths1,695 sq. ft.
15 Thorndyke Rd, Worcester, MA 01606
MLS# 73603322Listed by: Keller Williams Realty North Central


Protect your home and budget from life's surprises with an Assurant Home Warranty, backed by a partner that supports you through every step of homeownership. Explore Plans.
©2026 Century 21 Real Estate LLC. All rights reserved. CENTURY 21®, the CENTURY 21 Logo and C21® are service marks owned by Century 21 Real Estate LLC. Century 21 Real Estate LLC fully supports the principles of the Fair Housing Act and the Equal Opportunity Act. Each office is independently owned and operated. Listing information is deemed reliable but not guaranteed accurate.