
2 Esther Street #Unit 2, Worcester, MA 01607
Local realty services provided by:CENTURY 21 Custom Home Realty
2 Esther Street #Unit 2,Worcester, MA 01607
$280,000
- 3 Beds
- 1 Baths
- 1,022 sq. ft.
- Condominium
- Active
Listed by: jasmine ortiz, jasmine ortiz
Office: hestialiving corporation
MLS#:73575261
Source:MLSPIN
Price summary
- Price:$280,000
- Price per sq. ft.:$273.97
About this home
Welcome to this renovated cozy condo located in the heart of the city! There are no condo fees. There are good size closets, in-unit laundry, brand new appliances, high ceilings throughout, new windows throughout allowing tons of natural light into the unit! Close to the Polar Park, Walmart, Rt.146, elementary schools, College of the Holy Cross and more! Washer included. Easy access to public transportation: local bus route a few steps from the property with commuter rail connection to Downtown Worcester. Worcester is the second largest city in New England with central and highway access to all major cities: Boston, Providence, and Hartford! Come check out this move in condition condo! Easy to Show. Make an appointment today!
Contact an agent
Home facts
- Year built:1904
- Listing ID #:73575261
- Updated:October 26, 2026 at 11:13 AM
Rooms and interior
- Bedrooms:3
- Total bathrooms:1
- Full bathrooms:1
- Rooms Total:5
- Flooring:Wood
- Dining Description:Breakfast Bar / Nook, Hardwood, Pendant
- Kitchen Description:Breakfast Bar / Nook, Dishwasher, Exterior Access, Flooring - Wood, French Doors, Lighting - Pendant, Microwave, Oven, Pantry, Range, Recessed Lighting, Refrigerator, Storage, Trash Compactor, Window(s) - Bay/Bow/Box
- Living area:1,022 sq. ft.
Heating and cooling
- Cooling:Air Source Heat Pumps (ASHP), Central Air, Passive Cooling
- Heating:Baseboard, Central, ENERGY STAR Qualified Equipment, Forced Air, Hydro Air, Hydronic Floor Heat(Radiant)
- Central air:Yes
Structure and exterior
- Roof:Shingle
- Year built:1904
- Building area:1,022 sq. ft.
- Construction Materials:Block
- Exterior Features:Balcony, Covered, Enclosed, Patio - Enclosed, Screened
Utilities
- Water:Public
- Sewer:Public Sewer
Finances and disclosures
- Price:$280,000
- Price per sq. ft.:$273.97
- Tax amount:$3,039 (2025)
Features and amenities
- Appliances:Dishwasher, Microwave, Range, Refrigerator, Washer
- Laundry features:Ceiling Fan(s), Closet - Linen, Electric Dryer Hookup, In Unit, Lighting - Pendant, Main Level, Pantry, Second Floor, Washer, Washer Hookup
- Amenities:Central Vacuum, Internet Available - Satellite
Parking
- Parking description:Off Street
New listings near 2 Esther Street #Unit 2
- New
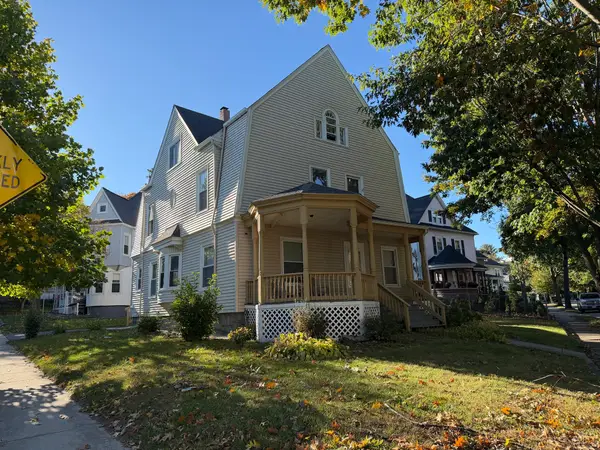 $595,000Active7 beds 3 baths2,700 sq. ft.
9 Englewood Ave, Worcester, MA 01603
MLS# 73594944Listed by: DT Realty - New
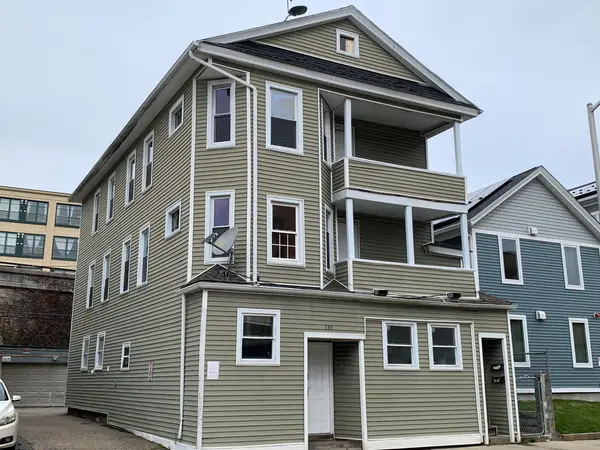 $725,000Active6 beds 4 baths3,035 sq. ft.
130 Canterbury St, Worcester, MA 01603
MLS# 73594902Listed by: Parent Real Estate - Open Sun, 1 to 3pmNew
 $699,000Active5 beds 3 baths2,360 sq. ft.
2 Rolfe Ave, Worcester, MA 01604
MLS# 73594855Listed by: Charles S. Pavolis - New
 $589,000Active5 beds 5 baths4,813 sq. ft.
29 Whisper Drive, Worcester, MA 01609
MLS# 73594848Listed by: Lamacchia Realty, Inc. - New
 $654,900Active2 beds 3 baths1,970 sq. ft.
25 Salisbury Hill Blvd. #94, Worcester, MA 01609
MLS# 73594847Listed by: Berkshire Realty Group, LLC - New
 $375,000Active2 beds 3 baths1,328 sq. ft.
45 Indian Hill Rd, Worcester, MA 01606
MLS# 73594827Listed by: RE/MAX Vision - New
 $829,900Active3 beds 4 baths2,916 sq. ft.
31 Hancock Hill Dr, Worcester, MA 01609
MLS# 73594789Listed by: RE/MAX Vision - New
 $299,900Active1 beds 1 baths1,026 sq. ft.
38 Elm St #4, Worcester, MA 01609
MLS# 73594778Listed by: REMAX Executive Realty - New
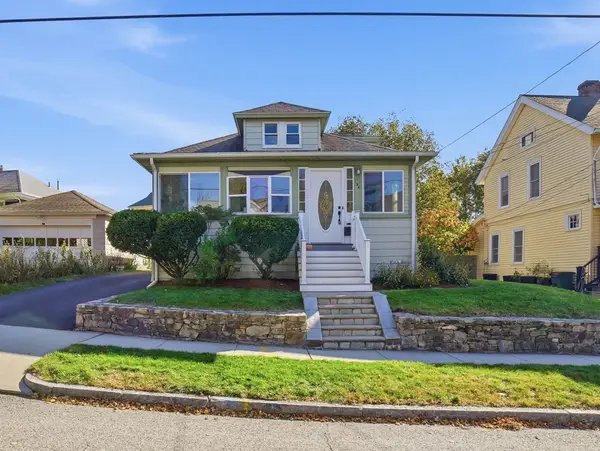 $439,900Active4 beds 2 baths1,409 sq. ft.
194 Whitmarsh Ave, Worcester, MA 01606
MLS# 73594573Listed by: Coldwell Banker Realty - Worcester - New
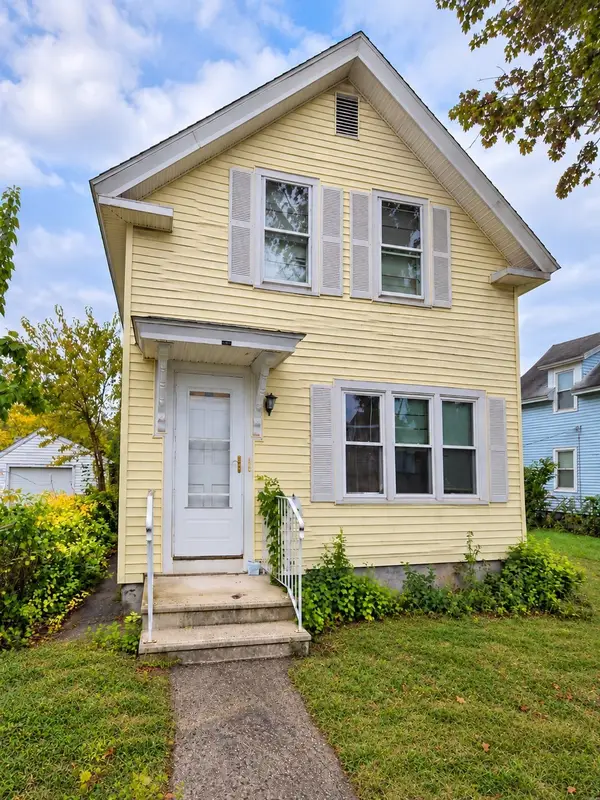 $439,900Active3 beds 2 baths1,400 sq. ft.
21 Greenwood St, Worcester, MA 01607
MLS# 73594446Listed by: eXp Realty LLC


Protect your home and budget from life's surprises with an Assurant Home Warranty, backed by a partner that supports you through every step of homeownership. Explore Plans.
©2026 Century 21 Real Estate LLC. All rights reserved. CENTURY 21®, the CENTURY 21 Logo and C21® are service marks owned by Century 21 Real Estate LLC. Century 21 Real Estate LLC fully supports the principles of the Fair Housing Act and the Equal Opportunity Act. Each office is independently owned and operated. Listing information is deemed reliable but not guaranteed accurate.