
251 May St, Worcester, MA 01602
Local realty services provided by:CENTURY 21 Tassinari & Associates, Inc
251 May St,Worcester, MA 01602
$439,900
- 3 Beds
- 2 Baths
- 1,630 sq. ft.
- Single family
- Active
Upcoming open houses
- Sat, May 3012:00 pm - 02:00 pm
Listed by: david karam, david karam
Office: next move realty
MLS#:73523691
Source:MLSPIN
Price summary
- Price:$439,900
- Price per sq. ft.:$269.88
About this home
Classic center-entrance Colonial in Worcester's desirable West Side neighborhood, offers timeless charm, flexible living space and pride of ownership throughout. Featuring hardwood floors, a handsome fireplace, bright sun porch, walk-up attic, and partially finished lower level, 1.5 bathroom. The kitchen and baths have been tastefully refreshed over the years while maintaining the home’s original charm. Major improvements include replacement windows, roof, insulation and chimney. Exterior highlights include an attached one-car garage, fenced yard, patio, storage shed, and maintenance-friendly composite deck with white vinyl railings. Excellent natural sunlight fills the home throughout the day. Conveniently near Worcester State University, May St. grammar school and other parks, shopping, restaurants, and commuter routes. A special opportunity to own a truly well-kept home in one of Worcester’s most sought-after neighborhoods. All offers due by 3pm Tuesday June 2.
Contact an agent
Home facts
- Year built:1940
- Listing ID #:73523691
- Updated:May 26, 2026 at 01:20 PM
Rooms and interior
- Bedrooms:3
- Total bathrooms:2
- Full bathrooms:1
- Half bathrooms:1
- Rooms Total:7
- Flooring:Hardwood, Tile
- Kitchen Description:Dishwasher, Disposal, Microwave, Plumbed For Ice Maker, Range, Refrigerator
- Basement Description:Concrete, Full, Interior Entry, Partially Finished, Walk-Out Access
- Living area:1,630 sq. ft.
Heating and cooling
- Cooling:Wall Unit(s)
- Heating:Baseboard, Natural Gas
Structure and exterior
- Roof:Shingle
- Year built:1940
- Building area:1,630 sq. ft.
- Lot area:0.17 Acres
- Lot Features:Level
- Architectural Style:Colonial
- Construction Materials:Frame
- Exterior Features:Deck - Composite, Patio, Porch - Enclosed, Rain Gutters, Storage
- Foundation Description:Stone
Schools
- High school:Doherty High
- Middle school:Forest Grove
- Elementary school:May Street School
Utilities
- Water:Public
- Sewer:Public Sewer
Finances and disclosures
- Price:$439,900
- Price per sq. ft.:$269.88
- Tax amount:$4,739 (2025)
Features and amenities
- Appliances:Dishwasher, Disposal, Microwave, Range, Refrigerator
- Laundry features:Electric Dryer Hookup, In Basement, Washer Hookup
- Amenities:Center Hall, Gas Water Heater
Parking
- Total parking spaces:5
- Parking description:Attached, Garage Door Opener, Garage Faces Side, Off Street, Paved, Paved Drive, Tandem
- Garage:Yes
- Garage spaces:1
New listings near 251 May St
- New
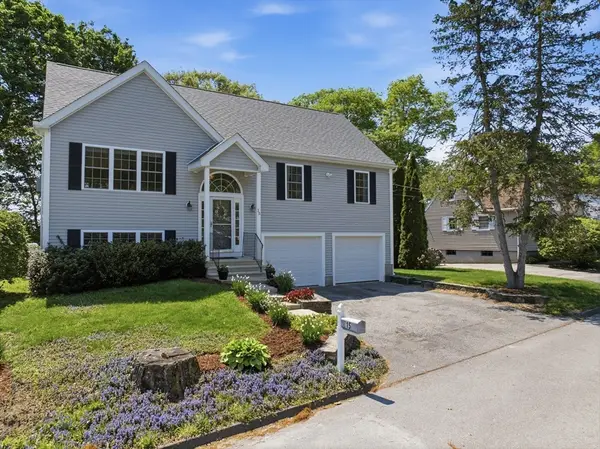 $539,900Active2 beds 2 baths1,794 sq. ft.
15 Primrose Street, Worcester, MA 01604
MLS# 73521764Listed by: RE/MAX Vision - Open Thu, 4:30 to 6pmNew
 $449,000Active3 beds 2 baths1,285 sq. ft.
8 Merriweather Rd, Worcester, MA 01602
MLS# 73522558Listed by: Fathom Realty MA - New
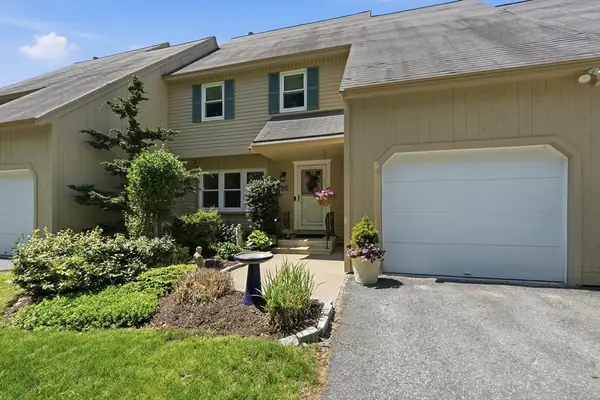 $379,900Active2 beds 3 baths1,536 sq. ft.
20 Rosslare Dr #20, Worcester, MA 01602
MLS# 73523604Listed by: RE/MAX Vision - Open Fri, 5 to 6:30pmNew
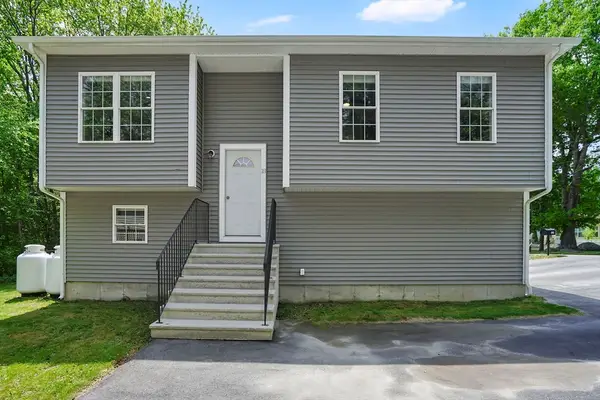 $499,900Active4 beds 3 baths1,433 sq. ft.
18 Sherer Trl, Worcester, MA 01603
MLS# 73523618Listed by: Lock and Key Realty Inc. - Open Sat, 1:30 to 3:30pmNew
 $550,000Active4 beds 3 baths1,720 sq. ft.
201 Dana Ave, Worcester, MA 01604
MLS# 73523512Listed by: Realty20 - New
 $749,000Active9 beds 3 baths4,185 sq. ft.
5 Suffield St, Worcester, MA 01610
MLS# 73523438Listed by: L & M Realty - New
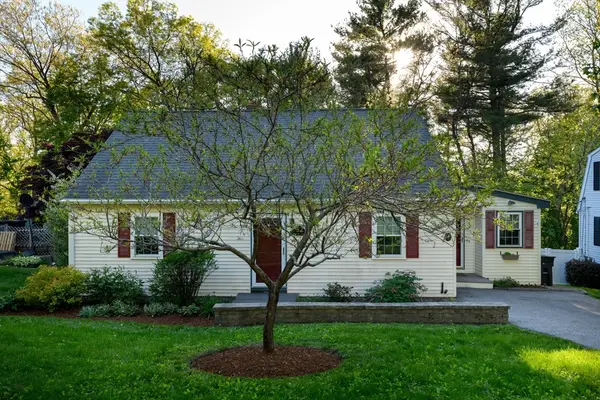 $449,000Active3 beds 1 baths1,452 sq. ft.
32 Westview Dr, Worcester, MA 01602
MLS# 73521270Listed by: Janice Mitchell R.E., Inc - Open Sat, 3 to 4:30pmNew
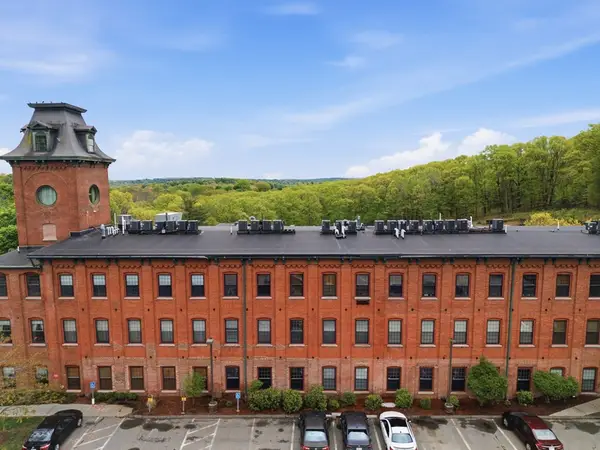 $245,000Active1 beds 1 baths753 sq. ft.
1511 Main St #C405, Worcester, MA 01603
MLS# 73523168Listed by: Swallow Real Estate, Inc. - New
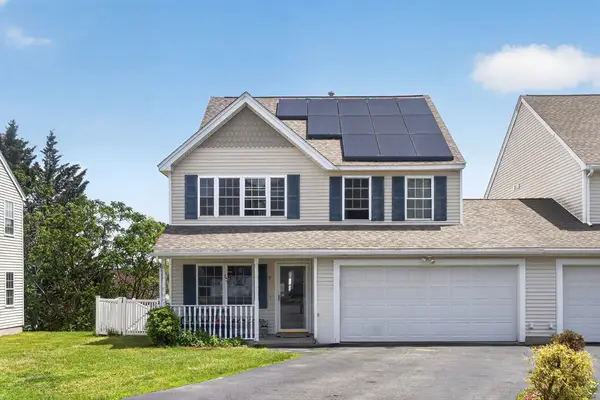 $535,000Active3 beds 3 baths1,688 sq. ft.
18 Frongillo Farm Rd, Worcester, MA 01604
MLS# 73522955Listed by: Property Investors & Advisors, LLC


Protect your home and budget from life's surprises with an Assurant Home Warranty, backed by a partner that supports you through every step of homeownership. Explore Plans.
©2026 Century 21 Real Estate LLC. All rights reserved. CENTURY 21®, the CENTURY 21 Logo and C21® are service marks owned by Century 21 Real Estate LLC. Century 21 Real Estate LLC fully supports the principles of the Fair Housing Act and the Equal Opportunity Act. Each office is independently owned and operated. Listing information is deemed reliable but not guaranteed accurate.