
65 Castine St., Worcester, MA 01606
Local realty services provided by:CENTURY 21 Mario Real Estate
Listed by: catherine kiernan
Office: coldwell banker realty - worcester
MLS#:73573699
Source:MLSPIN
Price summary
- Price:$574,900
- Price per sq. ft.:$268.9
About this home
Motivated Seller!! Built in 2023! Why build when you can move right in? No HOA! This is the largest model at Malden Woods! The perfect home for busy professionals who want a low-maintenance home! You'll fall in love with this sophisticated living space designed for contemporary lifestyles in the new Malden Woods neighborhood. Located directly on the cul-de-sac, it's perfect for outdoor activities. This young home offers an airy, open floor plan on the first floor. Enjoy entertaining in the beautiful modern kitchen with quartz countertops, ss appliances, and a large island with seating. The dining/living room is modern and spacious. Flexible separate family room can also be a playroom or office space next to a convenient half bath. Upstairs you'll find a stunning primary suite with hardwood floors, large closets and a spa-like ensuite bath. Two more large bedrooms and another full bath and 2nd floor laundry finish off the second floor. You'll love relaxing with your coffee on the large deck overlooking your private backyard. Stay cool with central A/C. The first floor offers a mudroom area, a storage room, coat closet and direct access to your two car tandem garage with a huge workshop area. Enjoy getting into your nice warm car this winter and stop worrying about scraping your windshield! Quick access to 190, 290, and the Mass Pike! Enjoy all that the quiet side of Worcester has to offer while still being close to great restaurants, Polar Park, shopping and the Worcester train station! Enjoy all of the energy efficiency of a new construction home with this three year old build! This distinguished property represents an exceptional opportunity for discerning buyers seeking a refined living experience in Worcester....
Contact an agent
Home facts
- Year built:2023
- Listing ID #:73573699
- Updated:October 26, 2026 at 11:13 AM
Rooms and interior
- Bedrooms:3
- Total bathrooms:3
- Full bathrooms:2
- Half bathrooms:1
- Rooms Total:7
- Flooring:Hardwood, Tile
- Dining Description:Hardwood
- Kitchen Description:Cabinets - Upgraded, Countertops - Stone/Granite/Solid, Dishwasher, Disposal, Flooring - Hardwood, Kitchen Island, Microwave, Range, Recessed Lighting, Refrigerator
- Basement Description:Finished, Full, Garage Access, Interior Entry
- Living area:2,138 sq. ft.
Heating and cooling
- Cooling:2 Cooling Zones, Central Air
- Heating:Central, Forced Air, Heat Pump
- Central air:Yes
Structure and exterior
- Roof:Metal, Shingle
- Year built:2023
- Building area:2,138 sq. ft.
- Lot area:0.11 Acres
- Lot Features:Cleared, Level
- Architectural Style:Colonial
- Construction Materials:Frame
- Exterior Features:Deck, Patio, Rain Gutters
- Foundation Description:Concrete Perimeter
Utilities
- Water:Public
- Sewer:Public Sewer
Finances and disclosures
- Price:$574,900
- Price per sq. ft.:$268.9
- Tax amount:$6,205 (2025)
Features and amenities
- Appliances:Dishwasher, Disposal, Microwave, Range, Refrigerator
- Laundry features:Flooring - Hardwood, Second Floor
Parking
- Total parking spaces:4
- Parking description:Attached, Garage Door Opener, Off Street, Paved, Paved Drive, Under
- Garage:Yes
- Garage spaces:2
New listings near 65 Castine St.
- New
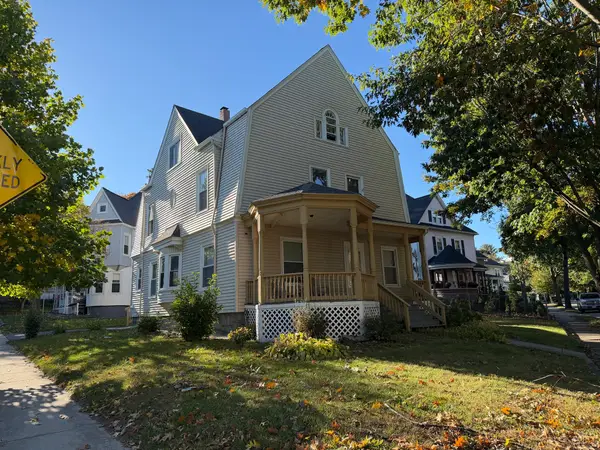 $595,000Active7 beds 3 baths2,700 sq. ft.
9 Englewood Ave, Worcester, MA 01603
MLS# 73594944Listed by: DT Realty - New
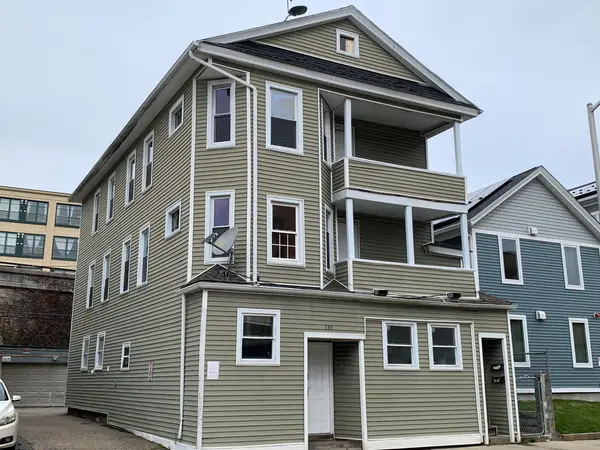 $725,000Active6 beds 4 baths3,035 sq. ft.
130 Canterbury St, Worcester, MA 01603
MLS# 73594902Listed by: Parent Real Estate - Open Sun, 1 to 3pmNew
 $699,000Active5 beds 3 baths2,360 sq. ft.
2 Rolfe Ave, Worcester, MA 01604
MLS# 73594855Listed by: Charles S. Pavolis - New
 $589,000Active5 beds 5 baths4,813 sq. ft.
29 Whisper Drive, Worcester, MA 01609
MLS# 73594848Listed by: Lamacchia Realty, Inc. - New
 $654,900Active2 beds 3 baths1,970 sq. ft.
25 Salisbury Hill Blvd. #94, Worcester, MA 01609
MLS# 73594847Listed by: Berkshire Realty Group, LLC - New
 $375,000Active2 beds 3 baths1,328 sq. ft.
45 Indian Hill Rd, Worcester, MA 01606
MLS# 73594827Listed by: RE/MAX Vision - New
 $829,900Active3 beds 4 baths2,916 sq. ft.
31 Hancock Hill Dr, Worcester, MA 01609
MLS# 73594789Listed by: RE/MAX Vision - New
 $299,900Active1 beds 1 baths1,026 sq. ft.
38 Elm St #4, Worcester, MA 01609
MLS# 73594778Listed by: REMAX Executive Realty - New
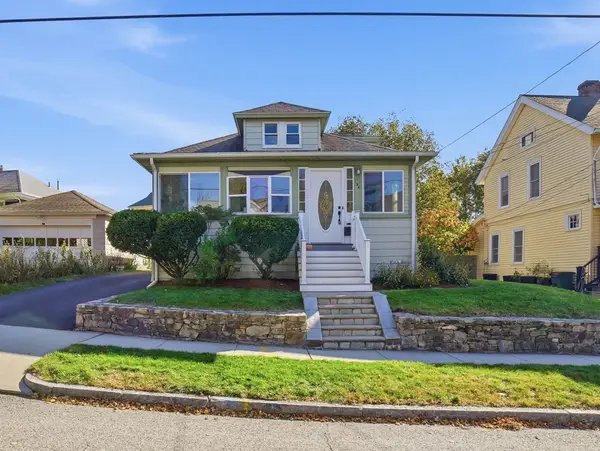 $439,900Active4 beds 2 baths1,409 sq. ft.
194 Whitmarsh Ave, Worcester, MA 01606
MLS# 73594573Listed by: Coldwell Banker Realty - Worcester - New
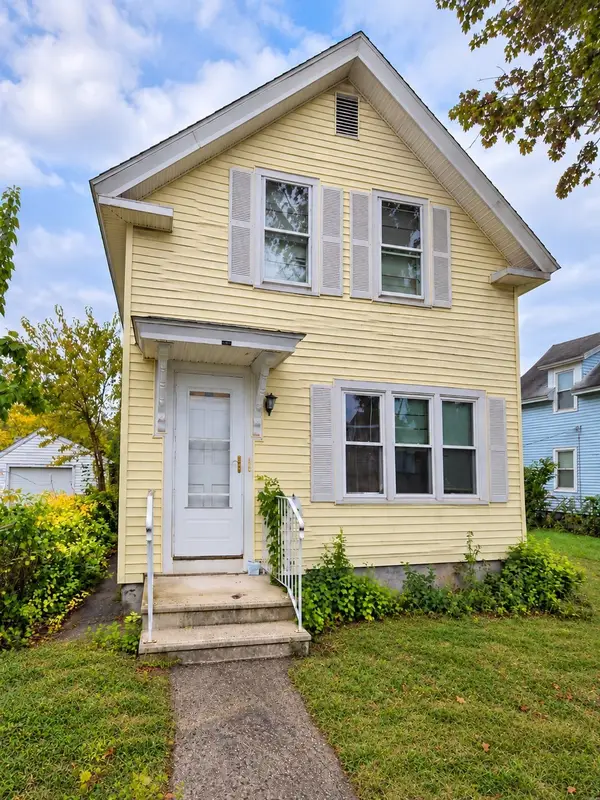 $439,900Active3 beds 2 baths1,400 sq. ft.
21 Greenwood St, Worcester, MA 01607
MLS# 73594446Listed by: eXp Realty LLC


Protect your home and budget from life's surprises with an Assurant Home Warranty, backed by a partner that supports you through every step of homeownership. Explore Plans.
©2026 Century 21 Real Estate LLC. All rights reserved. CENTURY 21®, the CENTURY 21 Logo and C21® are service marks owned by Century 21 Real Estate LLC. Century 21 Real Estate LLC fully supports the principles of the Fair Housing Act and the Equal Opportunity Act. Each office is independently owned and operated. Listing information is deemed reliable but not guaranteed accurate.