
78 Upland St, Worcester, MA 01604
Local realty services provided by:CENTURY 21 Realty Network
78 Upland St,Worcester, MA 01604
$549,900
- 3 Beds
- 2 Baths
- 2,394 sq. ft.
- Multi-family
- Active
Listed by: lou gosselin
Office: laer realty partners
MLS#:73548601
Source:MLSPIN
Price summary
- Price:$549,900
- Price per sq. ft.:$229.7
About this home
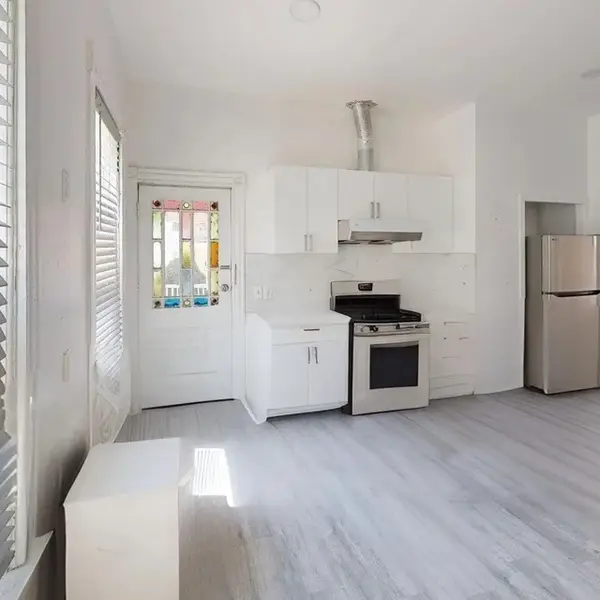
Presenting 78 Upland St, Worcester, MA, a distinguished multi-family home perfect for the investor or future owner occupant offering 2394 square feet of meticulously maintained living space. This inviting home embodies a rare blend of historical provenance and contemporary comfort. The property features a first floor 2BR unit offering an updated kitchen and beautiful flooring throughout. The 2nd floor 1BR unit with an addtional room with potential as a guest bedroom, den, or office space. Also features a large living room, cabinet packed kitchen with slider out to your own private deck. Each unit has it's own laundry room which elevates the home's practicality. Outside, the private Fenced in yard offers a serene escape, perfect for gardening, just relaxing or entertaining your guest. Solar installed to help with electric expenses. Walkup attic for lots of storage space. Perfect commuter location with access to Routes 20, 146, 290, 395 & MA Pike a short distance away.
Contact an agent
Home facts
- Year built:1740
- Listing ID #:73548601
- Updated:July 13, 2026 at 09:03 PM
Rooms and interior
- Bedrooms:3
- Total bathrooms:2
- Full bathrooms:2
- Rooms Total:8
- Kitchen Description:Dishwasher, Kitchen, Microwave, Range, Refrigerator
- Basement Description:Bulkhead, Concrete, Interior Entry
- Living area:2,394 sq. ft.
Heating and cooling
- Heating:Active Solar, Electric, Natural Gas
Structure and exterior
- Roof:Shingle
- Year built:1740
- Building area:2,394 sq. ft.
- Lot area:0.19 Acres
- Construction Materials:Frame
- Exterior Features:Deck, Garden, Rain Gutters
- Foundation Description:Stone
Utilities
- Water:Public
- Sewer:Public Sewer
Finances and disclosures
- Price:$549,900
- Price per sq. ft.:$229.7
- Tax amount:$6,599 (2025)
Features and amenities
- Appliances:Dishwasher, Microwave, Range, Refrigerator
- Laundry features:Electric Dryer Hookup, Washer Hookup
Parking
- Total parking spaces:7
- Parking description:Off Street, Paved, Paved Drive
New listings near 78 Upland St
- Open Wed, 4:30 to 6pmNew
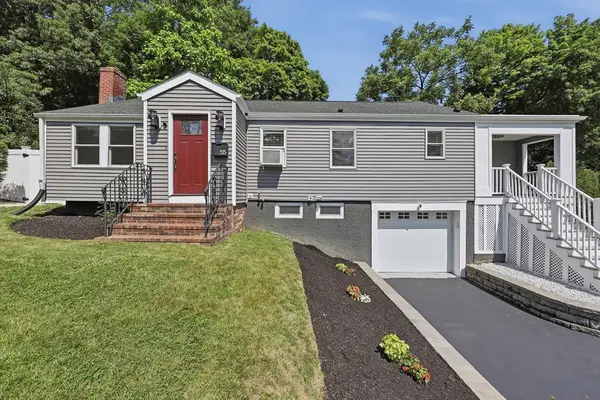 $465,000Active3 beds 1 baths1,212 sq. ft.
55 Westview Road, Worcester, MA 01602
MLS# 73548880Listed by: Lamacchia Realty, Inc. - New
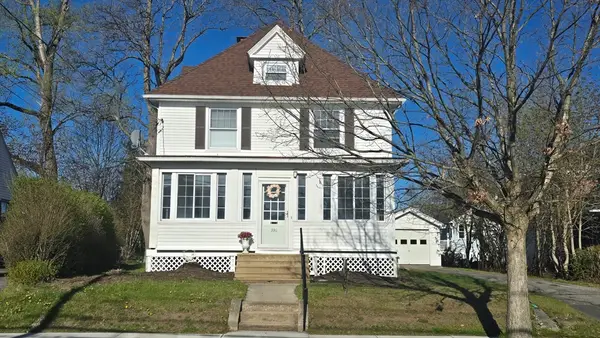 $529,900Active3 beds 2 baths1,962 sq. ft.
336 Burncoat Street, Worcester, MA 01606
MLS# 73548770Listed by: Waskevich Realty Group - New
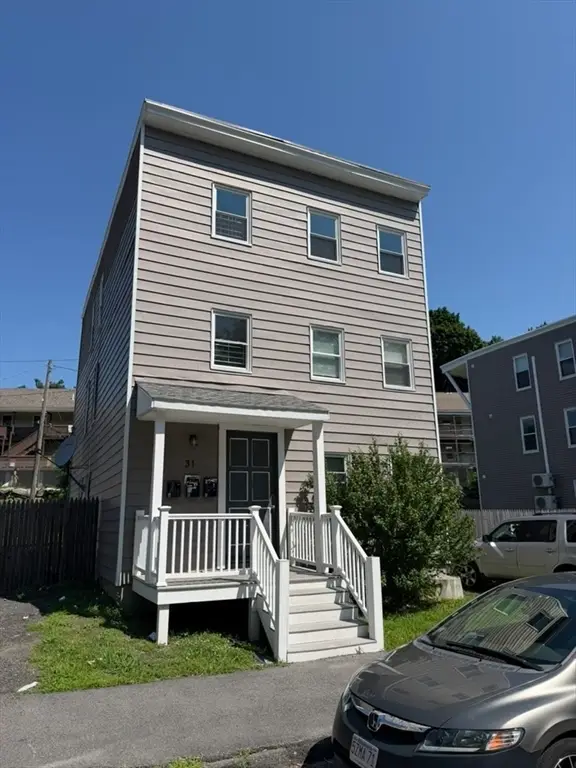 $610,000Active6 beds 3 baths2,244 sq. ft.
31 North St, Worcester, MA 01605
MLS# 73548453Listed by: Property Investors & Advisors, LLC - New
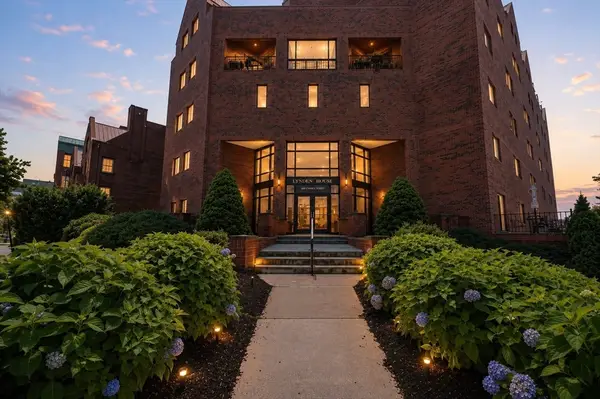 $365,000Active2 beds 2 baths1,212 sq. ft.
44 Elm #102, Worcester, MA 01690
MLS# 73548463Listed by: Gibson Sotheby's International Realty - New
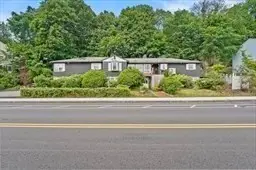 $529,000Active4 beds 3 baths3,836 sq. ft.
577 Grove, Worcester, MA 01605
MLS# 73548349Listed by: Serhant - New
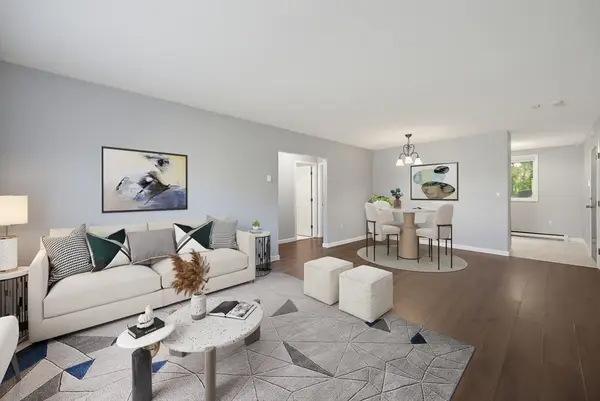 $240,000Active2 beds 1 baths875 sq. ft.
121 Bailey St. #B11, Worcester, MA 01602
MLS# 73548383Listed by: Berkshire Hathaway HomeServices Commonwealth Real Estate - New
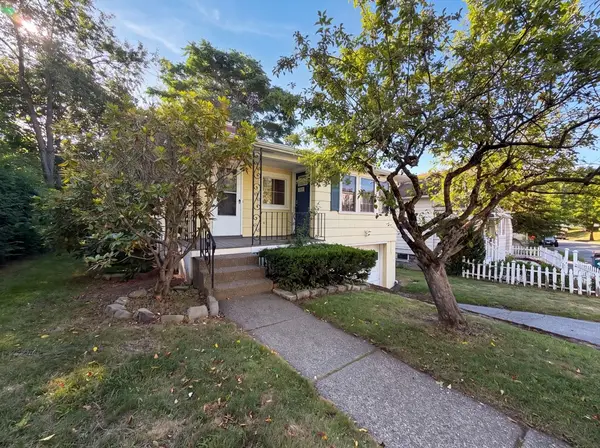 $395,000Active2 beds 1 baths904 sq. ft.
17 Vineyard St, Worcester, MA 01603
MLS# 73548354Listed by: OpenDoor Brokerage LLC - New
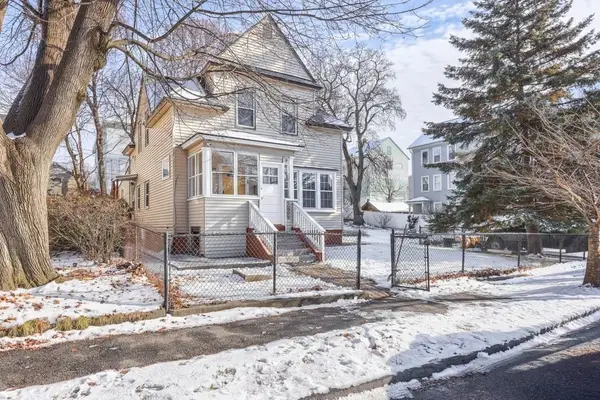 $549,000Active5 beds 2 baths1,928 sq. ft.
229 Fairmont Ave, Worcester, MA 01604
MLS# 73548214Listed by: Realty Solutions Inc. - New
 $499,900Active5 beds 3 baths2,540 sq. ft.
21 Clifton St, Worcester, MA 01610
MLS# 73548191Listed by: Hooli Homes Boston


Protect your home and budget from life's surprises with an Assurant Home Warranty, backed by a partner that supports you through every step of homeownership. Explore Plans.
©2026 Century 21 Real Estate LLC. All rights reserved. CENTURY 21®, the CENTURY 21 Logo and C21® are service marks owned by Century 21 Real Estate LLC. Century 21 Real Estate LLC fully supports the principles of the Fair Housing Act and the Equal Opportunity Act. Each office is independently owned and operated. Listing information is deemed reliable but not guaranteed accurate.