926 Southbridge St #11, Worcester, MA 01610
Local realty services provided by:CENTURY 21 Mario Real Estate
926 Southbridge St #11,Worcester, MA 01610
$249,900
- 2 Beds
- 1 Baths
- 960 sq. ft.
- Condominium
- Active
Listed by: justin panarelli
Office: panarelli properties, inc.
MLS#:73598379
Source:MLSPIN
Price summary
- Price:$249,900
- Price per sq. ft.:$260.31
- Monthly HOA dues:$373
About this home
Rare to market! Welcome to 926 Southbridge St, Unit 11, a distinctive condo located in Worcester’s historic former Malvern Road School. Soaring ceilings, oversized windows, and gleaming hardwood floors immediately set this home apart, creating an impressive sense of space and filling the interior with natural light. The 2-bedroom layout offers generously sized rooms accented by the character and architectural details of the original schoolhouse. The cozy kitchen features butcher block countertops and stainless steel appliances, while the home also offers central air for added comfort. Conveniently located near area amenities with easy highway access, this is a rare opportunity to own a home with the scale, character, and history you simply don’t find in newer construction.
Contact an agent
Home facts
- Year built:1896
- Listing ID #:73598379
- Updated:November 04, 2026 at 04:53 AM
Rooms and interior
- Bedrooms:2
- Total bathrooms:1
- Full bathrooms:1
- Rooms Total:4
- Flooring:Hardwood, Tile
- Kitchen Description:Dishwasher, Microwave, Range, Refrigerator
- Living area:960 sq. ft.
Heating and cooling
- Cooling:Central Air
- Heating:Forced Air
- Central air:Yes
Structure and exterior
- Roof:Shingle
- Year built:1896
- Building area:960 sq. ft.
- Construction Materials:Brick
- Exterior Features:Rain Gutters
Utilities
- Water:Public
- Sewer:Public Sewer
Finances and disclosures
- Price:$249,900
- Price per sq. ft.:$260.31
- Tax amount:$2,467 (2025)
Features and amenities
- Appliances:Dishwasher, Microwave, Range, Refrigerator
- Laundry features:Common Area, In Building
- Amenities:Elevator(s), High Speed Internet, Internet Available - Broadband, Internet Available - DSL
Parking
- Total parking spaces:1
- Parking description:Assigned, Guest
New listings near 926 Southbridge St #11
- Coming Soon
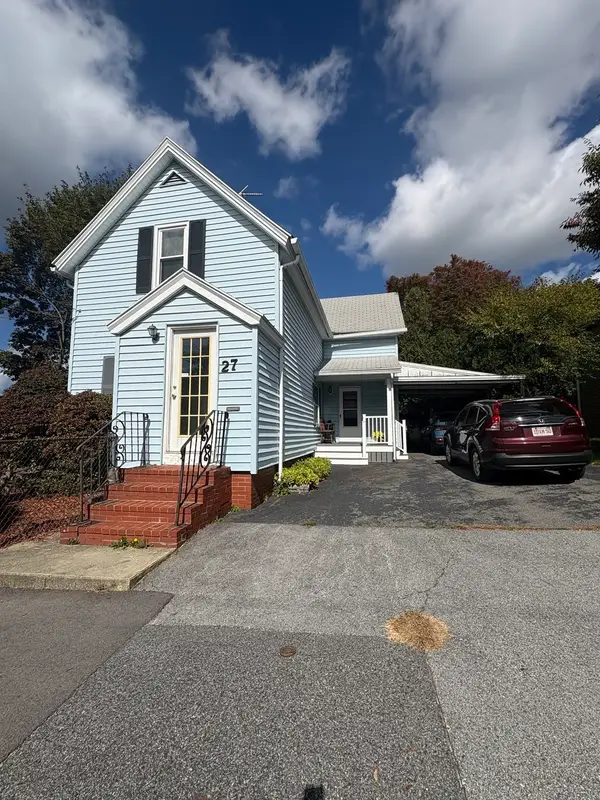 $389,900Coming Soon2 beds 1 baths1,412 sq. ft.
27 Greendale Ave, Worcester, MA 01606
MLS# 73598218Listed by: Realty Vision - Coming SoonOpen Sun, 11am to 1:30pm
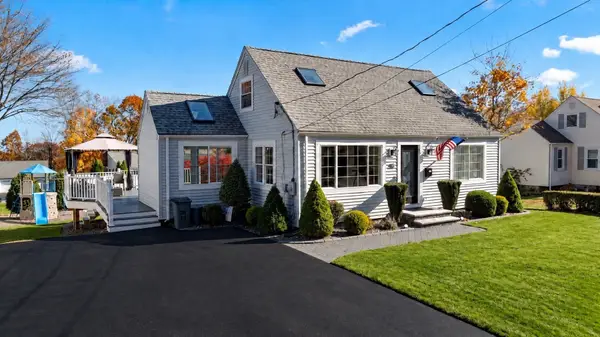 $549,900Coming Soon3 beds 1 baths1,500 sq. ft.
168 Chester St, Worcester, MA 01605
MLS# 73597412Listed by: Hometown National Realty Inc. - Open Sat, 11am to 1pmNew
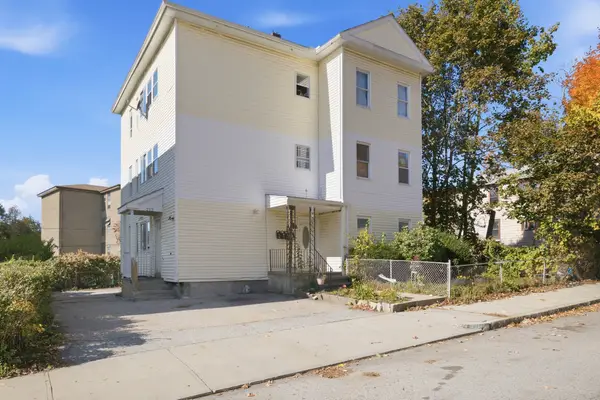 $749,000Active9 beds 4 baths4,048 sq. ft.
212 Vernon St, Worcester, MA 01607
MLS# 73598394Listed by: PRIVI Realty LLC - New
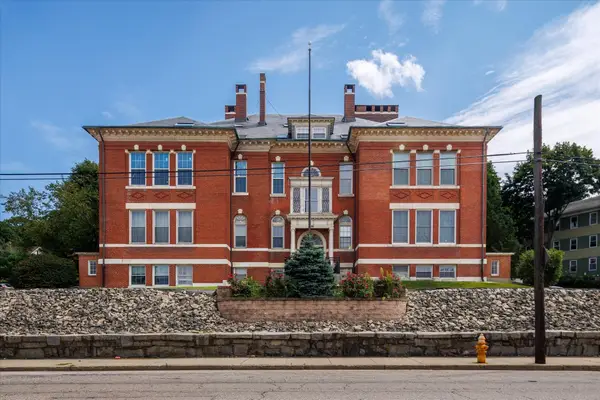 $249,900Active2 beds 1 baths960 sq. ft.
926 Southbridge St #11, Worcester, MA 01610
MLS# 73598379Listed by: Panarelli Properties, Inc. - New
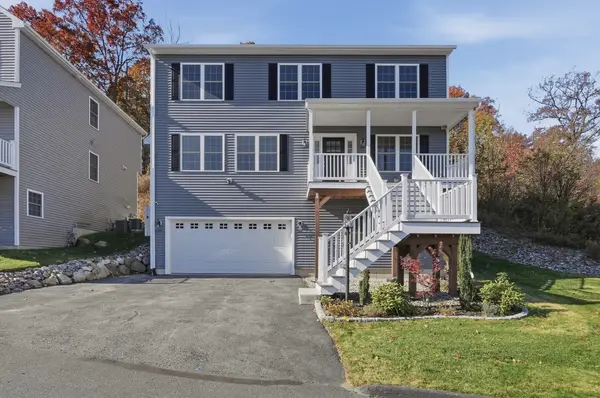 $595,000Active3 beds 3 baths2,740 sq. ft.
24 Paper Birch Path, Worcester, MA 01605
MLS# 73598186Listed by: Lamacchia Realty, Inc. - Open Sat, 2 to 4:30pmNew
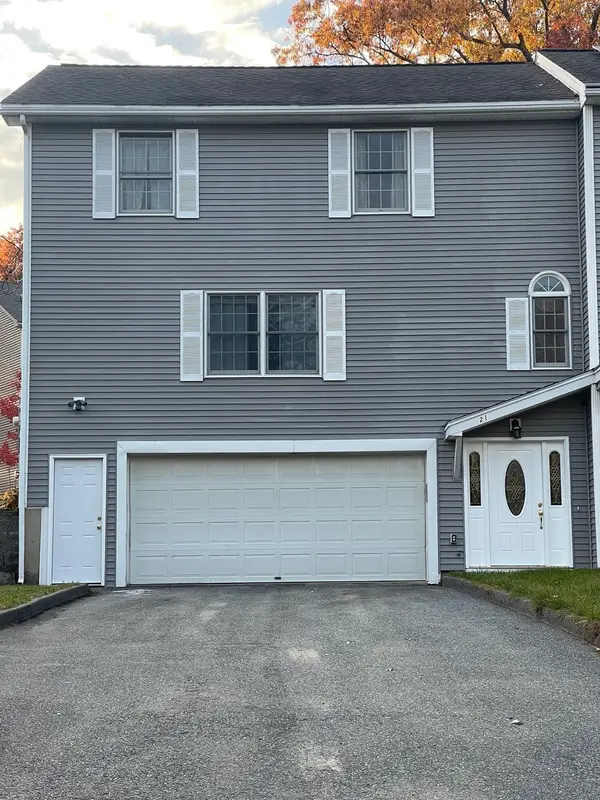 $575,000Active3 beds 3 baths1,865 sq. ft.
21 Rural St, Worcester, MA 01604
MLS# 73598125Listed by: Weichert REALTORS®, Hope & Associates - Open Sat, 11am to 1pmNew
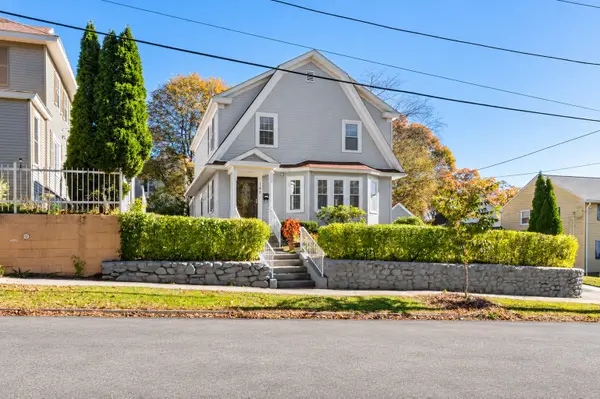 $534,900Active3 beds 2 baths1,484 sq. ft.
148 Beverly Rd, Worcester, MA 01605
MLS# 73597987Listed by: LPT Realty, LLC - Open Sat, 11am to 1pmNew
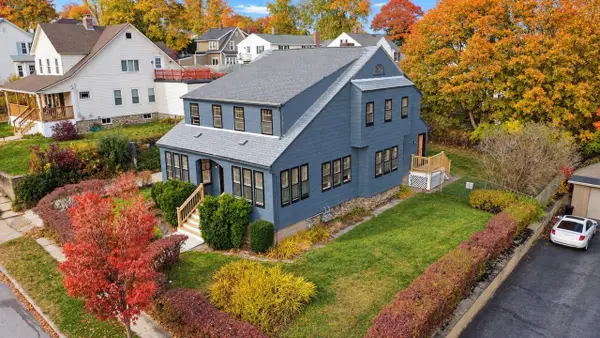 $524,995Active6 beds 2 baths2,112 sq. ft.
20 Wyola Dr, Worcester, MA 01603
MLS# 73598072Listed by: eXp Realty LLC - New
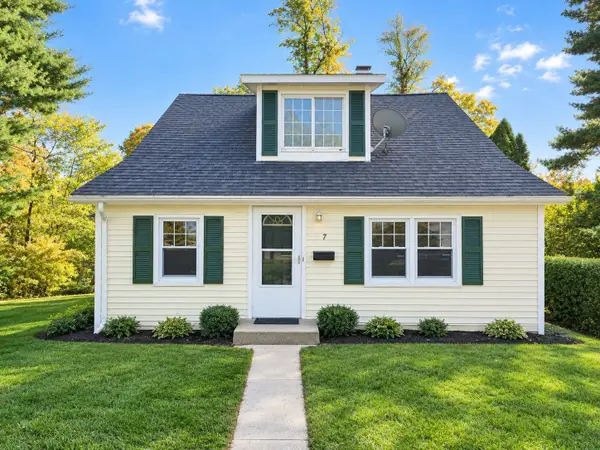
 $225,000Active3 beds 1 baths1,170 sq. ft.
7 Phoebe Way, Worcester, MA 01605
MLS# 73597815Listed by: Century 21 Limitless - Open Sun, 12 to 2pmNew
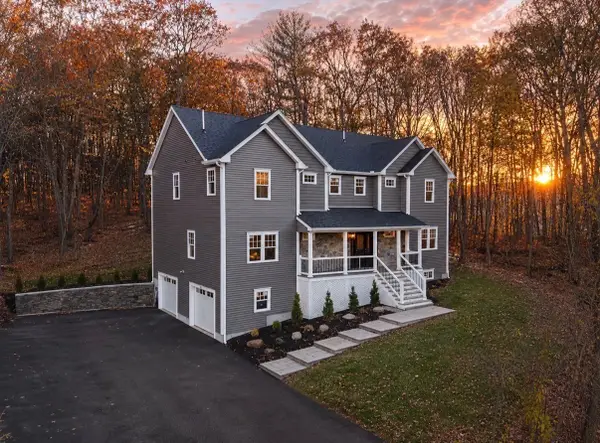 $899,995Active4 beds 4 baths3,242 sq. ft.
1248 Pleasant St, Worcester, MA 01602
MLS# 73597833Listed by: Fayyad Realty Advisors


Protect your home and budget from life's surprises with an Assurant Home Warranty, backed by a partner that supports you through every step of homeownership. Explore Plans.
©2026 Century 21 Real Estate LLC. All rights reserved. CENTURY 21®, the CENTURY 21 Logo and C21® are service marks owned by Century 21 Real Estate LLC. Century 21 Real Estate LLC fully supports the principles of the Fair Housing Act and the Equal Opportunity Act. Each office is independently owned and operated. Listing information is deemed reliable but not guaranteed accurate.