
1506 Mitchell Ln, Aberdeen, MD 21001
Local realty services provided by:CENTURY 21 Mertz & Associates
1506 Mitchell Ln,Aberdeen, MD 21001
$299,900
- 3 Beds
- 2 Baths
- 1,042 sq. ft.
- Single family
- Active
Listed by: wendy hutton
Office: samson properties
MLS#:MDHR2061424
Source:BRIGHTMLS
Price summary
- Price:$299,900
- Price per sq. ft.:$287.81
About this home
Welcome home to 1506 Mitchell Lane! This completely renovated 3-bedroom, 2 full bath rancher offers easy one-level living on a .41-acre lot in Aberdeen. Step inside to a fresh, updated interior with new luxury vinyl plank flooring throughout and new ceramic tile in the baths. The brand-new kitchen features new cabinetry, quartz countertops, beautiful backsplash and stainless steel appliances. The primary bedroom has its own en-suite full bath, and two additional bedrooms share a second full bath. 200 amp electric service. Outside, a covered breezeway connects the home to the oversized 20x25 detached garage with electric, so you can stay dry on rainy days. The garage is perfect for parking, storage, or a workshop, and the huge driveway has plenty of room for extra vehicles, a boat, or a camper. The fenced-in backyard is ready for pets, play, and weekend cookouts, and the freshly landscaped front yard gives the home great curb appeal. Conveniently located near Route 40, I-95, and Aberdeen Proving Ground. Move-in ready with nothing to do but unpack. Schedule your showing today!...
Contact an agent
Home facts
- Year built:1945
- Subdivision & Development:ABERDEEN HILLS
- Listing ID #:MDHR2061424
- Added:1 day(s) ago
- Updated:October 30, 2026 at 06:18 PM
Rooms and interior
- Bedrooms:3
- Total bathrooms:2
- Full bathrooms:2
- Flooring:Ceramic Tile, Luxury Vinyl Plank
- Bathrooms Description:Primary Bath(s)
- Kitchen Description:Built-In Microwave, Dishwasher, Disposal, Icemaker, Kitchen - Gourmet, Oven/Range - Electric, Recessed Lighting, Refrigerator, Stainless Steel Appliances, Upgraded Countertops, Water Heater
- Bedroom Description:Entry Level Bedroom
- Living area:1,042 sq. ft.
Heating and cooling
- Cooling:Central A/C
- Heating:Electric, Heat Pump(s)
Structure and exterior
- Roof:Shingle
- Year built:1945
- Building area:1,042 sq. ft.
- Lot area:0.41 Acres
- Lot Features:Backs to Trees, Cleared, Front Yard, Level, Rear Yard
- Architectural Style:Ranch/Rambler
- Construction Materials:Vinyl Siding
- Exterior Features:Boat Storage, Breezeway, Deck(s)
- Foundation Description:Block
- Levels:1 Story
Utilities
- Water:Public
- Sewer:Public Sewer
Finances and disclosures
- Price:$299,900
- Price per sq. ft.:$287.81
- Tax amount:$1,492 (2026)
Features and amenities
- Laundry features:Dryer, Dryer In Unit, Washer, Washer - Front Loading, Washer In Unit
- Amenities:200+ Amp Service, Attic, Ceiling Fan(s), Double Pane Windows, Recessed Lighting
Parking
- Parking description:Additional Storage Area, Asphalt Driveway, Covered Parking, Detached Garage, Garage - Front Entry, Garage - Rear Entry, Garage - Side Entry, Private
- Garage:Yes
- Garage spaces:2
New listings near 1506 Mitchell Ln
- Coming Soon
 $309,900Coming Soon3 beds 2 baths1,408 sq. ft.
139 Baltimore St, ABERDEEN, MD 21001
MLS# MDHR2061198Listed by: BOYLE & KAHOE REAL ESTATE - Coming Soon
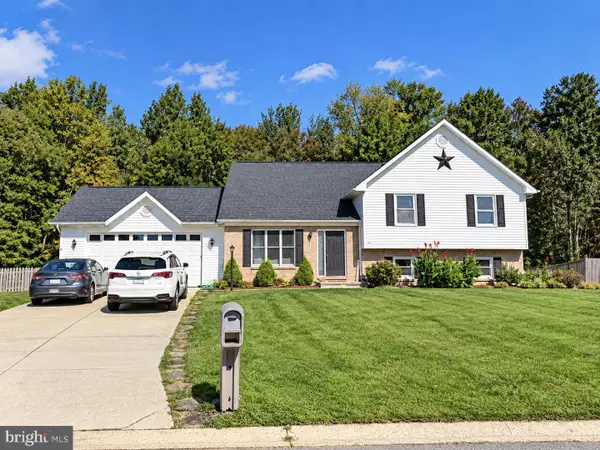 $445,000Coming Soon4 beds 3 baths2,828 sq. ft.
752 Everist Dr, ABERDEEN, MD 21001
MLS# MDHR2061160Listed by: EXP REALTY, LLC - Coming Soon
 $419,999Coming Soon3 beds 3 baths1,501 sq. ft.
99 Woodland Green Way, ABERDEEN, MD 21001
MLS# MDHR2060716Listed by: CUMMINGS & CO REALTORS - Coming Soon
 $320,000Coming Soon3 beds 4 baths2,274 sq. ft.
221 Woodland Green Way, ABERDEEN, MD 21001
MLS# MDHR2059076Listed by: EXP REALTY, LLC - New
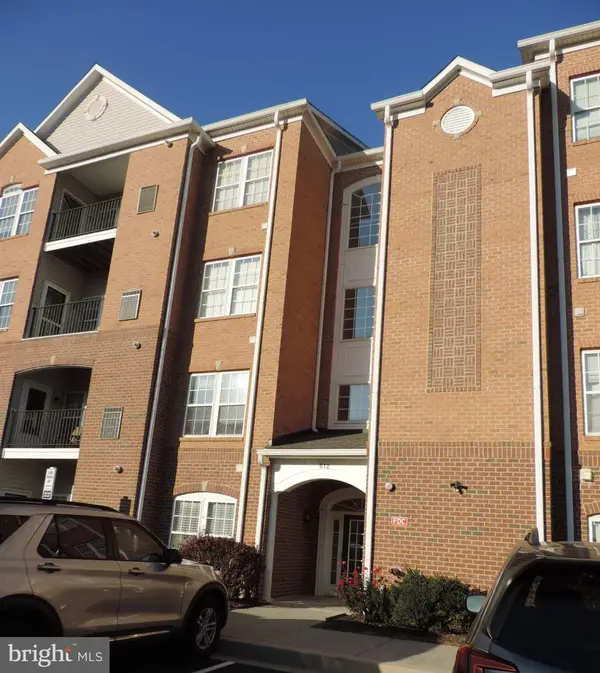 $289,900Active2 beds 2 baths1,692 sq. ft.
812 Long Dr #f, ABERDEEN, MD 21001
MLS# MDHR2061472Listed by: INTEGRITY REAL ESTATE - Open Sun, 11am to 12pmNew
 $550,000Active5 beds 3 baths2,816 sq. ft.
616 Westgate Rd, ABERDEEN, MD 21001
MLS# MDHR2061142Listed by: MONUMENT SOTHEBY'S INTERNATIONAL REALTY - New
 $200,000Active2 beds 2 baths1,000 sq. ft.
348 Union St #2, ABERDEEN, MD 21001
MLS# MDHR2061238Listed by: AMERICAN PREMIER REALTY, LLC - New
 $70,000Active3 beds 2 baths1,200 sq. ft.
204 Poclain Rd, ABERDEEN, MD 21001
MLS# MDHR2061494Listed by: REVOL REAL ESTATE, LLC - New
 $515,000Active5 beds 4 baths3,977 sq. ft.
300 Kendrick Dr, ABERDEEN, MD 21001
MLS# MDHR2060868Listed by: SAMSON PROPERTIES


Protect your home and budget from life's surprises with an Assurant Home Warranty, backed by a partner that supports you through every step of homeownership. Explore Plans.
©2026 Century 21 Real Estate LLC. All rights reserved. CENTURY 21®, the CENTURY 21 Logo and C21® are service marks owned by Century 21 Real Estate LLC. Century 21 Real Estate LLC fully supports the principles of the Fair Housing Act and the Equal Opportunity Act. Each office is independently owned and operated. Listing information is deemed reliable but not guaranteed accurate.