
812 Long Dr #f, Aberdeen, MD 21001
Local realty services provided by:CENTURY 21 Home Team Realty
812 Long Dr #f,Aberdeen, MD 21001
$289,900
- 2 Beds
- 2 Baths
- 1,692 sq. ft.
- Condominium
- Active
Listed by: linda l welsh
Office: integrity real estate
MLS#:MDHR2061472
Source:BRIGHTMLS
Price summary
- Price:$289,900
- Price per sq. ft.:$171.34
About this home
MOTIVATED SELLERS! MOVE-IN READY! Welcome home to this beautiful 2-bedroom, 2-full-bath condominium offering comfort, charm, and convenience! The inviting living room features a gas fireplace with a beautiful stone hearth and mantel, creating the perfect setting for relaxing or entertaining. The adjoining dining room is enhanced by elegant chair rail and crown moldings. The kitchen is conveniently located near the breakfast room, which provides access to the balcony – a wonderful spot to enjoy your morning coffee or unwind at the end of the day.
The spacious primary bedroom offers a comfortable sitting area and a walk-in closet. The primary bathroom features a double-sink vanity, jetted soaking tub/shower combination, ceramic tile flooring, and a linen closet for additional storage. Ceramic tile and carpeting add comfort and style throughout. All appliances are included, making this home ready for its new owner!
Conveniently located near shopping, schools, major thoroughfares, and Aberdeen Proving Ground (APG). Whether you are looking for your first home, downsizing, or seeking a low-maintenance lifestyle, this lovely condominium is sure to please. Don't miss this opportunity – just unpack and enjoy!...
Contact an agent
Home facts
- Year built:2007
- Subdivision & Development:NONE AVAILABLE
- Listing ID #:MDHR2061472
- Added:1 day(s) ago
- Updated:October 30, 2026 at 07:42 PM
Rooms and interior
- Bedrooms:2
- Total bathrooms:2
- Full bathrooms:2
- Rooms Total:7
- Flooring:Ceramic Tile, Fully Carpeted
- Dining Description:Dining Area, Dining Room, Formal/Separate Dining Room
- Bathrooms Description:Bathroom 2, Primary Bath(s), Primary Bathroom
- Kitchen Description:Breakfast Area, Built-In Microwave, Carpet, Crown Moldings, Dishwasher, Disposal, Exhaust Fan, Kitchen - Eat-In, Kitchen - Table Space, Microwave, Oven/Range - Electric, Pantry, Recessed Lighting, Refrigerator, Stove, Upgraded Countertops
- Bedroom Description:Carpet, Entry Level Bedroom, Primary Bedroom, Walk In Closet(s)
- Living area:1,692 sq. ft.
Heating and cooling
- Cooling:Central A/C
- Heating:Forced Air, Natural Gas
Structure and exterior
- Year built:2007
- Building area:1,692 sq. ft.
- Construction Materials:Brick, Vinyl Siding
- Exterior Features:Patio(s), Sidewalks
- Levels:1 Story
Utilities
- Water:Public
- Sewer:Public Sewer
Finances and disclosures
- Price:$289,900
- Price per sq. ft.:$171.34
- Tax amount:$3,529 (2026)
Features and amenities
- Laundry features:Dryer, Dryer In Unit, Has Laundry, Washer, Washer In Unit
- Amenities:Carpet, Chair Railings, Crown Moldings, Elevator, Intercom, Main Entrance Lock, Recessed Lighting, Sprinkler System, Window Treatments
Parking
- Parking description:Parking Lot
New listings near 812 Long Dr #f
- Coming Soon
 $309,900Coming Soon3 beds 2 baths1,408 sq. ft.
139 Baltimore St, ABERDEEN, MD 21001
MLS# MDHR2061198Listed by: BOYLE & KAHOE REAL ESTATE - Coming Soon
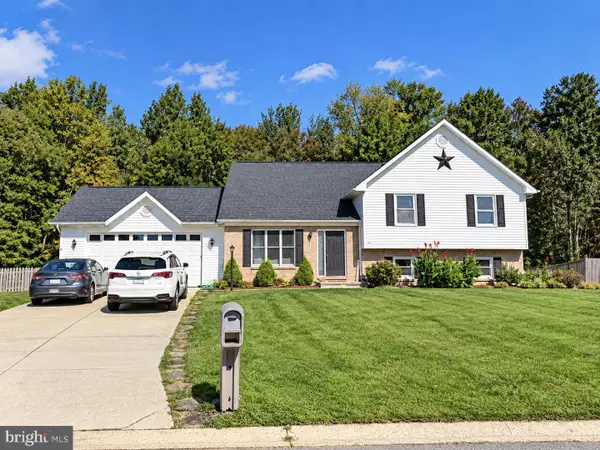 $445,000Coming Soon4 beds 3 baths2,828 sq. ft.
752 Everist Dr, ABERDEEN, MD 21001
MLS# MDHR2061160Listed by: EXP REALTY, LLC - Coming Soon
 $419,999Coming Soon3 beds 3 baths1,501 sq. ft.
99 Woodland Green Way, ABERDEEN, MD 21001
MLS# MDHR2060716Listed by: CUMMINGS & CO REALTORS - Coming Soon
 $320,000Coming Soon3 beds 4 baths2,274 sq. ft.
221 Woodland Green Way, ABERDEEN, MD 21001
MLS# MDHR2059076Listed by: EXP REALTY, LLC - New
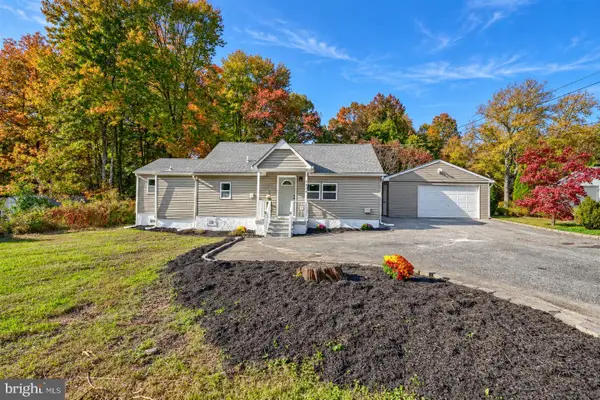 $299,900Active3 beds 2 baths1,042 sq. ft.
1506 Mitchell Ln, ABERDEEN, MD 21001
MLS# MDHR2061424Listed by: SAMSON PROPERTIES - Open Sun, 11am to 12pmNew
 $550,000Active5 beds 3 baths2,816 sq. ft.
616 Westgate Rd, ABERDEEN, MD 21001
MLS# MDHR2061142Listed by: MONUMENT SOTHEBY'S INTERNATIONAL REALTY - New
 $200,000Active2 beds 2 baths1,000 sq. ft.
348 Union St #2, ABERDEEN, MD 21001
MLS# MDHR2061238Listed by: AMERICAN PREMIER REALTY, LLC - New
 $70,000Active3 beds 2 baths1,200 sq. ft.
204 Poclain Rd, ABERDEEN, MD 21001
MLS# MDHR2061494Listed by: REVOL REAL ESTATE, LLC - New
 $515,000Active5 beds 4 baths3,977 sq. ft.
300 Kendrick Dr, ABERDEEN, MD 21001
MLS# MDHR2060868Listed by: SAMSON PROPERTIES


Protect your home and budget from life's surprises with an Assurant Home Warranty, backed by a partner that supports you through every step of homeownership. Explore Plans.
©2026 Century 21 Real Estate LLC. All rights reserved. CENTURY 21®, the CENTURY 21 Logo and C21® are service marks owned by Century 21 Real Estate LLC. Century 21 Real Estate LLC fully supports the principles of the Fair Housing Act and the Equal Opportunity Act. Each office is independently owned and operated. Listing information is deemed reliable but not guaranteed accurate.