
958 Edmund St, Aberdeen, MD 21001
Local realty services provided by:CENTURY 21 The Real Estate Store
958 Edmund St,Aberdeen, MD 21001
$359,000
- 4 Beds
- 2 Baths
- 1,600 sq. ft.
- Single family
- Active
Upcoming open houses
- Sun, Aug 0911:00 am - 01:00 pm
Listed by: teal clise
Office: exp realty, llc.
MLS#:MDHR2058732
Source:BRIGHTMLS
Price summary
- Price:$359,000
- Price per sq. ft.:$224.38
About this home
RENOVATED. MAJOR SYSTEMS UPDATED. NO HOA. GREAT YARD. If you're looking for a first home without a long list of expensive projects waiting for you, 958 Edmund Street delivers. This 4-bedroom, 1.5-bath split level has been renovated with all the stylish updates you love. The big-ticket systems are already updated, taking some of the most expensive homeownership surprises off your plate. The roof is approximately 6 years old, while the HVAC, water heater and sump pump are approximately 1 year old. Windows are vinyl replacement, too. Buyers can move in with confidence knowing many of the home's major expenses have already been addressed. Inside, everything feels fresh and ready: new LVP flooring and carpet, fresh paint, new cabinetry, quartz countertops, designer backsplash, updated bathrooms, new lighting and a full suite of NEW KITCHEN APPLIANCES including refrigerator with ice maker, range, microwave, dishwasher and garbage disposal. Washer and dryer are included, and the accessible crawlspace provides additional storage. Outside, there's room to actually enjoy owning a home. The large backyard backs to a natural berm for added privacy and offers plenty of space for dogs, grilling, entertaining, gardening or just relaxing. A freshly stained deck and four-car off-street parking make the outdoor space even more useful. And then there are the monthly-budget-friendly extras: NO HOA and NO flood insurance required. The Aberdeen location puts everyday life close by. Walk to Aldi, Walmart, Royal Farms, Main Street, the library and post office, with restaurants, shopping and services nearby. APG's main gate is just minutes away, and Town of Aberdeen services include municipal trash and snow removal and local police and fire. A first home shouldn't have to come with a second budget for renovations. Here, the work is already done....
Contact an agent
Home facts
- Year built:1983
- Subdivision & Development:HILLSDALE
- Listing ID #:MDHR2058732
- Added:1 day(s) ago
- Updated:August 08, 2026 at 11:12 AM
Rooms and interior
- Bedrooms:4
- Total bathrooms:2
- Full bathrooms:1
- Half bathrooms:1
- Flooring:Carpet, Luxury Vinyl Plank
- Dining Description:Combination Dining/Living, Dining Area, Dining Room
- Bathrooms Description:Full Bath
- Kitchen Description:Built-In Microwave, Carpet, Dishwasher, Disposal, Exhaust Fan, Kitchen - Gourmet, Oven/Range - Electric, Recessed Lighting, Refrigerator, Upgraded Countertops
- Bedroom Description:Carpet, Primary Bedroom, Walk In Closet(s)
- Basement:Yes
- Basement Description:Fully Finished, Sump Pump
- Living area:1,600 sq. ft.
Heating and cooling
- Cooling:Central A/C
- Heating:Electric, Heat Pump(s)
Structure and exterior
- Roof:Architectural Shingle
- Year built:1983
- Building area:1,600 sq. ft.
- Lot area:0.19 Acres
- Architectural Style:Split Level
- Construction Materials:Brick, Vinyl Siding
- Exterior Features:Deck(s)
- Foundation Description:Crawl Space, Permanent, Slab
- Levels:2 Stories
Schools
- High school:ABERDEEN
- Middle school:ABERDEEN
- Elementary school:G. LISBY ELEMENTARY AT HILLSDALE
Utilities
- Water:Public
- Sewer:Public Sewer
Finances and disclosures
- Price:$359,000
- Price per sq. ft.:$224.38
- Tax amount:$3,460 (2025)
Features and amenities
- Laundry features:Dryer, Laundry, Washer
- Amenities:Carpet, Double Pane Windows, Insulated Windows, Recessed Lighting, Replacement Windows
Parking
- Parking description:Off Street
New listings near 958 Edmund St
- Coming Soon
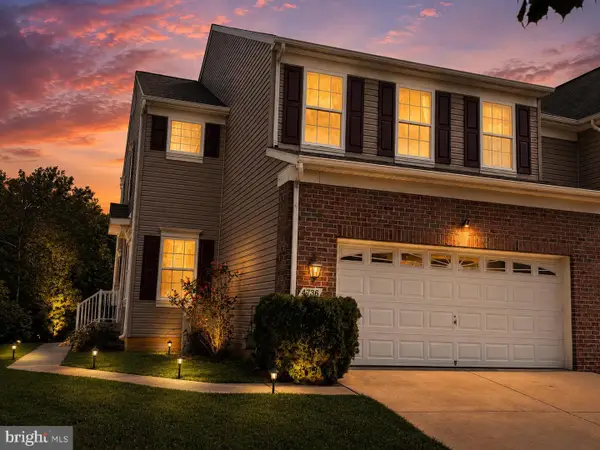 $399,990Coming Soon3 beds 3 baths
4736 Witchhazel Way, ABERDEEN, MD 21001
MLS# MDHR2058716Listed by: GHIMIRE HOMES - New
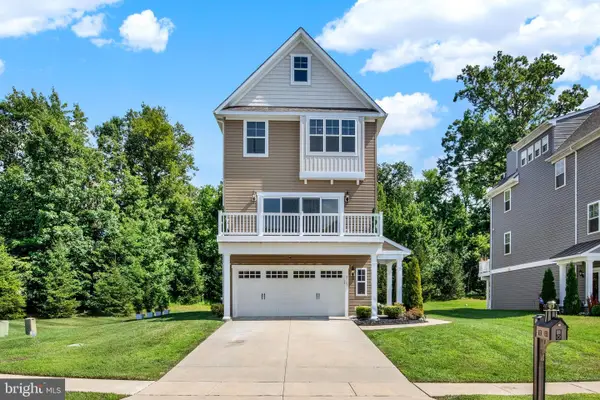 $542,500Active3 beds 4 baths2,459 sq. ft.
2103 Gablers Shore Ct, ABERDEEN, MD 21001
MLS# MDHR2058708Listed by: BERKSHIRE HATHAWAY HOMESERVICES PENFED REALTY - Coming Soon
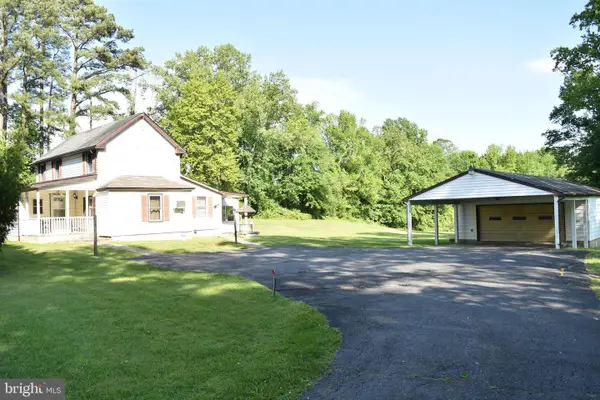 $190,000Coming Soon1 beds 2 baths
601 Yarish Ln, ABERDEEN, MD 21001
MLS# MDHR2058606Listed by: O'NEILL ENTERPRISES REALTY - New
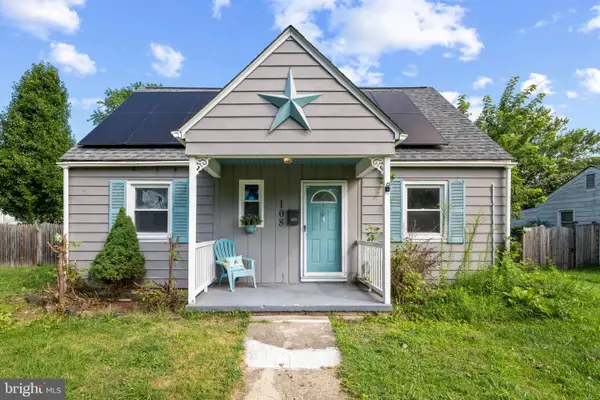 $279,999Active3 beds 1 baths1,089 sq. ft.
108 Brannan Rd, ABERDEEN, MD 21001
MLS# MDHR2055542Listed by: CORNER HOUSE REALTY - Coming Soon
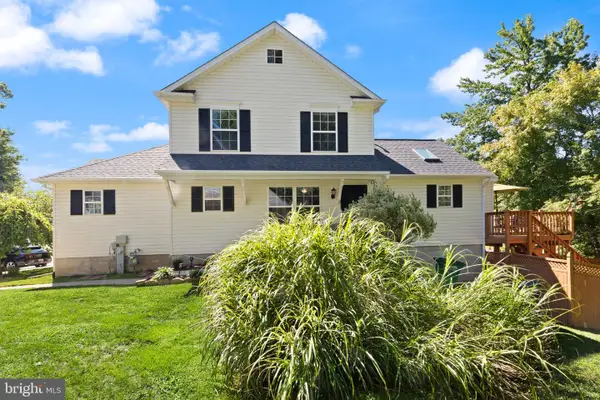 $335,000Coming Soon3 beds 3 baths
317 Woodland Green Ct, ABERDEEN, MD 21001
MLS# MDHR2058250Listed by: CUMMINGS & CO REALTORS - Open Sat, 12 to 2pmNew
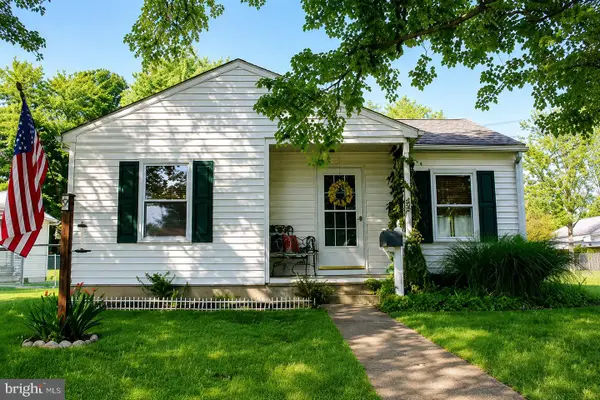 $329,900Active4 beds 2 baths1,218 sq. ft.
637 Market St, ABERDEEN, MD 21001
MLS# MDHR2058038Listed by: DOUGLAS REALTY LLC - New
 $45,000Active0.22 Acres
Lts 26-28 Bk C 80.25 N Oakdale St, ABERDEEN, MD 21001
MLS# MDHR2058510Listed by: INTEGRITY REAL ESTATE - Coming Soon
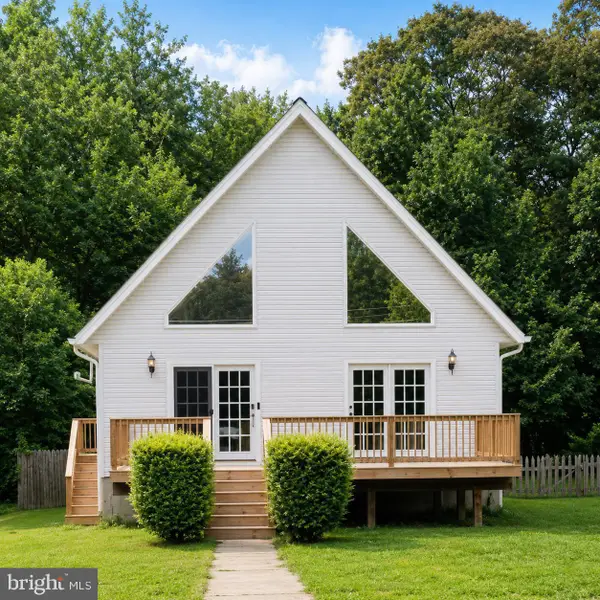 $340,000Coming Soon3 beds 3 baths
1942 Perryman Rd, ABERDEEN, MD 21001
MLS# MDHR2051220Listed by: EXP REALTY, LLC - New
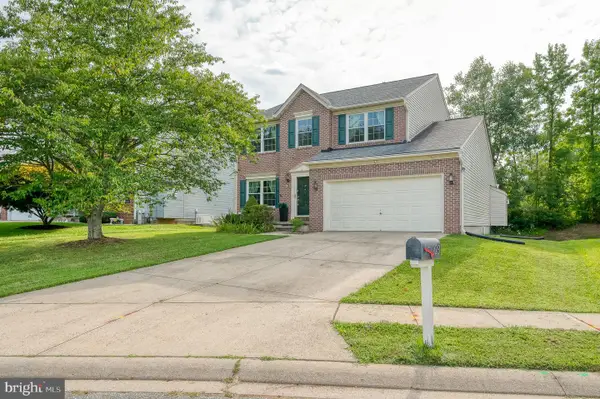 $435,000Active4 beds 3 baths2,308 sq. ft.
223 St Justin Dr, ABERDEEN, MD 21001
MLS# MDHR2058214Listed by: SAMSON PROPERTIES


Protect your home and budget from life's surprises with an Assurant Home Warranty, backed by a partner that supports you through every step of homeownership. Explore Plans.
©2026 Century 21 Real Estate LLC. All rights reserved. CENTURY 21®, the CENTURY 21 Logo and C21® are service marks owned by Century 21 Real Estate LLC. Century 21 Real Estate LLC fully supports the principles of the Fair Housing Act and the Equal Opportunity Act. Each office is independently owned and operated. Listing information is deemed reliable but not guaranteed accurate.