
223 St Justin Dr, Aberdeen, MD 21001
Local realty services provided by:CENTURY 21 Downtown
223 St Justin Dr,Aberdeen, MD 21001
$435,000
- 4 Beds
- 3 Baths
- 2,308 sq. ft.
- Single family
- Active
Listed by: dena wasmer
Office: samson properties
MLS#:MDHR2058214
Source:BRIGHTMLS
Price summary
- Price:$435,000
- Price per sq. ft.:$188.47
- Monthly HOA dues:$25
About this home
Welcome to this one owner Bob Ward Colonial 2 Car Garage, 4 bedroom, 2 1/2 Bath well maintained home. Lots of High Dollar Upgrades. Hunter fans in the Foyer, Family Room, and Main Bedroom. All Brand New Pella Windows and shutters, New Luxury Vinyl, Waterproof Plank flooring thru out the home. Kitchen updated with High End Silestone Countertops and New Glass Tiled Backsplash. New Tub Surround in 2nd Bath upstairs. New Washer and Dryer, A/C Replaced in 2022. Roof replaced in 2016 with 40 years left transferable warranty. Leaf Guard Gutter System Installed 2025. Solar Hot Water Heater paid in full, transferable to new home owners. New Hot Water Expansion Tank. Never worry about flooding due to power a outage this home has a New 2nd Sump Pump with a Battery Backup. Basement already has a rough in for a 3rd full bath if the buyers decide to finish it at a later date. OSI Security System transfers with the home , no charge to the buyers. This home is a GEM. Book today and come see for yourself....
Contact an agent
Home facts
- Year built:2000
- Subdivision & Development:CHAPEL GLEN
- Listing ID #:MDHR2058214
- Added:45 day(s) ago
- Updated:September 15, 2026 at 01:46 PM
Rooms and interior
- Bedrooms:4
- Total bathrooms:3
- Full bathrooms:2
- Half bathrooms:1
- Flooring:Carpet, Hardwood
- Kitchen Description:Built-In Microwave, Dishwasher, Kitchen - Eat-In, Refrigerator, Stainless Steel Appliances, Stove
- Basement:Yes
- Basement Description:Poured Concrete, Sump Pump
- Living area:2,308 sq. ft.
Heating and cooling
- Cooling:Central A/C
- Heating:Heat Pump - Gas BackUp, Natural Gas
Structure and exterior
- Year built:2000
- Building area:2,308 sq. ft.
- Lot area:0.17 Acres
- Architectural Style:Colonial
- Construction Materials:Brick Front, Vinyl Siding
- Foundation Description:Brick/Mortar
- Levels:3 Story
Utilities
- Water:Public
- Sewer:Public Septic
Finances and disclosures
- Price:$435,000
- Price per sq. ft.:$188.47
- Tax amount:$5,795 (2025)
Features and amenities
- Amenities:Security System
Parking
- Parking description:Attached Garage, Garage - Front Entry, Garage Door Opener, Inside Access, Off Site
- Garage:Yes
- Garage spaces:2
New listings near 223 St Justin Dr
- Coming Soon
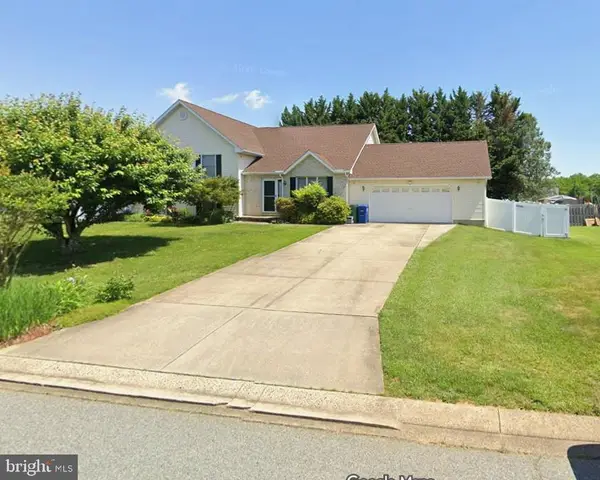 $425,000Coming Soon3 beds 2 baths2,500 sq. ft.
750 Marian Dr, ABERDEEN, MD 21001
MLS# MDHR2059700Listed by: AMERICAN PREMIER REALTY, LLC - Coming Soon
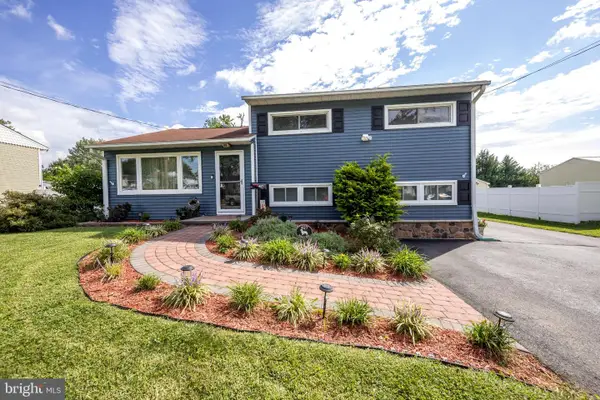 $350,000Coming Soon3 beds 2 baths1,618 sq. ft.
427 Roberts Way, ABERDEEN, MD 21001
MLS# MDHR2059270Listed by: CUMMINGS & CO REALTORS - Coming Soon
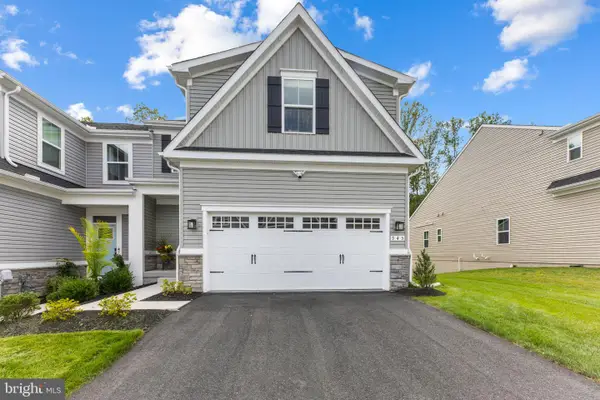 $519,990Coming Soon3 beds 4 baths2,903 sq. ft.
945 Swilken Bridge Rd, ABERDEEN, MD 21001
MLS# MDHR2059886Listed by: BERKSHIRE HATHAWAY HOMESERVICES HOMESALE REALTY - Coming Soon
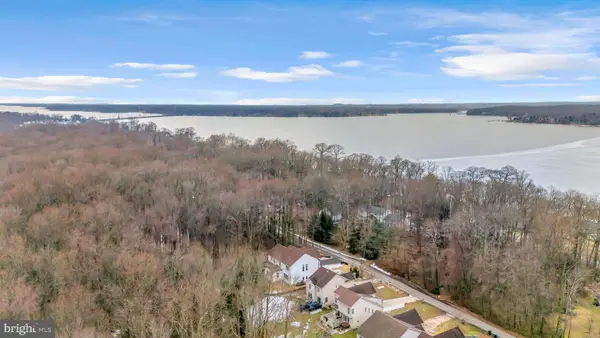 $899,000Coming Soon6 beds 6 baths5,800 sq. ft.
1989 Mitchell Dr, ABERDEEN, MD 21001
MLS# MDHR2059362Listed by: SILVER COAST - Coming SoonOpen Wed, 5 to 7pm
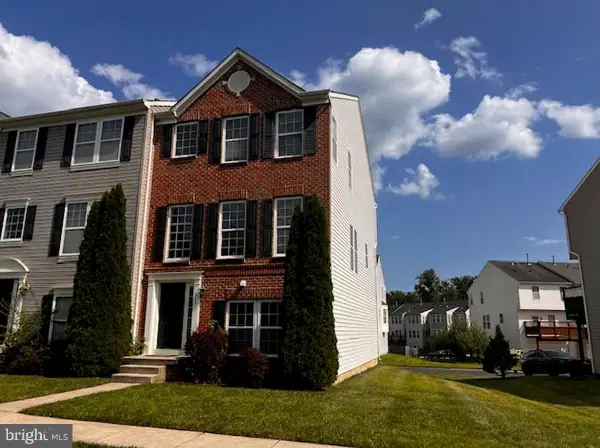 $295,000Coming Soon3 beds 4 baths2,040 sq. ft.
613 Hazy Dawn Dr, ABERDEEN, MD 21001
MLS# MDHR2059024Listed by: KELLER WILLIAMS LEGACY - New
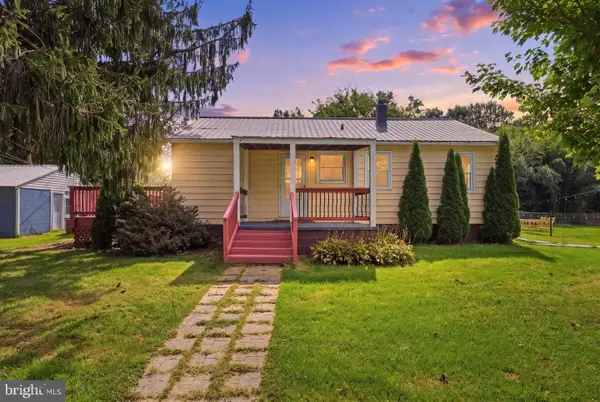 $289,900Active2 beds 1 baths1,632 sq. ft.
1402 Cranberry Rd, ABERDEEN, MD 21001
MLS# MDHR2060078Listed by: BERKSHIRE HATHAWAY HOMESERVICES HOMESALE REALTY - New
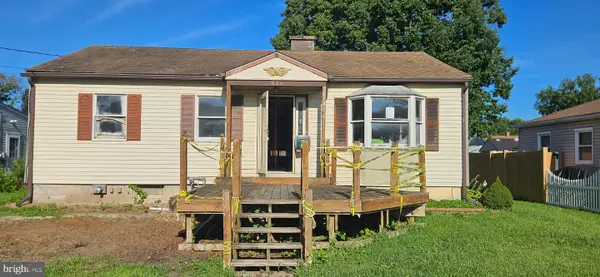 $265,000Active4 beds 2 baths1,540 sq. ft.
614 S Law St, ABERDEEN, MD 21001
MLS# MDHR2060056Listed by: EXP REALTY, LLC - New
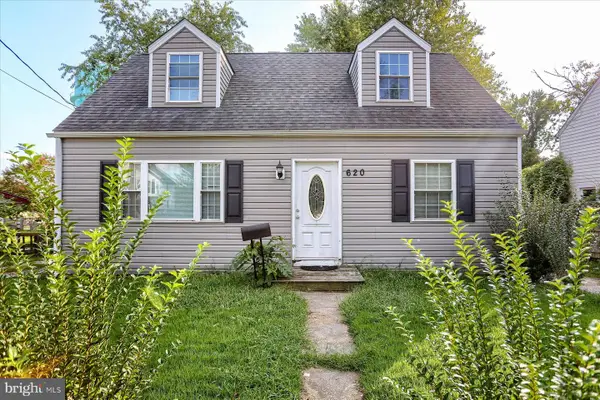 $249,999Active4 beds 2 baths1,702 sq. ft.
620 W Bel Air Ave, ABERDEEN, MD 21001
MLS# MDHR2059998Listed by: COLDWELL BANKER REALTY - New
 $299,000Active3 beds 2 baths1,688 sq. ft.
128 S Law St, ABERDEEN, MD 21001
MLS# MDHR2060034Listed by: SAMSON PROPERTIES - Open Sat, 12 to 4pmNew
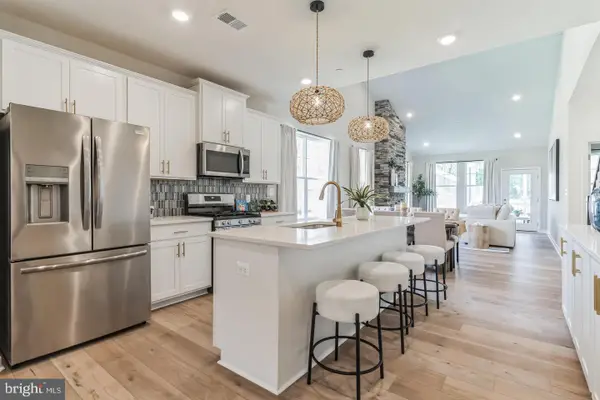 $498,990Active3 beds 4 baths2,491 sq. ft.
3636 Dexter Ct #homesite 142, ABERDEEN, MD 21001
MLS# MDHR2059912Listed by: BUILDER SOLUTIONS REALTY


Protect your home and budget from life's surprises with an Assurant Home Warranty, backed by a partner that supports you through every step of homeownership. Explore Plans.
©2026 Century 21 Real Estate LLC. All rights reserved. CENTURY 21®, the CENTURY 21 Logo and C21® are service marks owned by Century 21 Real Estate LLC. Century 21 Real Estate LLC fully supports the principles of the Fair Housing Act and the Equal Opportunity Act. Each office is independently owned and operated. Listing information is deemed reliable but not guaranteed accurate.