
982 Mount Holly Dr, Annapolis, MD 21409
Local realty services provided by:CENTURY 21 New Millennium
982 Mount Holly Dr,Annapolis, MD 21409
$675,000
- 4 Beds
- 4 Baths
- 2,973 sq. ft.
- Single family
- Coming Soon
Listed by: kathleen a may
Office: synergy realty
MLS#:MDAA2160928
Source:BRIGHTMLS
Price summary
- Price:$675,000
- Price per sq. ft.:$227.04
- Monthly HOA dues:$1.33
About this home
Nestled in the charming community of Cape St. Claire, this exquisite Colonial home offers a perfect blend of elegance and comfort, ideal for those seeking a luxurious lifestyle. With 2,004 square feet of thoughtfully designed living space, this residence features four spacious bedrooms and three and a half bathrooms, ensuring ample room for relaxation and entertainment. Step inside to discover a warm and inviting interior adorned with rich hardwood throughout the main and upper levels. The heart of the home is the gourmet kitchen, equipped with stainless steel appliances, including a built-in microwave, dishwasher, and stove, complemented by generous counter space and a cozy breakfast area. The family room, seamlessly connected to the kitchen, is perfect for gatherings, featuring a charming wood fireplace that adds a touch of warmth and ambiance. The formal dining room, enhanced by elegant chair railings and wainscoting, sets the stage for memorable dinner parties, while the inviting living spaces are bathed in natural light from bay and double-hung windows. The primary suite offers an ensuite bath and a walk-in closet, providing a serene escape at the end of the day. Outside, the property is beautifully situated on a level & fenced corner lot of 0.26 acres, offering ample room for outdoor activities or creating gardens. The exterior features tasteful bump-outs that add character and charm, while the attached garage provides convenient access and ample parking with an asphalt driveway. Residents of Cape St. Claire enjoy exclusive access to a wealth of community amenities, including a beach, picnic areas, and a community center, perfect for social gatherings and outdoor activities. With water access to the serene Magothy River, you can indulge in a variety of water-oriented pursuits, from kayaking to leisurely strolls along the shore. This home is not just a residence; it's a lifestyle. Experience the perfect blend of luxury, comfort, and community in this stunning property, where every detail has been meticulously crafted to create a warm and inviting atmosphere. Embrace the opportunity to make this exceptional home your own and enjoy the unparalleled lifestyle it offers....
Contact an agent
Home facts
- Year built:1994
- Subdivision & Development:CAPE ST CLAIRE
- Listing ID #:MDAA2160928
- Updated:November 07, 2026 at 02:21 PM
Rooms and interior
- Bedrooms:4
- Total bathrooms:4
- Full bathrooms:3
- Half bathrooms:1
- Flooring:Ceramic Tile, Hardwood, Laminated
- Dining Description:Dining Area, Formal/Separate Dining Room
- Bathrooms Description:Primary Bath(s)
- Kitchen Description:Breakfast Area, Built-In Microwave, Dishwasher, Disposal, Kitchen - Eat-In, Kitchen - Table Space, Recessed Lighting, Refrigerator, Stainless Steel Appliances, Stove, Water Heater
- Bedroom Description:Walk In Closet(s)
- Basement:Yes
- Basement Description:Full, Interior Access, Windows
- Living area:2,973 sq. ft.
Heating and cooling
- Heating:Central, Heat Pump(s)
Structure and exterior
- Year built:1994
- Building area:2,973 sq. ft.
- Lot area:0.26 Acres
- Lot Features:Corner, Level
- Architectural Style:Colonial
- Construction Materials:Vinyl Siding
- Exterior Features:Bump-outs
- Foundation Description:Block
- Levels:3 Story
Schools
- High school:BROADNECK
- Middle school:MAGOTHY RIVER
- Elementary school:CAPE ST. CLAIRE
Utilities
- Water:Well
- Sewer:Public Sewer
Finances and disclosures
- Price:$675,000
- Price per sq. ft.:$227.04
- Tax amount:$5,847 (2026)
Features and amenities
- Laundry features:Dryer, Has Laundry, Washer
- Amenities:Bay/Bow Windows, Ceiling Fan(s), Chair Railings, Double Hung Windows, Recessed Lighting, Sliding Windows, Water Treat System, Window Treatments
Parking
- Parking description:Asphalt Driveway, Attached Garage, Garage - Front Entry, Inside Access
- Garage:Yes
- Garage spaces:1
New listings near 982 Mount Holly Dr
- Coming Soon
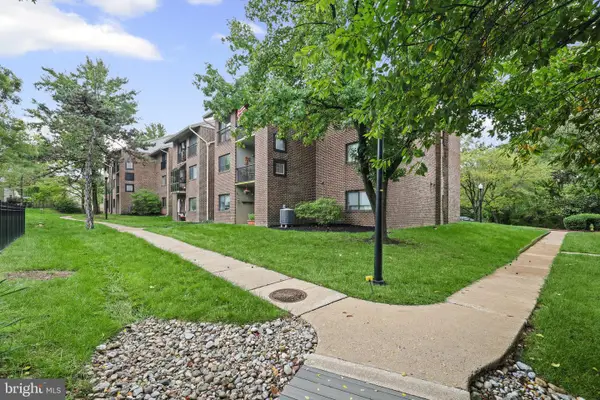 $247,000Coming Soon1 beds 1 baths862 sq. ft.
1233 Gemini Dr #b, ANNAPOLIS, MD 21403
MLS# MDAA2157282Listed by: LONG & FOSTER REAL ESTATE, INC. - Coming Soon
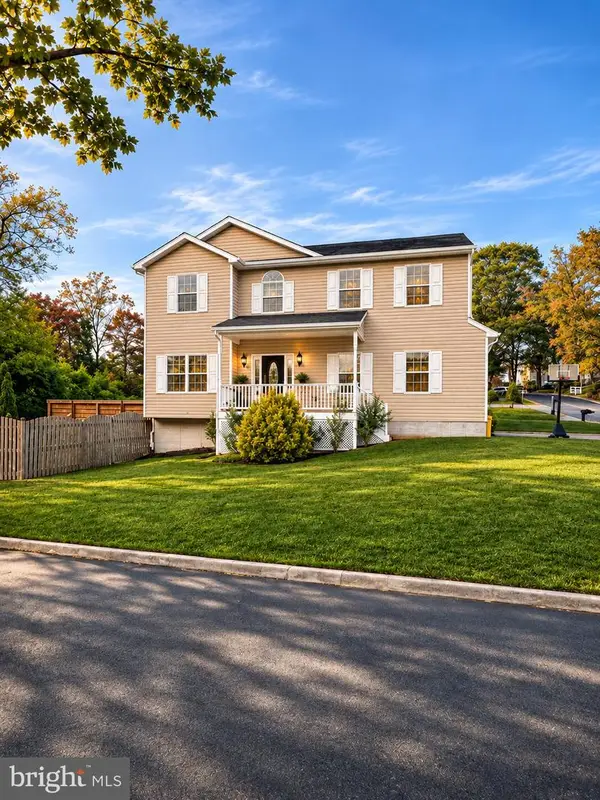 $799,900Coming Soon4 beds 4 baths3,252 sq. ft.
1184 Green Holly Dr, ANNAPOLIS, MD 21409
MLS# MDAA2160736Listed by: SAMSON PROPERTIES - Coming Soon
 $888,000Coming Soon2 beds 2 baths1,298 sq. ft.
13 Spa Creek Lndg Lndg #b1, ANNAPOLIS, MD 21403
MLS# MDAA2160544Listed by: COMPASS - Coming Soon
 $299,900Coming Soon0.92 Acres
1351 Yorktown Rd, ANNAPOLIS, MD 21409
MLS# MDAA2160224Listed by: CUMMINGS & CO. REALTORS - Coming Soon
 $550,000Coming Soon4 beds 3 baths1,108 sq. ft.
976 Mount Holly Dr, ANNAPOLIS, MD 21409
MLS# MDAA2160272Listed by: DOUGLAS REALTY LLC - Coming Soon
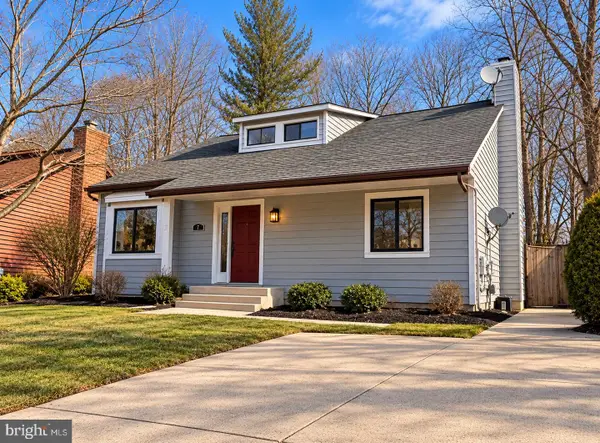 $625,000Coming Soon5 beds 4 baths1,816 sq. ft.
7 Landings Ct, ANNAPOLIS, MD 21403
MLS# MDAA2159514Listed by: ALBERTI REALTY, LLC - Open Sat, 12 to 4pmNew
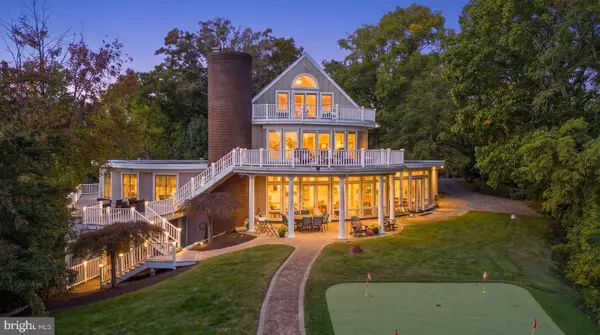 $2,997,000Active4 beds 4 baths7,585 sq. ft.
2929 Southaven Dr, ANNAPOLIS, MD 21401
MLS# MDAA2160574Listed by: SMART REALTY, LLC - Open Mon, 11am to 3pmNew
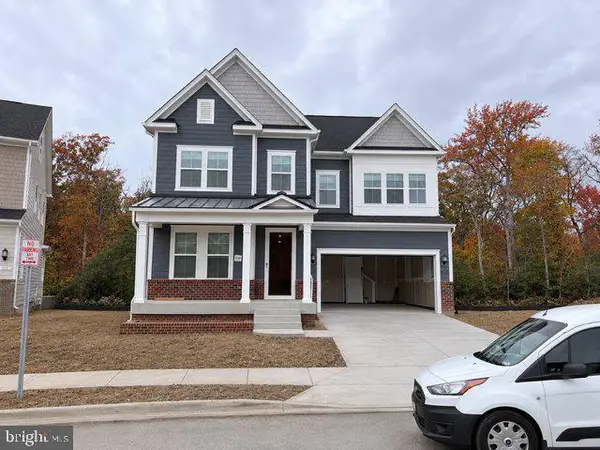 $1,199,900Active4 beds 5 baths8,778 sq. ft.
115 Stilly Way, ANNAPOLIS, MD 21403
MLS# MDAA2160900Listed by: BUILDER SOLUTIONS REALTY - New
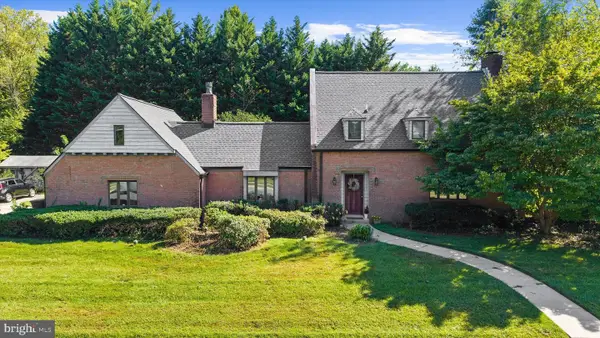 $700,000Active3 beds 3 baths1,831 sq. ft.
1085 Carriage Hill Ct, ANNAPOLIS, MD 21401
MLS# MDAA2157428Listed by: COMPASS


Protect your home and budget from life's surprises with an Assurant Home Warranty, backed by a partner that supports you through every step of homeownership. Explore Plans.
©2026 Century 21 Real Estate LLC. All rights reserved. CENTURY 21®, the CENTURY 21 Logo and C21® are service marks owned by Century 21 Real Estate LLC. Century 21 Real Estate LLC fully supports the principles of the Fair Housing Act and the Equal Opportunity Act. Each office is independently owned and operated. Listing information is deemed reliable but not guaranteed accurate.