
1233 Gemini Dr #b, Annapolis, MD 21403
Local realty services provided by:CENTURY 21 Downtown
1233 Gemini Dr #b,Annapolis, MD 21403
$247,000
- 1 Beds
- 1 Baths
- 862 sq. ft.
- Condominium
- Coming Soon
Listed by: karlton f morris jr., maureen a lind
Office: long & foster real estate, inc.
MLS#:MDAA2157282
Source:BRIGHTMLS
Price summary
- Price:$247,000
- Price per sq. ft.:$286.54
About this home
NEW Listing! North Green Condos - Spacious and rarely ever available first floor 1 bedroom, 1 bath condo in heart of Annapolis, Features brick building with large parking lot and community pool. You'll love the hardwood floors, granite counters, full size Washer and Dryer. Spacious living room/dining room and eat in kitchen. This is a ground floor unit however there are steps from the sidewalk entrance down to the front door, or can walk around the building and come in to the unit without stairs. Condo fee includes water/sewer
Contact an agent
Home facts
- Year built:1978
- Subdivision & Development:NORTH GREEN CONDOMINIUMS
- Listing ID #:MDAA2157282
- Updated:November 07, 2026 at 04:40 PM
Rooms and interior
- Bedrooms:1
- Total bathrooms:1
- Full bathrooms:1
- Rooms Total:3
- Flooring:Carpet, Ceramic Tile, Hardwood
- Dining Description:Combination Dining/Living, Combination Kitchen/Dining
- Kitchen Description:Breakfast Area, Built-In Microwave, Carpet, Dishwasher, Disposal, Exhaust Fan, Kitchen - Eat-In, Kitchen - Table Space, Oven - Self Cleaning, Oven - Single, Oven/Range - Electric, Range Hood, Refrigerator, Stainless Steel Appliances
- Bedroom Description:Carpet, Entry Level Bedroom
- Living area:862 sq. ft.
Heating and cooling
- Cooling:Central A/C, Heat Pump(s)
- Heating:Electric, Heat Pump(s)
Structure and exterior
- Year built:1978
- Building area:862 sq. ft.
- Lot Features:Backs - Open Common Area, Level
- Construction Materials:Brick Veneer
- Exterior Features:Patio(s)
- Foundation Description:Slab
- Levels:1 Story
Utilities
- Water:Public
- Sewer:Public Sewer
Finances and disclosures
- Price:$247,000
- Price per sq. ft.:$286.54
- Tax amount:$2,717 (2026)
Features and amenities
- Laundry features:Dryer - Front Loading, Dryer In Unit, Washer, Washer In Unit
- Amenities:200+ Amp Service, Cable TV Available, Carpet, Phone Available
Parking
- Parking description:Asphalt Driveway, Off Street, Paved Driveway
New listings near 1233 Gemini Dr #b
- Coming Soon
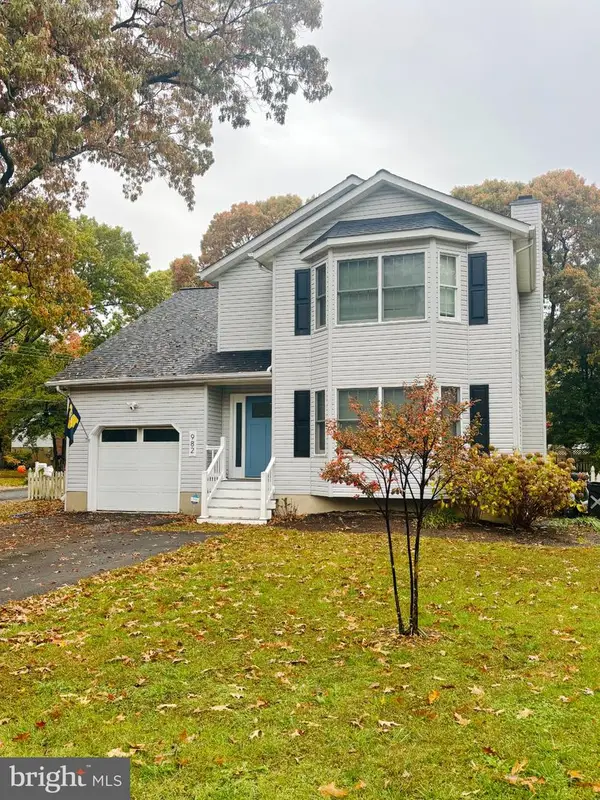 $675,000Coming Soon4 beds 4 baths2,973 sq. ft.
982 Mount Holly Dr, ANNAPOLIS, MD 21409
MLS# MDAA2160928Listed by: SYNERGY REALTY - Coming Soon
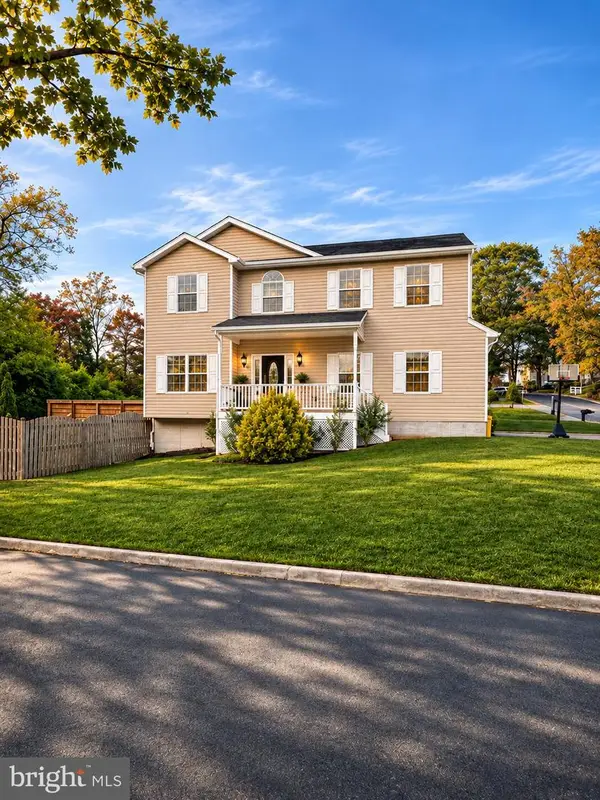 $799,900Coming Soon4 beds 4 baths3,252 sq. ft.
1184 Green Holly Dr, ANNAPOLIS, MD 21409
MLS# MDAA2160736Listed by: SAMSON PROPERTIES - Coming Soon
 $888,000Coming Soon2 beds 2 baths1,298 sq. ft.
13 Spa Creek Lndg Lndg #b1, ANNAPOLIS, MD 21403
MLS# MDAA2160544Listed by: COMPASS - Coming Soon
 $299,900Coming Soon0.92 Acres
1351 Yorktown Rd, ANNAPOLIS, MD 21409
MLS# MDAA2160224Listed by: CUMMINGS & CO. REALTORS - Coming Soon
 $550,000Coming Soon4 beds 3 baths1,108 sq. ft.
976 Mount Holly Dr, ANNAPOLIS, MD 21409
MLS# MDAA2160272Listed by: DOUGLAS REALTY LLC - Coming Soon
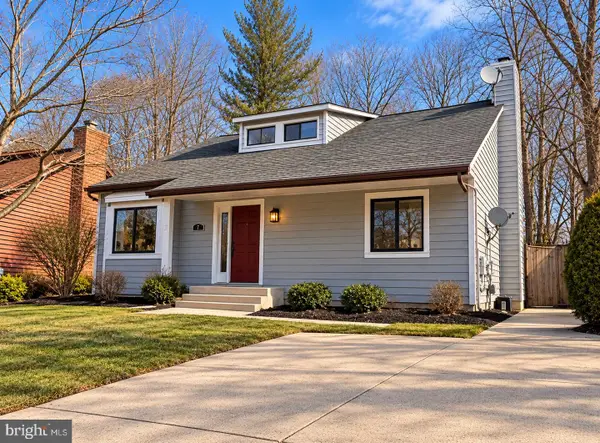 $625,000Coming Soon5 beds 4 baths1,816 sq. ft.
7 Landings Ct, ANNAPOLIS, MD 21403
MLS# MDAA2159514Listed by: ALBERTI REALTY, LLC - Open Sat, 12 to 4pmNew
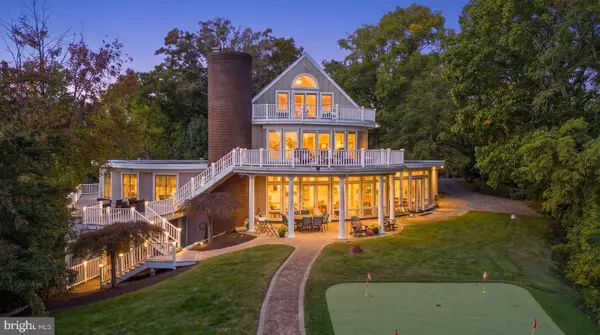 $2,997,000Active4 beds 4 baths7,585 sq. ft.
2929 Southaven Dr, ANNAPOLIS, MD 21401
MLS# MDAA2160574Listed by: SMART REALTY, LLC - Open Mon, 11am to 3pmNew
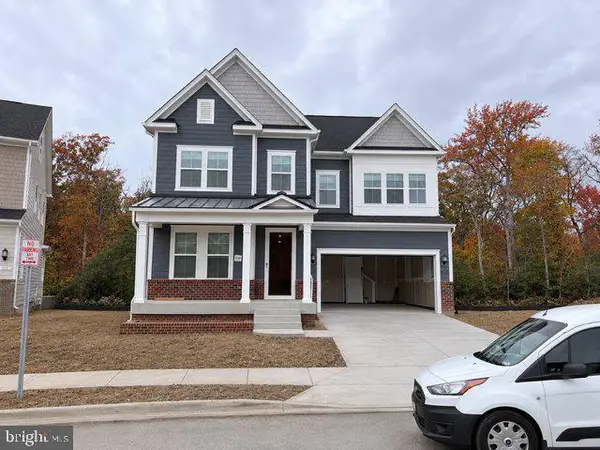 $1,199,900Active4 beds 5 baths8,778 sq. ft.
115 Stilly Way, ANNAPOLIS, MD 21403
MLS# MDAA2160900Listed by: BUILDER SOLUTIONS REALTY - New
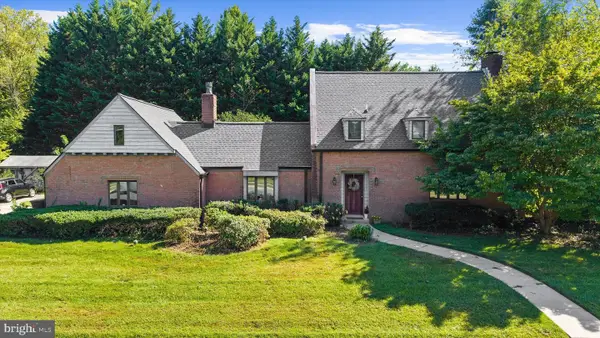 $700,000Active3 beds 3 baths1,831 sq. ft.
1085 Carriage Hill Ct, ANNAPOLIS, MD 21401
MLS# MDAA2157428Listed by: COMPASS


Protect your home and budget from life's surprises with an Assurant Home Warranty, backed by a partner that supports you through every step of homeownership. Explore Plans.
©2026 Century 21 Real Estate LLC. All rights reserved. CENTURY 21®, the CENTURY 21 Logo and C21® are service marks owned by Century 21 Real Estate LLC. Century 21 Real Estate LLC fully supports the principles of the Fair Housing Act and the Equal Opportunity Act. Each office is independently owned and operated. Listing information is deemed reliable but not guaranteed accurate.