
238 King George St, Annapolis, MD 21401
Local realty services provided by:CENTURY 21 Above and Beyond
Listed by: wendy t oliver, catherine marucci
Office: coldwell banker realty
MLS#:MDAA2147930
Source:BRIGHTMLS
Price summary
- Price:$2,950,000
- Price per sq. ft.:$786.67
About this home
Just steps from the gates of the United States Naval Academy, 238 King George Street offers an exceptional opportunity to enjoy the beauty, history and cherished traditions of Annapolis from one of its most desirable addresses. Beautifully renovated and thoughtfully expanded, this distinguished residence offers approximately 3,750 square feet of elegant living space across four finished levels, complemented by the extraordinary convenience of private parking for three cars. There is something magical about life in Annapolis. The sound of the Naval Academy Chapel bells, the excitement of Navy football Saturdays, the pageantry of Commissioning Week and leisurely evenings strolling to exceptional restaurants, charming boutiques and the waterfront. For Naval Academy graduates, it's an opportunity to reconnect with treasured memories and traditions. For others, it's an invitation to experience a lifestyle unlike any other. Inside, timeless architecture and sophisticated finishes create a home that is both elegant and wonderfully inviting. Rich hardwood floors, exquisite millwork, beautiful natural light and gracious gathering spaces provide the perfect setting for everyday living and memorable entertaining. Imagine Thanksgiving dinners surrounded by family, Christmas celebrations beside a glowing fireplace and intimate evenings with friends before a stroll through the beautifully illuminated streets of downtown. The beautifully appointed gourmet kitchen features a generous island, six-burner cooking and lovely finishes, making everything from quiet mornings to elaborate holiday entertaining a pleasure. The luxurious primary suite offers a peaceful retreat with a sitting area, soaking tub, separate shower and heated bathroom floors. The exceptional finished lower level, complete with a fireplace, heated floors, wet bar and private walk-out entrance, is perfectly suited for Navy football gatherings, movie nights or relaxed entertaining. An inviting upper-level loft offers flexible living space and views of the iconic Naval Academy Chapel dome, while outdoor terraces and balconies provide lovely places to enjoy morning coffee or an evening glass of wine. Extensive improvements, including a new roof, updated HVAC systems, water heater and numerous interior enhancements, complement the home's beautiful renovations. Offered substantially furnished, with limited exclusions, this exceptional property is equally appealing as a distinguished primary residence or an elegant Annapolis retreat. And then there is the luxury that cannot be recreated: the location. Walk to the Naval Academy, enjoy dinner downtown without moving your car, watch the Blue Angels during Commissioning Week or experience the magic of Annapolis during the holidays. With its private three-car driveway, the convenience of downtown living becomes truly effortless. For those who have always loved Annapolis, this is an opportunity to come home. For those discovering its charm, it's an invitation to become part of something extraordinary. 238 King George Street — where timeless Annapolis traditions meet exceptional living....
Contact an agent
Home facts
- Year built:1920
- Subdivision & Development:HISTORIC DISTRICT
- Listing ID #:MDAA2147930
- Added:149 day(s) ago
- Updated:November 01, 2026 at 02:14 AM
Rooms and interior
- Bedrooms:4
- Total bathrooms:5
- Full bathrooms:3
- Half bathrooms:2
- Dining Description:Dining Room, Formal/Separate Dining Room
- Bathrooms Description:Full Bath, Half Bath, Primary Bath(s), Primary Bathroom
- Kitchen Description:Breakfast Area, Built-In Microwave, Built-Ins, Cedar Closet(s), Commercial Range, Cooktop, Crown Moldings, Dishwasher, Disposal, Kitchen - Country, Kitchen - Eat-In, Kitchen - Gourmet, Kitchen - Island, Oven - Wall, Recessed Lighting, Refrigerator, Six Burner Stove, Stainless Steel Appliances, Upgraded Countertops, Water Heater, Wet/Dry Bar
- Bedroom Description:Cedar Closet(s), Primary Bedroom, Walk In Closet(s)
- Basement:Yes
- Basement Description:Connecting Stairway, Daylight, Full, Fully Finished, Heated, Improved, Interior Access, Outside Entrance, Partial, Walkout Stairs
- Living area:3,750 sq. ft.
Heating and cooling
- Cooling:Central A/C
- Heating:Forced Air, Natural Gas
Structure and exterior
- Year built:1920
- Building area:3,750 sq. ft.
- Lot area:0.06 Acres
- Lot Features:Downtown, Landscaping, Premium
- Architectural Style:Traditional
- Construction Materials:Wood Siding
- Exterior Features:Balcony, Breezeway, Bump-outs, Extensive Hardscape, Exterior Lighting, Patio(s), Porch(es), Roof, Sidewalks, Terrace
- Foundation Description:Concrete Perimeter
- Levels:4 Story
Schools
- High school:ANNAPOLIS
- Middle school:BATES
- Elementary school:ANNAPOLIS
Utilities
- Water:Public
- Sewer:Public Sewer
Finances and disclosures
- Price:$2,950,000
- Price per sq. ft.:$786.67
- Tax amount:$18,162 (2026)
Features and amenities
- Laundry features:Dryer, Laundry, Washer
- Amenities:Bar, Built-Ins, Cedar Closet(s), Ceiling Fan(s), Crown Moldings, Recessed Lighting, Underground Utilities, Wet/Dry Bar, Window Treatments
Parking
- Parking description:Brick Driveway
New listings near 238 King George St
- Coming Soon
 $395,000Coming Soon2 beds 2 baths1,412 sq. ft.
1134 Lake Heron Dr #3a, ANNAPOLIS, MD 21403
MLS# MDAA2160488Listed by: COLDWELL BANKER REALTY - Coming Soon
 $590,999Coming Soon2 beds 2 baths972 sq. ft.
1304 Dreams Landing Way, ANNAPOLIS, MD 21401
MLS# MDAA2160482Listed by: LONG & FOSTER REAL ESTATE, INC. - Coming Soon
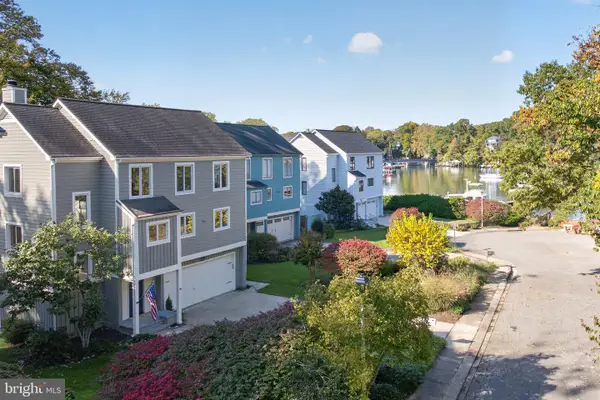 $1,595,000Coming Soon4 beds 4 baths3,341 sq. ft.
313 Tucker St, ANNAPOLIS, MD 21401
MLS# MDAA2160426Listed by: COLDWELL BANKER REALTY - Coming Soon
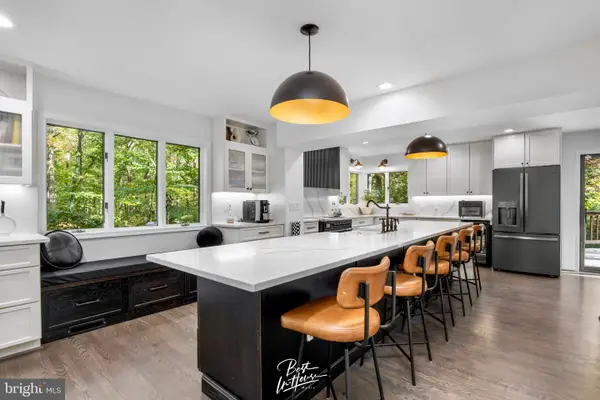 $1,235,000Coming Soon3 beds 4 baths4,329 sq. ft.
929 Sherwood Forest Rd, ANNAPOLIS, MD 21401
MLS# MDAA2159716Listed by: KELLER WILLIAMS REALTY CENTRE - Coming Soon
 $299,900Coming Soon2 beds 2 baths882 sq. ft.
502 Mathias Hammond Way #201, ANNAPOLIS, MD 21401
MLS# MDAA2160350Listed by: REDFIN CORP - Coming Soon
 $389,000Coming Soon2 beds 2 baths1,594 sq. ft.
605 Admiral Dr #307, ANNAPOLIS, MD 21401
MLS# MDAA2160072Listed by: COLDWELL BANKER REALTY - Coming Soon
 $995,000Coming Soon3 beds 2 baths2,667 sq. ft.
1760 Birdbrook Trl, ANNAPOLIS, MD 21401
MLS# MDAA2160156Listed by: BERKSHIRE HATHAWAY HOMESERVICES PENFED REALTY - Coming Soon
 $550,000Coming Soon4 beds 3 baths1,108 sq. ft.
976 Mount Holly Dr, ANNAPOLIS, MD 21409
MLS# MDAA2160272Listed by: DOUGLAS REALTY LLC - Coming Soon
 $725,000Coming Soon3 beds 2 baths1,900 sq. ft.
848 Deerwood Ct, ANNAPOLIS, MD 21401
MLS# MDAA2160140Listed by: NORTHROP REALTY - Coming Soon
 $625,000Coming Soon5 beds 4 baths1,816 sq. ft.
7 Landings Ct, ANNAPOLIS, MD 21403
MLS# MDAA2159514Listed by: ALBERTI REALTY, LLC


Protect your home and budget from life's surprises with an Assurant Home Warranty, backed by a partner that supports you through every step of homeownership. Explore Plans.
©2026 Century 21 Real Estate LLC. All rights reserved. CENTURY 21®, the CENTURY 21 Logo and C21® are service marks owned by Century 21 Real Estate LLC. Century 21 Real Estate LLC fully supports the principles of the Fair Housing Act and the Equal Opportunity Act. Each office is independently owned and operated. Listing information is deemed reliable but not guaranteed accurate.