
8 Spa View Cir, Annapolis, MD 21401
Local realty services provided by:CENTURY 21 A Better Way
8 Spa View Cir,Annapolis, MD 21401
$9,998,000
- 5 Beds
- 6 Baths
- 6,061 sq. ft.
- Single family
- Active
Listed by: georgeann a berkinshaw, jean berkinshaw dixon
Office: coldwell banker realty
MLS#:MDAA2143164
Source:BRIGHTMLS
Price summary
- Price:$9,998,000
- Price per sq. ft.:$1,649.56
About this home
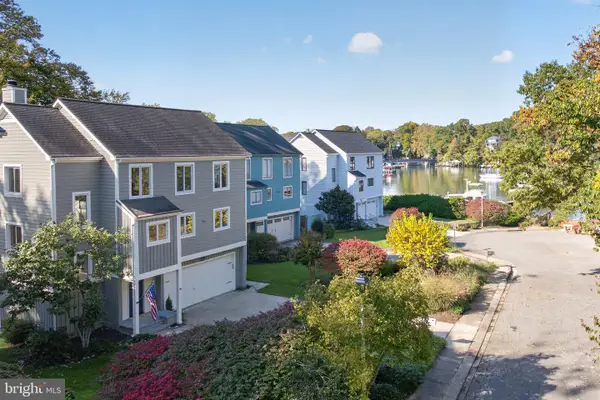
NEW PRICE — $9,998,000. A rare opportunity to acquire an extraordinary Annapolis waterfront estate, now thoughtfully repositioned for today’s discerning buyer. Set along 168' of Spa Creek waterfront, this approximately 6,000 SF residence is privately positioned within an exclusive enclave of just three homes.
The private deep-water dock offers approximately 8' MLW and accommodates a 60–70' sailboat or yacht with wide beam. Cruise to City Dock and downtown restaurants in minutes, or enjoy panoramic water and unobstructed Annapolis skyline views from home, including front-row views of the Blue Angels, fireworks and annual boat parade.
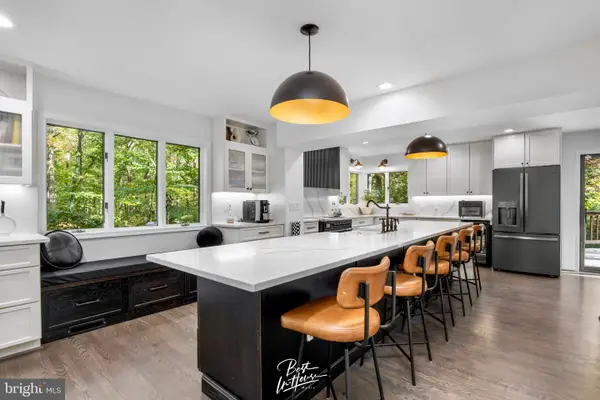
The heated saltwater pool, expansive Ipe deck and beautifully landscaped grounds create exceptional waterfront entertaining. Meticulously maintained and extensively renovated by Pyramid Builders, the architecturally distinctive residence features a dramatic marble foyer, floor-to-ceiling windows, solid wood doors, rich stained black oak flooring and two striking gas fireplaces. The sophisticated white kitchen features Sub-Zero refrigeration, a eight-burner Viking cooktop, high-gloss Premier cabinetry and Neolith porcelain countertops, complemented by designer lighting and a striking floating staircase. A private speakeasy with a custom marble-topped bar creates an intimate setting for cocktails and entertaining.
The residence offers 4–5 bedrooms and 5 full and 1 half baths, including a first-floor bedroom suite. A two-car garage, generous parking and private pier complete this exceptional Murray Hill waterfront offering. Enjoy deep-water boating, resort-style outdoor living, sophisticated entertaining and downtown Annapolis—all from one extraordinary private setting....
Contact an agent
Home facts
- Year built:1990
- Subdivision & Development:MURRAY HILL
- Listing ID #:MDAA2143164
- Added:190 day(s) ago
- Updated:November 01, 2026 at 02:14 AM
Rooms and interior
- Bedrooms:5
- Total bathrooms:6
- Full bathrooms:5
- Half bathrooms:1
- Flooring:Wood
- Dining Description:Dining Area, Dining Room
- Bathrooms Description:Primary Bath(s)
- Kitchen Description:Built-Ins, Butlers Pantry, Carpet, Cooktop, Crown Moldings, Dishwasher, Disposal, Extra Refrigerator/Freezer, Icemaker, Kitchen - Eat-In, Kitchen - Gourmet, Kitchen - Island, Kitchen - Table Space, Oven - Double, Range Hood, Recessed Lighting, Refrigerator, Six Burner Stove, Upgraded Countertops, Wet/Dry Bar, Wine Storage
- Bedroom Description:Carpet, Entry Level Bedroom, Primary Bedroom - Bay Front, Walk In Closet(s)
- Living area:6,061 sq. ft.
Heating and cooling
- Heating:Electric, Forced Air, Heat Pump(s), Natural Gas, Zoned
Structure and exterior
- Roof:Shake
- Year built:1990
- Building area:6,061 sq. ft.
- Lot area:0.35 Acres
- Lot Features:Bulkheaded, Creek/Stream, Landscaping, Poolside, Premium
- Architectural Style:Contemporary
- Construction Materials:Brick, Cedar
- Exterior Features:Balconies- Multiple, Deck(s), Extensive Hardscape, Exterior Lighting, Lawn Sprinkler, Underground Lawn Sprinkler
- Foundation Description:Crawl Space
- Levels:2 Stories
Utilities
- Water:Public
- Sewer:Public Sewer
Finances and disclosures
- Price:$9,998,000
- Price per sq. ft.:$1,649.56
- Tax amount:$34,579 (2026)
Features and amenities
- Laundry features:Dryer, Washer
- Amenities:Built-Ins, Carpet, Crown Moldings, Insulated Windows, Primary Bedroom - Bay Front, Recessed Lighting, Wet/Dry Bar
- Pool features:Gunite, Heated, In Ground, Saltwater
Parking
- Parking description:Additional Storage Area, Attached Garage, Garage - Front Entry, Oversized, Paved Driveway
- Garage:Yes
- Garage spaces:2
New listings near 8 Spa View Cir
- Coming Soon
 $395,000Coming Soon2 beds 2 baths1,412 sq. ft.
1134 Lake Heron Dr #3a, ANNAPOLIS, MD 21403
MLS# MDAA2160488Listed by: COLDWELL BANKER REALTY - Coming Soon
 $590,999Coming Soon2 beds 2 baths972 sq. ft.
1304 Dreams Landing Way, ANNAPOLIS, MD 21401
MLS# MDAA2160482Listed by: LONG & FOSTER REAL ESTATE, INC. - Coming Soon
 $1,595,000Coming Soon4 beds 4 baths3,341 sq. ft.
313 Tucker St, ANNAPOLIS, MD 21401
MLS# MDAA2160426Listed by: COLDWELL BANKER REALTY - Coming Soon
 $1,235,000Coming Soon3 beds 4 baths4,329 sq. ft.
929 Sherwood Forest Rd, ANNAPOLIS, MD 21401
MLS# MDAA2159716Listed by: KELLER WILLIAMS REALTY CENTRE - Coming Soon
 $299,900Coming Soon2 beds 2 baths882 sq. ft.
502 Mathias Hammond Way #201, ANNAPOLIS, MD 21401
MLS# MDAA2160350Listed by: REDFIN CORP - Coming Soon
 $389,000Coming Soon2 beds 2 baths1,594 sq. ft.
605 Admiral Dr #307, ANNAPOLIS, MD 21401
MLS# MDAA2160072Listed by: COLDWELL BANKER REALTY - Coming Soon
 $995,000Coming Soon3 beds 2 baths2,667 sq. ft.
1760 Birdbrook Trl, ANNAPOLIS, MD 21401
MLS# MDAA2160156Listed by: BERKSHIRE HATHAWAY HOMESERVICES PENFED REALTY - Coming Soon
 $550,000Coming Soon4 beds 3 baths1,108 sq. ft.
976 Mount Holly Dr, ANNAPOLIS, MD 21409
MLS# MDAA2160272Listed by: DOUGLAS REALTY LLC - Coming Soon
 $725,000Coming Soon3 beds 2 baths1,900 sq. ft.
848 Deerwood Ct, ANNAPOLIS, MD 21401
MLS# MDAA2160140Listed by: NORTHROP REALTY - Coming Soon
 $625,000Coming Soon5 beds 4 baths1,816 sq. ft.
7 Landings Ct, ANNAPOLIS, MD 21403
MLS# MDAA2159514Listed by: ALBERTI REALTY, LLC


Protect your home and budget from life's surprises with an Assurant Home Warranty, backed by a partner that supports you through every step of homeownership. Explore Plans.
©2026 Century 21 Real Estate LLC. All rights reserved. CENTURY 21®, the CENTURY 21 Logo and C21® are service marks owned by Century 21 Real Estate LLC. Century 21 Real Estate LLC fully supports the principles of the Fair Housing Act and the Equal Opportunity Act. Each office is independently owned and operated. Listing information is deemed reliable but not guaranteed accurate.