
940 Astern Way #112, Annapolis, MD 21401
Local realty services provided by:CENTURY 21 Above and Beyond
940 Astern Way #112,Annapolis, MD 21401
$475,000
- 2 Beds
- 2 Baths
- 1,588 sq. ft.
- Condominium
- Active
Upcoming open houses
- Sun, Sep 2012:00 pm - 02:00 pm
Listed by: david l wright, lopoldine victoria farrington
Office: coldwell banker realty
MLS#:MDAA2156438
Source:BRIGHTMLS
Price summary
- Price:$475,000
- Price per sq. ft.:$299.12
- Monthly HOA dues:$176
About this home
ELEVATOR ACCESS TO COVETED SPACE #2 IN THE CONDO GARAGE CONVEYS!!! Spanning 1,588 square feet, this beautifully maintained residence features two spacious bedrooms and two full bathrooms adjoining the brightly lit sunroom providing ample space for relaxation and entertaining. Step inside to discover a gourmet kitchen that is a chef's dream, complete with cherry cabinetry, granite countertops, natural gas cooktop, a built-in microwave and wall oven, all designed to inspire culinary creativity. The open layout flows effortlessly into a cozy dining area and a bright breakfast nook, perfect for enjoying morning coffee or hosting intimate gatherings. The living space is adorned with plush carpeting and ceramic tile, creating a warm and inviting atmosphere throughout. The primary suite is a true retreat, featuring 2 walk-in closets and a luxurious bathroom equipped with 2 separate vanities and both a stall shower and tub, ensuring a spa-like experience at home. Additional interior highlights include 9' ceilings and all window treatments that enhance privacy while allowing natural light to fill the space. Step outside to enjoy the meticulously landscaped grounds, complete with extensive hardscaping, irrigated landscaping and additional outdoor parking for guests. This 55+ adult community boasts an array of amenities designed for an active lifestyle, including a fitness center, tennis/pickleball courts and an executive par 3 nine hole golf course complete with club house and dining facility. For those who enjoy socializing, the waterfront clubhouse known as The Lodge offers indoor and outdoor pools plus a wide range of clubs, social activities, and creative spaces fostering a true sense of community. Condo and HOA fees include access to all community amenities, making for easy, low maintenance living. Water enthusiasts will appreciate the private access to the South River, complete with a community dock and multiple slips for boating adventures. Whether you prefer a leisurely day by the water, pool or an invigorating game of pickleball, golf or tennis, this community caters to all interests. With convenient transportation options and a dedicated parking space in the garage, this property ensures ease of access to historic downtown Annapolis with it's intown dining, shopping, cultural events and activities. Experience the perfect blend of luxury, comfort, and community in this exceptional residence, where every detail has been thoughtfully curated to enhance your lifestyle. Embrace the opportunity to make this exceptional property your own....
Contact an agent
Home facts
- Year built:2008
- Subdivision & Development:THE RESERVE AT HERITAGE HARBOUR
- Listing ID #:MDAA2156438
- Added:12 day(s) ago
- Updated:September 19, 2026 at 02:38 AM
Rooms and interior
- Bedrooms:2
- Total bathrooms:2
- Full bathrooms:2
- Flooring:Carpet, Ceramic Tile
- Dining Description:Dining Area
- Bathrooms Description:Primary Bath(s)
- Kitchen Description:Breakfast Area, Built-In Microwave, Carpet, Cooktop, Dishwasher, Disposal, Exhaust Fan, Kitchen - Gourmet, Kitchen - Table Space, Oven - Wall, Pantry, Range Hood, Refrigerator, Upgraded Countertops, Water Heater
- Bedroom Description:Carpet, Walk In Closet(s)
- Living area:1,588 sq. ft.
Heating and cooling
- Cooling:Ceiling Fan(s), Central A/C
- Heating:Forced Air, Natural Gas
Structure and exterior
- Year built:2008
- Building area:1,588 sq. ft.
- Construction Materials:Brick
- Exterior Features:Extensive Hardscape, Exterior Lighting, Lawn Sprinkler, Patio(s), Secure Storage, Sidewalks, Street Lights, Underground Lawn Sprinkler
- Levels:1 Story
Utilities
- Water:Public
- Sewer:Public Sewer
Finances and disclosures
- Price:$475,000
- Price per sq. ft.:$299.12
- Tax amount:$3,312 (2027)
Features and amenities
- Laundry features:Dryer, Dryer - Electric, Dryer - Front Loading, Dryer In Unit, Washer, Washer In Unit
- Amenities:200+ Amp Service, Cable TV Available, Carpet, Ceiling Fan(s), Double Pane Windows, Electric Available, Intercom, Main Entrance Lock, Natural Gas Available, Smoke Detector, Sprinkler System, Sprinkler System - Indoor, Surveillance Sys, Window Treatments
Parking
- Parking description:Additional Storage Area, Assigned, Garage - Rear Entry, Inside Access, Parking Garage, Parking Space Conveys
- Garage:Yes
- Garage spaces:1
New listings near 940 Astern Way #112
- Coming Soon
 $1,105,000Coming Soon5 beds 5 baths4,484 sq. ft.
507 Sunwood Ln, ANNAPOLIS, MD 21409
MLS# MDAA2155512Listed by: RE/MAX ASPIRE - Coming Soon
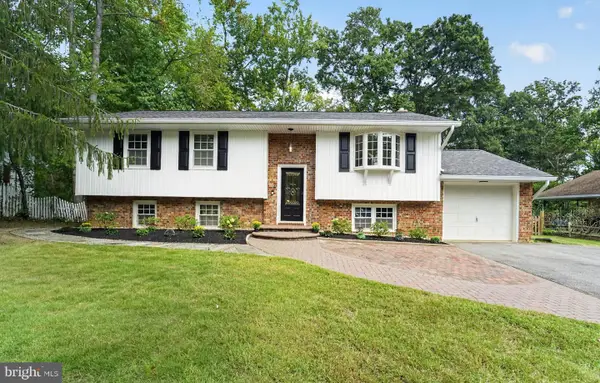 $850,000Coming Soon4 beds 3 baths2,450 sq. ft.
327 Beach Dr, ANNAPOLIS, MD 21403
MLS# MDAA2157350Listed by: RE/MAX UNITED REAL ESTATE - Coming Soon
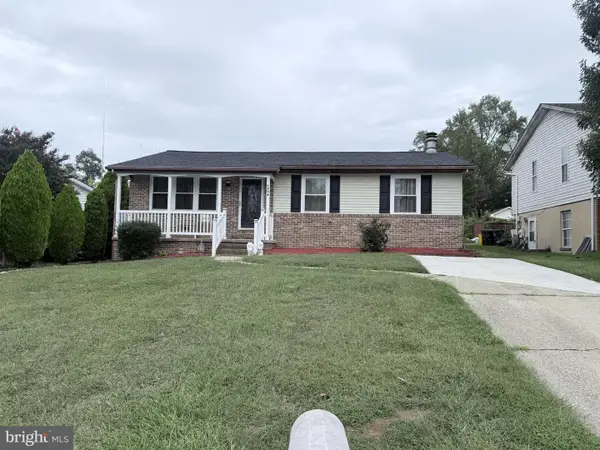 $626,000Coming Soon5 beds 4 baths2,144 sq. ft.
1976 Dominoe Rd, ANNAPOLIS, MD 21401
MLS# MDAA2157332Listed by: ACCORD REALTY INC. - Coming Soon
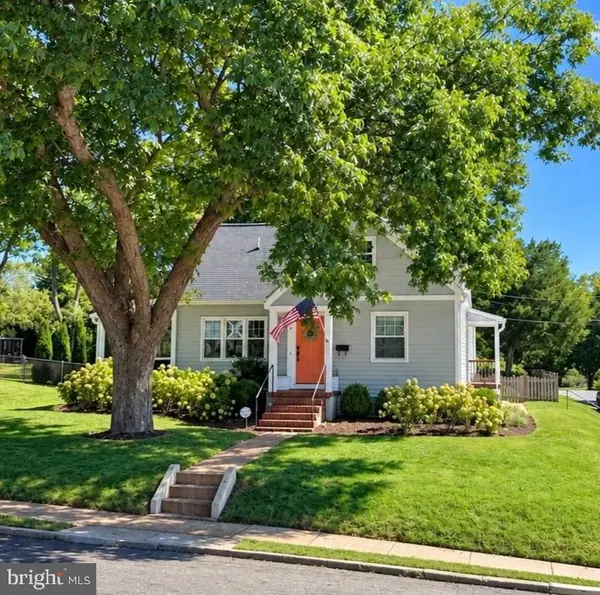 $1,100,000Coming Soon5 beds 3 baths3,417 sq. ft.
211 Mckendree Ave, ANNAPOLIS, MD 21401
MLS# MDAA2157084Listed by: BERKSHIRE HATHAWAY HOMESERVICES PENFED REALTY - Coming Soon
 $725,000Coming Soon3 beds 2 baths1,634 sq. ft.
2567 Forest Knl St, ANNAPOLIS, MD 21401
MLS# MDAA2157244Listed by: EXP REALTY, LLC - Coming Soon
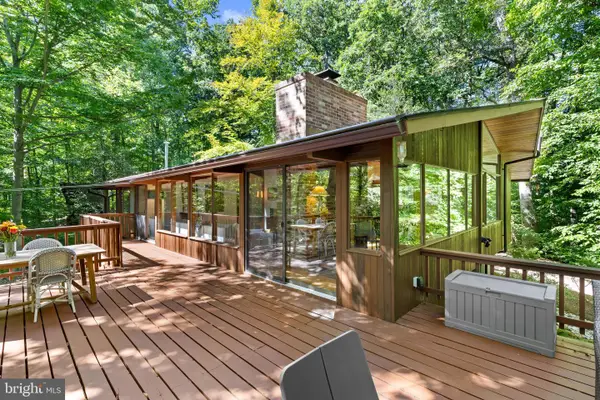 $995,000Coming Soon3 beds 3 baths2,664 sq. ft.
1707 Trinity Pl, ANNAPOLIS, MD 21401
MLS# MDAA2155954Listed by: TTR SOTHEBY'S INTERNATIONAL REALTY - Coming Soon
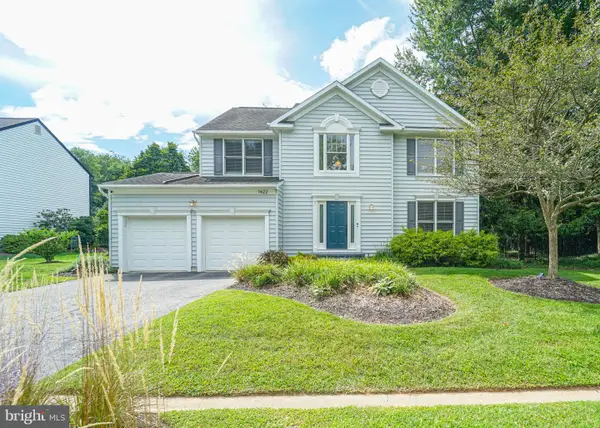 $925,000Coming Soon4 beds 4 baths3,004 sq. ft.
1422 Bay Head Rd, ANNAPOLIS, MD 21409
MLS# MDAA2156986Listed by: RE/MAX UNITED REAL ESTATE - Coming Soon
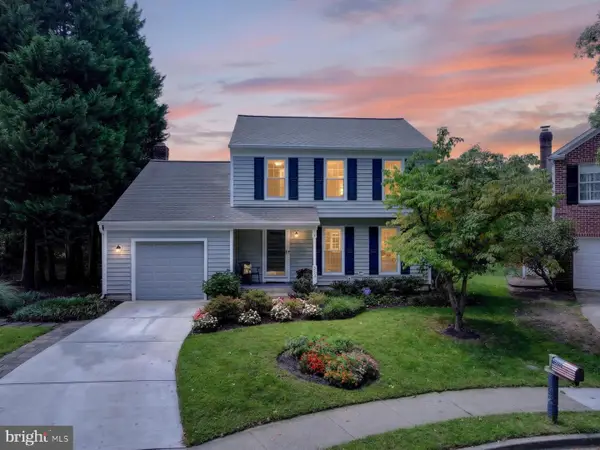 $755,000Coming Soon4 beds 3 baths2,238 sq. ft.
303 Riding Ridge Rd, ANNAPOLIS, MD 21403
MLS# MDAA2156472Listed by: LONG & FOSTER REAL ESTATE, INC. - Coming SoonOpen Sat, 12 to 1:30pm
 $2,499,500Coming Soon6 beds 6 baths5,065 sq. ft.
4 Ridge Rd, ANNAPOLIS, MD 21401
MLS# MDAA2156370Listed by: CUMMINGS & CO REALTORS - Coming Soon
 $425,000Coming Soon3 beds 1 baths1,312 sq. ft.
293 Cedar Ln, ANNAPOLIS, MD 21403
MLS# MDAA2154980Listed by: LONG & FOSTER REAL ESTATE, INC.


Protect your home and budget from life's surprises with an Assurant Home Warranty, backed by a partner that supports you through every step of homeownership. Explore Plans.
©2026 Century 21 Real Estate LLC. All rights reserved. CENTURY 21®, the CENTURY 21 Logo and C21® are service marks owned by Century 21 Real Estate LLC. Century 21 Real Estate LLC fully supports the principles of the Fair Housing Act and the Equal Opportunity Act. Each office is independently owned and operated. Listing information is deemed reliable but not guaranteed accurate.