
361 Ternwing Ct, Arnold, MD 21012
Local realty services provided by:CENTURY 21 Ryon Real Estate
361 Ternwing Ct,Arnold, MD 21012
$580,000
- 4 Beds
- 3 Baths
- 1,822 sq. ft.
- Single family
- Active
Upcoming open houses
- Sun, Sep 2001:00 pm - 03:00 pm
Listed by: megan m huebner, david orso
Office: berkshire hathaway homeservices penfed realty
MLS#:MDAA2157224
Source:BRIGHTMLS
Price summary
- Price:$580,000
- Price per sq. ft.:$318.33
- Monthly HOA dues:$7.58
About this home
Welcome to 361 Ternwing Court! Tucked away on a quiet cul-de-sac in Arnold, this inviting 4-bedroom, 2.5-bath colonial offers comfortable living spaces inside and out. The main level features hardwood floors, a spacious living area and an updated kitchen with granite countertops, stainless steel appliances, abundant cabinetry and a large peninsula with seating. Upstairs, you’ll find generously sized bedrooms, including a charming room with a vaulted wood-plank ceiling, along with beautifully updated bathrooms.
The finished lower level provides even more living space with a cozy fireplace and walkout access to the backyard—perfect for a family room, home office, gym or entertaining space. Outside is where this home really shines! Enjoy an expansive deck overlooking the wooded setting, a large paver patio with plenty of room for gathering around the firepit, and a fenced backyard offering both privacy and space to enjoy.
With an attached garage, welcoming front porch, mature landscaping and a convenient Arnold location, 361 Ternwing Court is ready to welcome you home....
Contact an agent
Home facts
- Year built:1980
- Subdivision & Development:HIDDEN RIDGE
- Listing ID #:MDAA2157224
- Added:1 day(s) ago
- Updated:September 19, 2026 at 02:38 AM
Rooms and interior
- Bedrooms:4
- Total bathrooms:3
- Full bathrooms:2
- Half bathrooms:1
- Basement:Yes
- Basement Description:Full, Partially Finished
- Living area:1,822 sq. ft.
Heating and cooling
- Cooling:Central A/C
- Heating:Electric, Heat Pump(s)
Structure and exterior
- Year built:1980
- Building area:1,822 sq. ft.
- Lot area:0.18 Acres
- Architectural Style:Colonial
- Construction Materials:Combination
- Exterior Features:Deck(s), Extensive Hardscape, Patio(s)
- Foundation Description:Block
- Levels:3 Story
Schools
- High school:BROADNECK
- Middle school:MAGOTHY RIVER
- Elementary school:BROADNECK
Utilities
- Water:Public
- Sewer:Public Sewer
Finances and disclosures
- Price:$580,000
- Price per sq. ft.:$318.33
- Tax amount:$5,421 (2026)
Parking
- Parking description:Attached Garage, Garage - Front Entry, Paved Driveway
- Garage:Yes
- Garage spaces:1
New listings near 361 Ternwing Ct
- Coming Soon
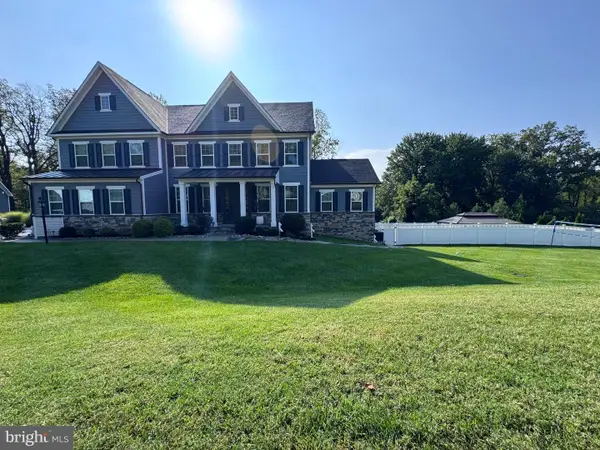 $2,190,000Coming Soon5 beds 7 baths7,066 sq. ft.
1004 Granda Flora Ct, SEVERNA PARK, MD 21146
MLS# MDAA2156772Listed by: DOUGLAS REALTY LLC - Coming SoonOpen Sun, 1 to 3pm
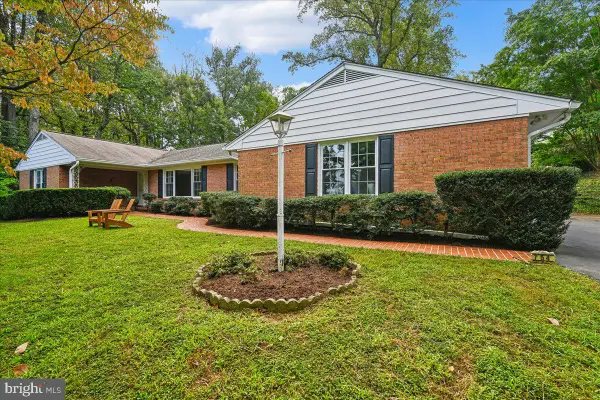 $899,000Coming Soon5 beds 3 baths3,037 sq. ft.
754 Carlisle Dr, ARNOLD, MD 21012
MLS# MDAA2157246Listed by: EXP REALTY, LLC - Coming SoonOpen Sat, 12 to 2pm
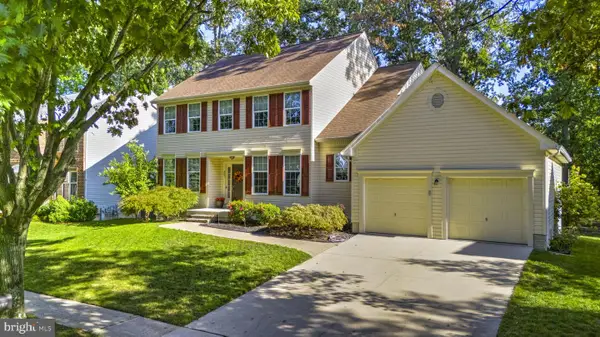 $995,000Coming Soon4 beds 4 baths3,215 sq. ft.
407 Schoolers Pond Way, ARNOLD, MD 21012
MLS# MDAA2157112Listed by: SCHWARTZ REALTY, INC. - Coming Soon
 $635,000Coming Soon3 beds 3 baths1,890 sq. ft.
812 Galway Grth, ARNOLD, MD 21012
MLS# MDAA2155804Listed by: PAUL WESLEY REAL ESTATE - Coming SoonOpen Sat, 11am to 1pm
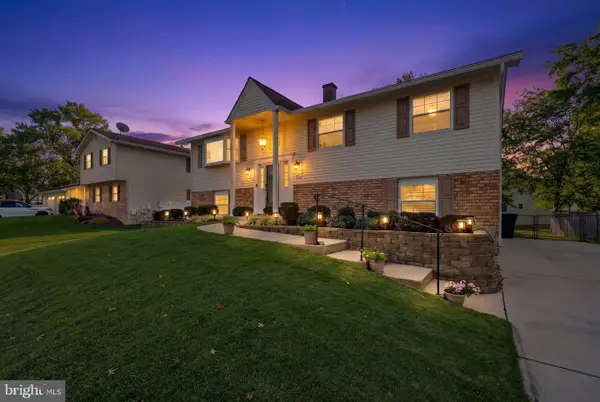 $650,000Coming Soon4 beds 3 baths2,026 sq. ft.
852 Meadow Heights Ln, ARNOLD, MD 21012
MLS# MDAA2157110Listed by: COMPASS - Coming SoonOpen Sat, 3 to 5pm
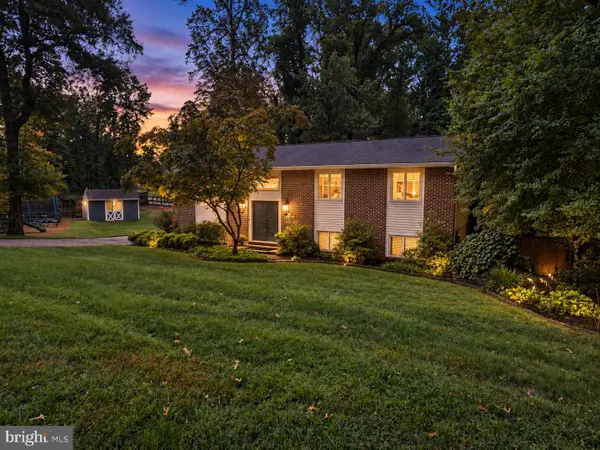 $739,900Coming Soon4 beds 3 baths3,386 sq. ft.
870 Twin Harbor Dr, ARNOLD, MD 21012
MLS# MDAA2157048Listed by: ENGEL & VOLKERS ANNAPOLIS - Coming Soon
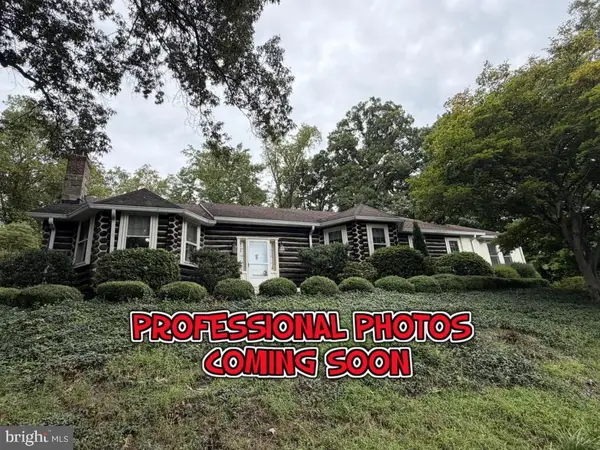 $749,995Coming Soon4 beds 4 baths4,720 sq. ft.
1576 Chickasaw Rd, ARNOLD, MD 21012
MLS# MDAA2156872Listed by: WINNING EDGE - Coming Soon
 $1,799,000Coming Soon5 beds 6 baths5,512 sq. ft.
1378 Kinloch Cir, ARNOLD, MD 21012
MLS# MDAA2156230Listed by: RE/MAX DISTINCTIVE REAL ESTATE, INC. - Coming Soon
 $390,000Coming Soon3 beds 4 baths11,780 sq. ft.
572 Quaker Ridge Ct #119, ARNOLD, MD 21012
MLS# MDAA2154976Listed by: BERKSHIRE HATHAWAY HOMESERVICES PENFED REALTY - Coming Soon
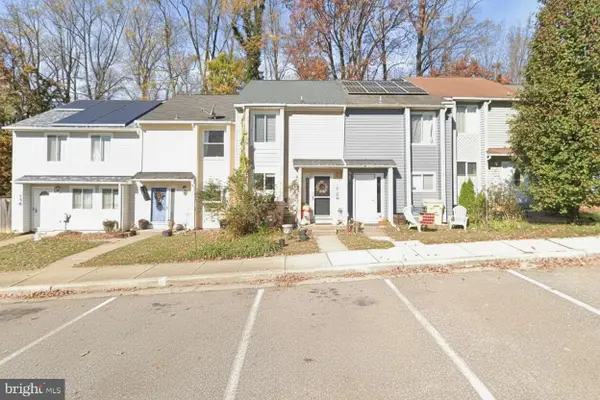 $350,000Coming Soon3 beds 2 baths1,152 sq. ft.
360 Carronade Way, ARNOLD, MD 21012
MLS# MDAA2144504Listed by: RE/MAX REALTY GROUP


Protect your home and budget from life's surprises with an Assurant Home Warranty, backed by a partner that supports you through every step of homeownership. Explore Plans.
©2026 Century 21 Real Estate LLC. All rights reserved. CENTURY 21®, the CENTURY 21 Logo and C21® are service marks owned by Century 21 Real Estate LLC. Century 21 Real Estate LLC fully supports the principles of the Fair Housing Act and the Equal Opportunity Act. Each office is independently owned and operated. Listing information is deemed reliable but not guaranteed accurate.