
404 Ednor Rd, Ashton, MD 20861
Local realty services provided by:CENTURY 21 Home Team Realty
404 Ednor Rd,Ashton, MD 20861
$870,000
- 6 Beds
- 4 Baths
- 2,776 sq. ft.
- Single family
- Coming Soon
Listed by: laura molina
Office: fairfax realty premier
MLS#:MDMC2262728
Source:BRIGHTMLS
Price summary
- Price:$870,000
- Price per sq. ft.:$313.4
About this home
Don't miss this opportunity to own single-family home situated on 2,11 ACRE in desirable Ashton, Maryland! Offering 3 bedrooms, 2 full bath, 1 half bath, and master room with full bath and living space, this property combines comfortable living with the privacy and outdoor space. Inside, a functional kitchen, and a screened porch perfect for enjoying your morning coffee or relaxing in the evenings. The finished basement provides a living room with fireplace and a dining room with 3 bed rooms and 1 full bathroom and laundry area. Outside, the spacious property offers room for gardening, entertaining, recreation, or simply enjoying the peaceful surroundings. A detached TWO-CAR GARAGE provides excellent space for vehicles, storage, or a workshop. NO HOA! Conveniently located near Olney/Sandy Spring, local shopping, restaurants, parks, and major commuter routes, this property offers a wonderful combination of country-style living and everyday convenience. Schedule your showing today and discover the possibilities!...
Contact an agent
Home facts
- Year built:1976
- Subdivision & Development:ASHTON
- Listing ID #:MDMC2262728
- Updated:November 07, 2026 at 02:45 PM
Rooms and interior
- Bedrooms:6
- Total bathrooms:4
- Full bathrooms:3
- Half bathrooms:1
- Rooms Total:3
- Flooring:Hardwood
- Dining Description:Dining Area
- Bathrooms Description:Primary Bath(s), WhirlPool/HotTub
- Kitchen Description:2nd Kitchen, Built-Ins, Carpet, Dishwasher, Disposal, Exhaust Fan, Kitchen - Table Space, Microwave, Oven/Range - Electric, Refrigerator, Upgraded Countertops
- Bedroom Description:Carpet, Entry Level Bedroom, Walk In Closet(s)
- Basement:Yes
- Basement Description:Fully Finished, Improved, Rear Entrance, Walkout Level
- Living area:2,776 sq. ft.
Heating and cooling
- Cooling:Central A/C
- Heating:Electric, Heat Pump(s)
Structure and exterior
- Roof:Shingle
- Year built:1976
- Building area:2,776 sq. ft.
- Lot area:2.11 Acres
- Architectural Style:Ranch/Rambler
- Construction Materials:Brick, Brick Front
- Exterior Features:Deck(s), Porch(es)
- Foundation Description:Concrete Perimeter
- Levels:2 Stories
Schools
- High school:SHERWOOD
- Middle school:WILLIAM H. FARQUHAR
- Elementary school:SHERWOOD
Utilities
- Water:Well
- Sewer:Septic Exists
Finances and disclosures
- Price:$870,000
- Price per sq. ft.:$313.4
- Tax amount:$9,285 (2026)
Features and amenities
- Laundry features:Dryer, Washer
- Amenities:Built-Ins, Carpet, Ceiling Fan(s), Window Treatments
- Pool features:In Ground
Parking
- Parking description:Attached Garage, Circular Driveway, Concrete Driveway, Garage Door Opener
- Garage:Yes
- Garage spaces:2
New listings near 404 Ednor Rd
- Open Sat, 12 to 2pmNew
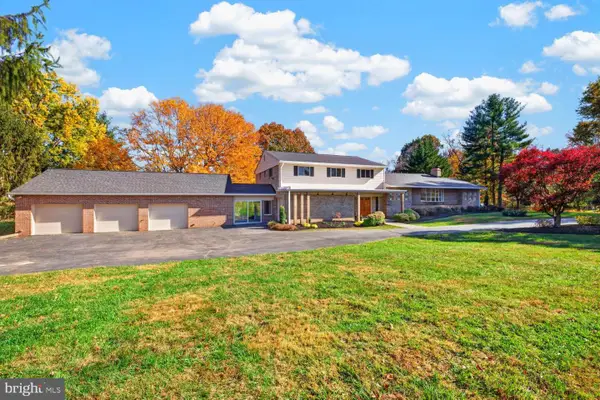 $959,000Active6 beds 3 baths4,265 sq. ft.
18013 Highfield Rd, ASHTON, MD 20861
MLS# MDMC2262544Listed by: RLAH @PROPERTIES - New
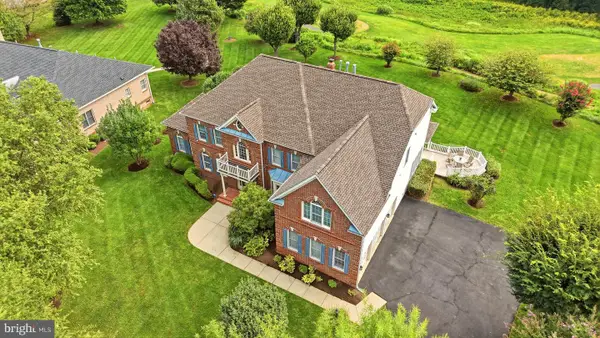 $1,320,000Active5 beds 5 baths6,823 sq. ft.
607 Mission Hills Ct, ASHTON, MD 20861
MLS# MDMC2261888Listed by: COMPASS - New
 $470,000Active3 beds 4 baths1,920 sq. ft.
17934 Ashton Club Way, ASHTON, MD 20861
MLS# MDMC2260734Listed by: STEWART REAL ESTATE, LLC 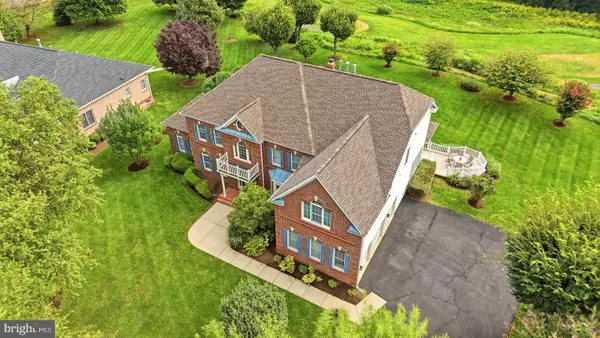 $1,320,000Pending5 beds 5 baths6,823 sq. ft.
607 Mission Hills Ct, ASHTON, MD 20861
MLS# MDMC2251312Listed by: COMPASS $512,500Pending3 beds 2 baths1,560 sq. ft.
17804 Striley Dr, ASHTON, MD 20861
MLS# MDMC2255126Listed by: SAMSON PROPERTIES $955,000Active4 beds 4 baths4,351 sq. ft.
17714 Hidden Garden Ln, ASHTON, MD 20861
MLS# MDMC2252376Listed by: RE/MAX REALTY CENTRE, INC.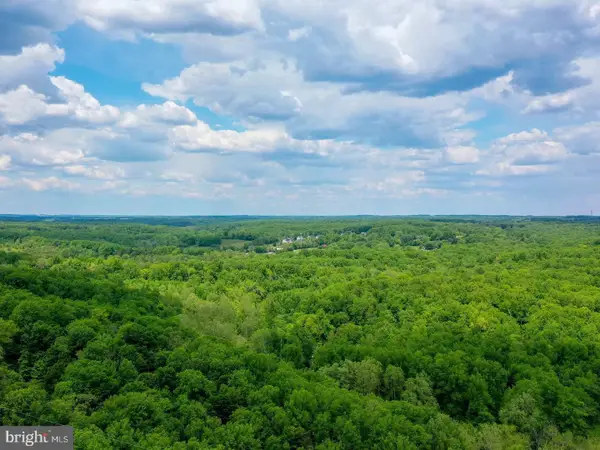 $299,900Active2.65 Acres
18900 Mink Hollow Rd, HIGHLAND, MD 20777
MLS# MDMC2254476Listed by: CHARIS REALTY GROUP- Open Sun, 1 to 5pm
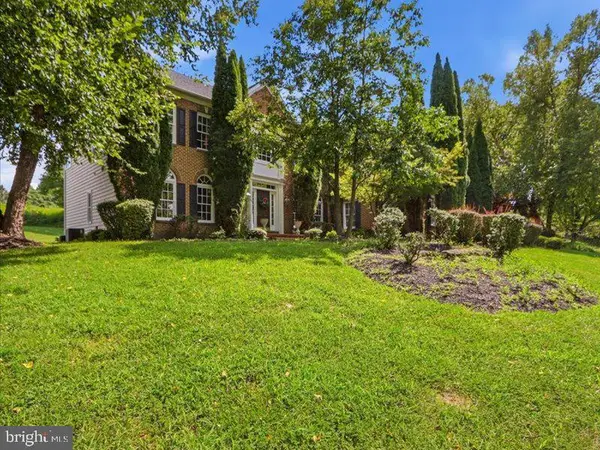 $1,275,000Active4 beds 4 baths4,599 sq. ft.
415 Firestone Dr, ASHTON, MD 20861
MLS# MDMC2254064Listed by: EARP & ASSOCIATES REALTY, INC.  $1,650,000Active6 beds 6 baths6,051 sq. ft.
18200 New Hampshire Ave, ASHTON, MD 20861
MLS# MDMC2242244Listed by: LONG & FOSTER REAL ESTATE, INC. $515,000Active8.08 Acres
129 Ashton Rd, ASHTON, MD 20861
MLS# MDMC2243502Listed by: TTR SOTHEBY'S INTERNATIONAL REALTY


Protect your home and budget from life's surprises with an Assurant Home Warranty, backed by a partner that supports you through every step of homeownership. Explore Plans.
©2026 Century 21 Real Estate LLC. All rights reserved. CENTURY 21®, the CENTURY 21 Logo and C21® are service marks owned by Century 21 Real Estate LLC. Century 21 Real Estate LLC fully supports the principles of the Fair Housing Act and the Equal Opportunity Act. Each office is independently owned and operated. Listing information is deemed reliable but not guaranteed accurate.