
1006 E Preston St, Baltimore, MD 21202
Local realty services provided by:CENTURY 21 Sylvia Geist Agency
1006 E Preston St,Baltimore, MD 21202
$315,000
- 5 Beds
- 4 Baths
- 2,176 sq. ft.
- Townhouse
- Active
Listed by: cesar tellez
Office: samson properties
MLS#:MDBA2224430
Source:BRIGHTMLS
Price summary
- Price:$315,000
- Price per sq. ft.:$144.76
About this home
Welcome to 1006 E Preston St, a stunning, completely renovated end-unit townhouse in the heart of Baltimore, MD 21202. Boasting an incredible 5 bedrooms and 3.5 bathrooms, this property seamlessly blends historic Baltimore charm with ultra-modern luxury.
As you arrive, you are greeted by the meticulously restored, pristine white brick facade of this historic end unit. Step up the inviting front stairs, guided by newly installed contemporary grey railings, and enter through the striking black front door.
The main level reveals a breathtaking open-concept floor plan designed for modern living and effortless entertaining. The main living area features gorgeous wide-plank flooring that runs throughout. Your eyes will immediately be drawn upward to the sophisticated coffered ceiling, painted in a modern grey and white scheme and illuminated by a luxurious crystal and gold chandelier. A grey feature wall with contemporary slatted wood panels adds undeniable designer flair.
The space flows seamlessly into the dining area and designer kitchen. The kitchen is a chef’s dream, showcasing chic white cabinetry, a contrasting deep blue subway tile backsplash, and gleaming white quartz countertops with striking gold veining. Modern gold hardware, a dynamic gold faucet, and a large farmhouse-style island complement the professional-grade stainless steel appliance package. Elegant pendant lights hang over the island, creating a vibrant focal point for casual dining. Ascend the stairs to the private quarters, featuring the same wide-plank flooring in the hallways and plush new carpeting in the bedrooms. Each bedroom is a light-filled sanctuary offering generous layouts and ample closet space.
The expansive primary suite is a true retreat, highlighted by a stunning, custom geometric wood feature wall and a modern matte-black and gold ceiling fan. The suite includes a massive walk-in closet complete with extensive custom wire shelving for optimal organization.
The bathrooms are true masterpieces of design:
Primary En Suite: A spa-like oasis featuring intricate floor-to-ceiling marble tile, a large glass-enclosed shower with gold fixtures and a custom honeycomb tile niche, a stunning double vanity, and a glamorous freestanding soaking tub set against a rich, deep green accent wall.
Upper Level Guest Bath: Equally impressive, showcasing a spacious walk-in shower with floor-to-ceiling custom tiling, gold accents, and a modern black hardware package. The fully finished lower level offers tremendous versatility to suit your lifestyle. Featuring resilient wide-plank flooring and bright recessed lighting, this level is perfect for a family media room, home office, gym, or recreation space.
Step out the back door to find a highly coveted urban amenity: a private, concrete rear courtyard that doubles as secure parking or an outdoor entertaining area. The space is fully enclosed by a combination of a sturdy concrete block wall and a brand-new privacy fence with a wide gate for easy vehicle access.
Experience the Ultimate Baltimore Lifestyle
This renovated masterpiece offers the perfect blend of historic character, high-end design, and functional urban living. With its extensive list of upgraded features—including detailed coffered ceilings, luxurious gold bathroom accents, a private primary retreat, and rare off-street parking—this home is truly one-of-a-kind.
Don't miss your opportunity to own this incredible property. Contact us today to sch...
Contact an agent
Home facts
- Year built:1900
- Subdivision & Development:GREENMOUNT WEST
- Listing ID #:MDBA2224430
- Added:55 day(s) ago
- Updated:September 13, 2026 at 01:50 PM
Rooms and interior
- Bedrooms:5
- Total bathrooms:4
- Full bathrooms:3
- Half bathrooms:1
- Basement:Yes
- Basement Description:Fully Finished
- Living area:2,176 sq. ft.
Heating and cooling
- Cooling:Central A/C
- Heating:Central
Structure and exterior
- Year built:1900
- Building area:2,176 sq. ft.
- Lot area:0.03 Acres
- Architectural Style:Side-by-Side
- Construction Materials:Brick
- Foundation Description:Concrete Perimeter
- Levels:3 Story
Utilities
- Water:Public
- Sewer:Public Sewer
Finances and disclosures
- Price:$315,000
- Price per sq. ft.:$144.76
- Tax amount:$496 (2025)
New listings near 1006 E Preston St
- Coming Soon
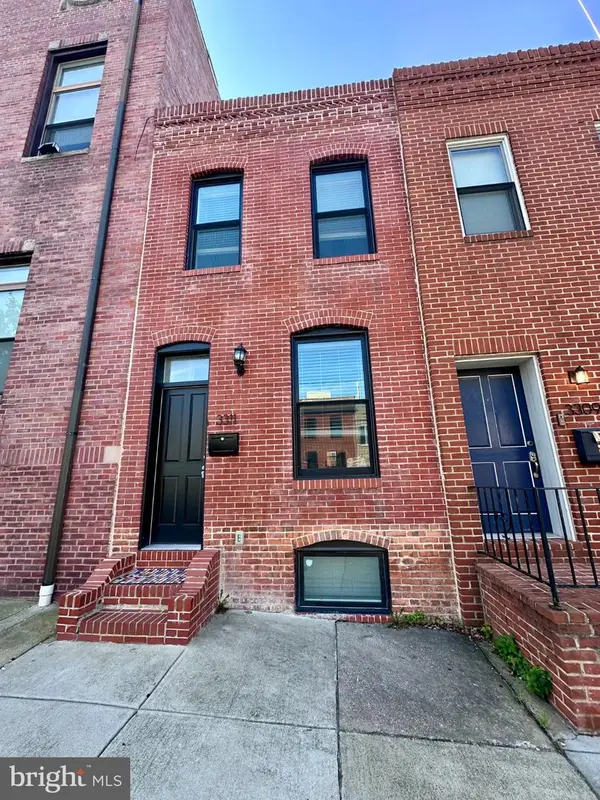 $495,000Coming Soon4 beds 4 baths1,720 sq. ft.
3311 Fleet St, BALTIMORE, MD 21224
MLS# MDBA2231130Listed by: CUMMINGS & CO. REALTORS - Coming Soon
 $990,000Coming Soon4 beds 6 baths3,610 sq. ft.
37 Birckhead St, BALTIMORE, MD 21230
MLS# MDBA2230922Listed by: COMPASS - Coming Soon
 $174,900Coming Soon3 beds 3 baths1,210 sq. ft.
2641 Francis St, BALTIMORE, MD 21217
MLS# MDBA2231150Listed by: BENNETT REALTY SOLUTIONS - Coming Soon
 $479,999Coming Soon4 beds 4 baths2,488 sq. ft.
9046 Naygall Rd, BALTIMORE, MD 21234
MLS# MDBC2175754Listed by: CUMMINGS & CO REALTORS - Coming Soon
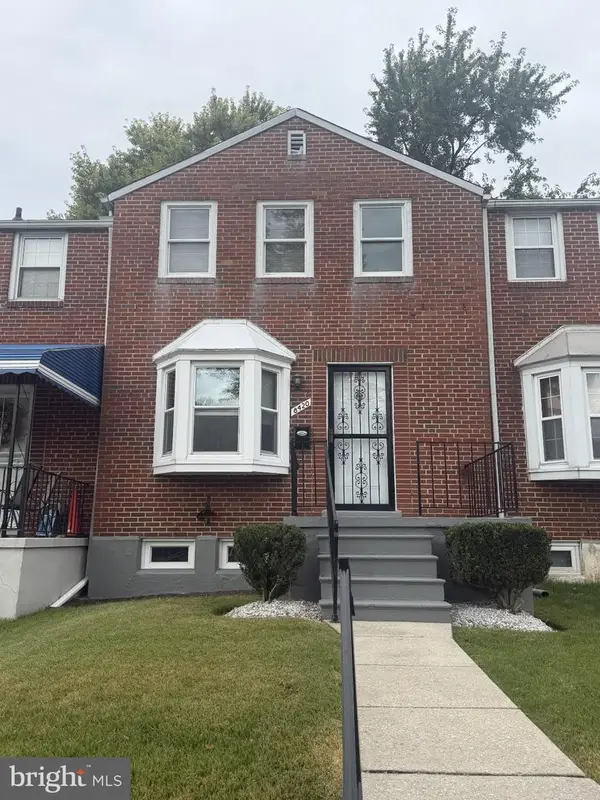 $260,000Coming Soon2 beds 2 baths1,395 sq. ft.
8420 Loch Raven Blvd, BALTIMORE, MD 21286
MLS# MDBC2175656Listed by: NORTHROP REALTY - Coming Soon
 $565,900Coming Soon2 beds -- baths2,424 sq. ft.
1501 E Baltimore St, BALTIMORE, MD 21231
MLS# MDBA2231092Listed by: JPAR REAL ESTATE PROFESSIONALS - Coming Soon
 $175,000Coming Soon2 beds 1 baths1,096 sq. ft.
617 Brisbane Rd, BALTIMORE, MD 21229
MLS# MDBA2231142Listed by: PEARSON SMITH REALTY, LLC - Coming Soon
 $425,000Coming Soon3 beds 4 baths3,000 sq. ft.
33 Luzerne Ave N, BALTIMORE, MD 21224
MLS# MDBA2230530Listed by: EXECUHOME REALTY - Coming Soon
 $450,000Coming Soon3 beds 3 baths2,600 sq. ft.
5007 Ashmans Hope, BALTIMORE, MD 21207
MLS# MDBA2231084Listed by: WEICHERT, REALTORS - Coming Soon
 $390,000Coming Soon4 beds 3 baths2,312 sq. ft.
2208 Elsinore Ave, BALTIMORE, MD 21216
MLS# MDBA2231120Listed by: BLACKWELL REAL ESTATE, LLC


Protect your home and budget from life's surprises with an Assurant Home Warranty, backed by a partner that supports you through every step of homeownership. Explore Plans.
©2026 Century 21 Real Estate LLC. All rights reserved. CENTURY 21®, the CENTURY 21 Logo and C21® are service marks owned by Century 21 Real Estate LLC. Century 21 Real Estate LLC fully supports the principles of the Fair Housing Act and the Equal Opportunity Act. Each office is independently owned and operated. Listing information is deemed reliable but not guaranteed accurate.