
1104 Dorchester Ave, Baltimore, MD 21207
Local realty services provided by:CENTURY 21 Harbor Realty
1104 Dorchester Ave,Baltimore, MD 21207
$220,000
- 3 Beds
- 1 Baths
- 924 sq. ft.
- Single family
- Pending
Listed by: john oluyemi
Office: samson properties
MLS#:MDBC2170902
Source:BRIGHTMLS
Price summary
- Price:$220,000
- Price per sq. ft.:$238.1
About this home
Commuter's Dream under a new roof and with a long driveway! A home with a front, side, rear entry, and a huge yard. Centrally located and easy access to the County and the City through public transportation, yet tucked in on a quiet street. The home qualifies for the MMCT (majority minority census tract) Program. No PMI, 620 minimum credit score, $5000 grant at settlement, $5,000 community uplift program (Baltimore MSA) for down payment in addition to the grant of $5000. Both first-time buyers and repeat buyers are eligible. Ask me
Contact an agent
Home facts
- Year built:1965
- Subdivision & Development:CATONSVILLE MANOR
- Listing ID #:MDBC2170902
- Added:52 day(s) ago
- Updated:September 17, 2026 at 08:18 AM
Rooms and interior
- Bedrooms:3
- Total bathrooms:1
- Full bathrooms:1
- Living area:924 sq. ft.
Heating and cooling
- Cooling:Central A/C
- Heating:Central
Structure and exterior
- Year built:1965
- Building area:924 sq. ft.
- Lot area:0.17 Acres
- Architectural Style:Ranch/Rambler
- Construction Materials:Brick Front
- Foundation Description:Brick/Mortar
- Levels:2 Stories
Utilities
- Water:Public
- Sewer:Public Sewer
Finances and disclosures
- Price:$220,000
- Price per sq. ft.:$238.1
- Tax amount:$2,593 (2025)
New listings near 1104 Dorchester Ave
- Coming Soon
 $829,000Coming Soon2 beds 3 baths2,300 sq. ft.
2900 Stone Cliff Dr #310, BALTIMORE, MD 21209
MLS# MDBC2176236Listed by: LONG & FOSTER REAL ESTATE, INC. - Coming SoonOpen Sat, 11am to 1pm
 $289,900Coming Soon3 beds 2 baths1,580 sq. ft.
702 Devonshire Rd, BALTIMORE, MD 21229
MLS# MDBA2229636Listed by: KELLER WILLIAMS GATEWAY LLC - Coming SoonOpen Sat, 11am to 1pm
 $514,999Coming Soon6 beds 5 baths3,350 sq. ft.
3606 Fairview Ave, BALTIMORE, MD 21216
MLS# MDBA2231538Listed by: ADVANCE REALTY, INC. - Coming Soon
 $550,000Coming Soon4 beds 4 baths1,878 sq. ft.
1822 Belt St, BALTIMORE, MD 21230
MLS# MDBA2231664Listed by: KELLER WILLIAMS GATEWAY LLC - Coming Soon
 $296,000Coming Soon3 beds 1 baths1,302 sq. ft.
936 Barron Ave, BALTIMORE, MD 21221
MLS# MDBC2176238Listed by: IRON VALLEY REAL ESTATE CHARM CITY - Coming SoonOpen Sun, 1 to 3pm
 $259,900Coming Soon3 beds 2 baths1,680 sq. ft.
4208 Westview Rd, BALTIMORE, MD 21218
MLS# MDBA2231598Listed by: CUMMINGS & CO. REALTORS - Coming Soon
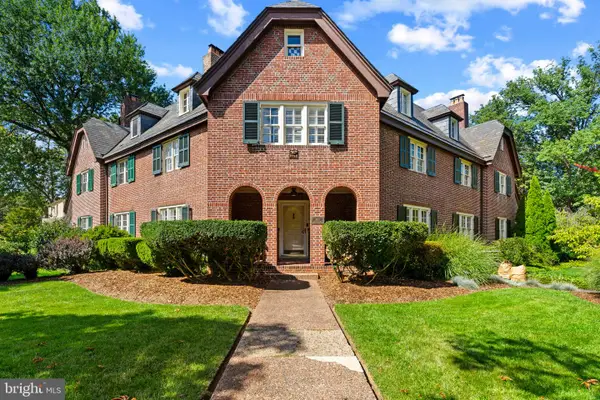 $530,000Coming Soon7 beds 3 baths3,139 sq. ft.
400 Bretton Pl, BALTIMORE, MD 21218
MLS# MDBA2231634Listed by: EXP REALTY, LLC - Coming Soon
 $195,000Coming Soon3 beds 2 baths1,200 sq. ft.
1503 N Payson St N, BALTIMORE, MD 21217
MLS# MDBA2231100Listed by: COMPASS - Coming Soon
 $219,900Coming Soon2 beds 1 baths1,040 sq. ft.
1606 Clarkson St, BALTIMORE, MD 21230
MLS# MDBA2231558Listed by: CUMMINGS & CO. REALTORS - Coming Soon
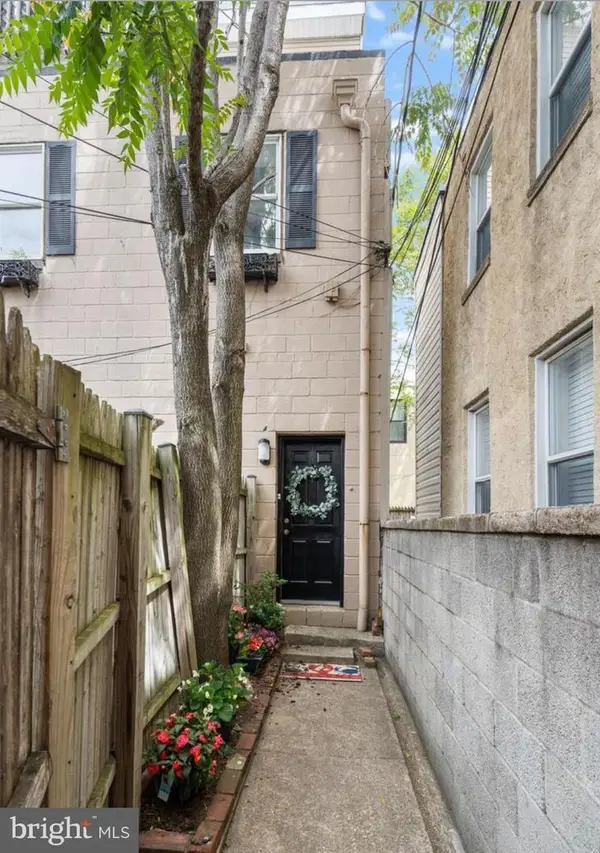 $445,000Coming Soon3 beds 3 baths1,830 sq. ft.
2600 Fait Ave, BALTIMORE, MD 21224
MLS# MDBA2231636Listed by: VRA REALTY


Protect your home and budget from life's surprises with an Assurant Home Warranty, backed by a partner that supports you through every step of homeownership. Explore Plans.
©2026 Century 21 Real Estate LLC. All rights reserved. CENTURY 21®, the CENTURY 21 Logo and C21® are service marks owned by Century 21 Real Estate LLC. Century 21 Real Estate LLC fully supports the principles of the Fair Housing Act and the Equal Opportunity Act. Each office is independently owned and operated. Listing information is deemed reliable but not guaranteed accurate.