
1106 N Kenwood Ave, Baltimore, MD 21213
Local realty services provided by:CENTURY 21 New Millennium
1106 N Kenwood Ave,Baltimore, MD 21213
$89,900
- 3 Beds
- 1 Baths
- 1,080 sq. ft.
- Townhouse
- Coming Soon
Listed by: sheria nicole winstead-campbell
Office: keller williams realty centre
MLS#:MDBA2223556
Source:BRIGHTMLS
Price summary
- Price:$89,900
- Price per sq. ft.:$83.24
About this home
Investor opportunity minutes from Johns Hopkins Hospital! This porch-front brick rowhome at 1106 N Kenwood Avenue has the costly systems already done: new plumbing and a new water heater (2024) and an electrical panel upgraded by BGE (2026). Inside are brand-new wood floors on the main level (October 2026), a granite kitchen with a stainless refrigerator, microwave and gas range, an updated tiled bath and three bedrooms. The full unfinished basement offers room to add living space or a second bath to increase rental income or resale value. Located in a walkable, transit-friendly area near Eager Park, Northeast Market and major commuter routes, with strong rental demand from the surrounding hospital and university community. Well suited for a long-term rental, a value-add renovation or supportive housing (buyer to verify zoning, licensing and certification requirements). Sold as-is. Bring your investors and schedule your showing today!
Contact an agent
Home facts
- Year built:1926
- Subdivision & Development:MILTON-MONTFORD
- Listing ID #:MDBA2223556
- Updated:October 12, 2026 at 12:51 AM
Rooms and interior
- Bedrooms:3
- Total bathrooms:1
- Full bathrooms:1
- Rooms Total:4
- Flooring:Luxury Vinyl Plank, Luxury Vinyl Tile
- Bathrooms Description:Bathroom 1
- Kitchen Description:Refrigerator, Stove
- Basement:Yes
- Basement Description:Unfinished
- Living area:1,080 sq. ft.
Heating and cooling
- Cooling:Window Unit(s)
- Heating:Forced Air, Natural Gas
Structure and exterior
- Roof:Flat
- Year built:1926
- Building area:1,080 sq. ft.
- Lot area:0.03 Acres
- Architectural Style:Traditional
- Construction Materials:Brick
- Foundation Description:Block
- Levels:3 Story
Schools
- High school:PAUL LAURENCE DUNBAR
- Middle school:BOOKER T. WASHINGTON
- Elementary school:FORT WORTHINGTON
Utilities
- Water:Public
- Sewer:Public Sewer
Finances and disclosures
- Price:$89,900
- Price per sq. ft.:$83.24
- Tax amount:$2,348 (2025)
Features and amenities
- Amenities:Natural Gas Available
Parking
- Parking description:On Street
New listings near 1106 N Kenwood Ave
- Coming SoonOpen Sat, 1 to 3pm
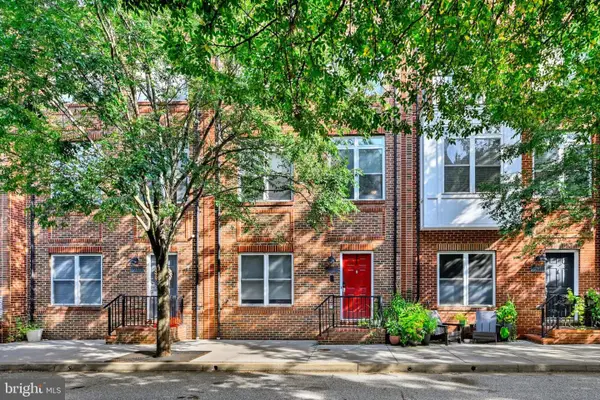 $645,000Coming Soon3 beds 4 baths2,252 sq. ft.
1419 Harper St, BALTIMORE, MD 21230
MLS# MDBA2223104Listed by: KELLER WILLIAMS LEGACY - Coming Soon
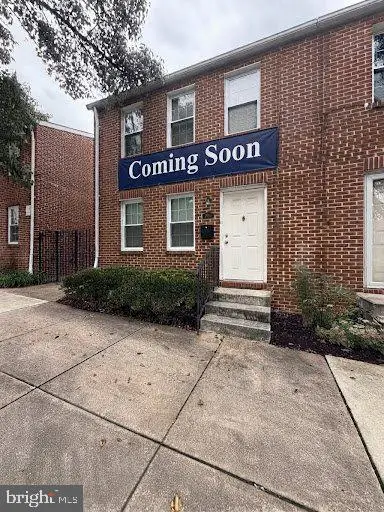 $140,000Coming Soon3 beds 1 baths1,029 sq. ft.
1021 N Central Ave, BALTIMORE, MD 21202
MLS# MDBA2234442Listed by: KW METRO CENTER - Coming Soon
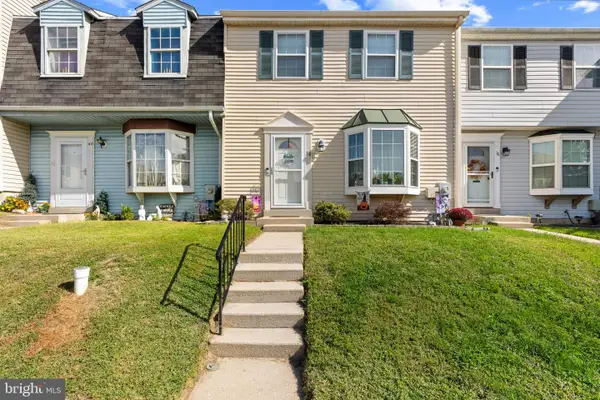 $310,000Coming Soon3 beds 2 baths1,980 sq. ft.
38 Chesthill Ct, BALTIMORE, MD 21236
MLS# MDBC2178126Listed by: CUMMINGS & CO. REALTORS - Coming SoonOpen Sat, 10 to 11:30am
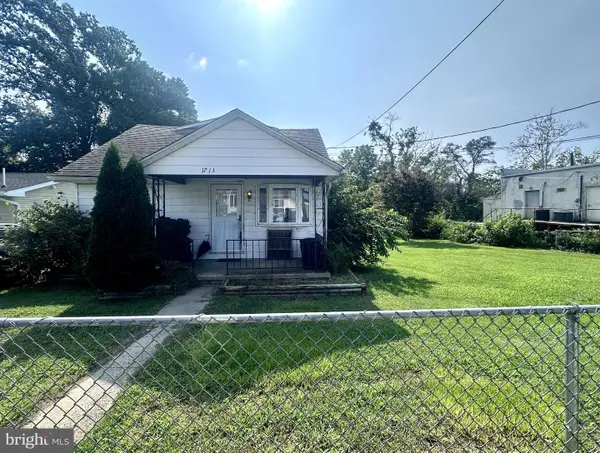 $250,000Coming Soon4 beds 1 baths1,260 sq. ft.
1713 Woodland Dr, BALTIMORE, MD 21222
MLS# MDBC2178414Listed by: CUMMINGS & CO. REALTORS - Coming Soon
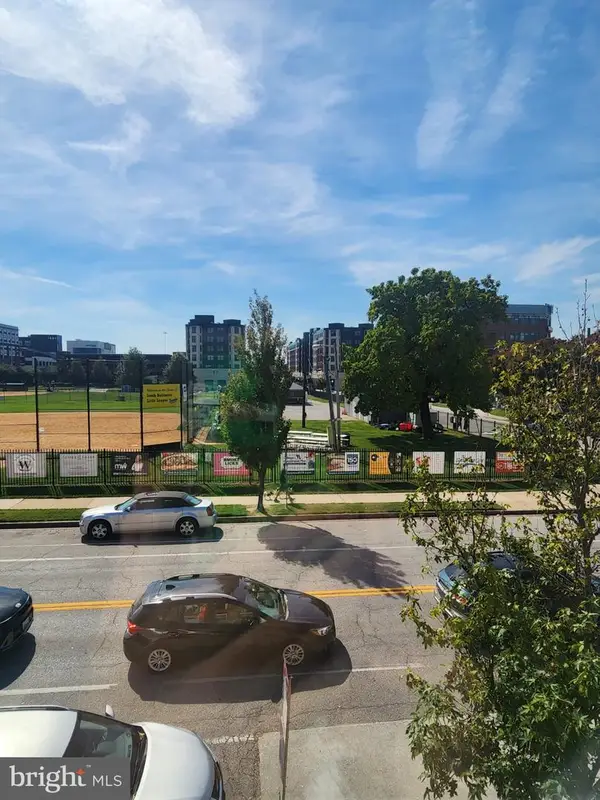 $450,000Coming Soon2 beds 4 baths1,478 sq. ft.
1110 E Fort Ave, BALTIMORE, MD 21230
MLS# MDBA2232992Listed by: DOUGLAS REALTY LLC - Coming Soon
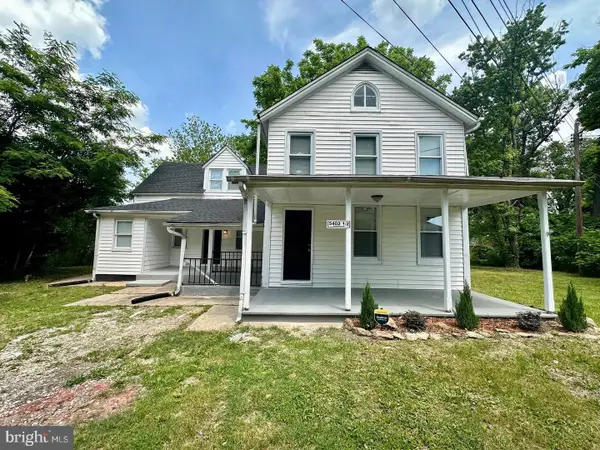 $320,000Coming Soon4 beds 3 baths1,593 sq. ft.
5402 1/2 Remmell Ave, BALTIMORE, MD 21206
MLS# MDBA2234436Listed by: ARGENT REALTY,LLC - Coming SoonOpen Sun, 2 to 4pm
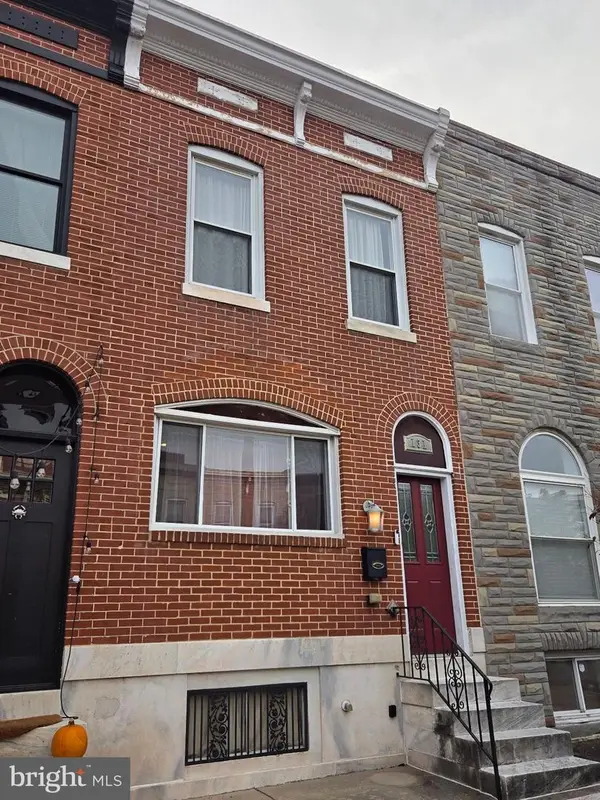 $349,900Coming Soon3 beds 3 baths1,944 sq. ft.
131 S East Ave, BALTIMORE, MD 21224
MLS# MDBA2234430Listed by: LONG & FOSTER REAL ESTATE, INC. - Coming Soon
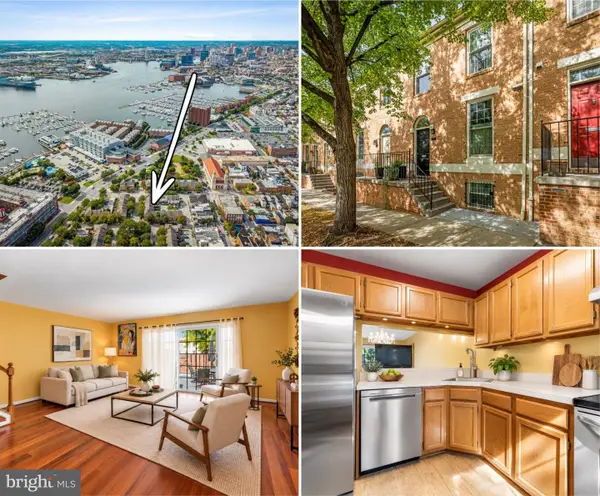 $529,000Coming Soon3 beds 4 baths1,626 sq. ft.
2808 Elliott St, BALTIMORE, MD 21224
MLS# MDBA2234174Listed by: EVERYTHING REAL ESTATE, LLC - Coming Soon
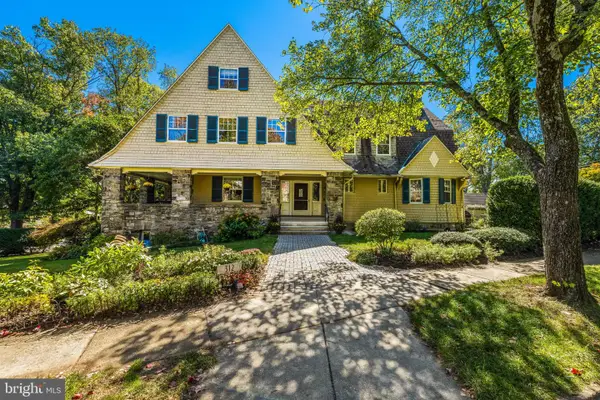 $1,195,000Coming Soon6 beds 7 baths4,299 sq. ft.
312 Oakdale Rd, BALTIMORE, MD 21210
MLS# MDBA2234306Listed by: BERKSHIRE HATHAWAY HOMESERVICES HOMESALE REALTY


Protect your home and budget from life's surprises with an Assurant Home Warranty, backed by a partner that supports you through every step of homeownership. Explore Plans.
©2026 Century 21 Real Estate LLC. All rights reserved. CENTURY 21®, the CENTURY 21 Logo and C21® are service marks owned by Century 21 Real Estate LLC. Century 21 Real Estate LLC fully supports the principles of the Fair Housing Act and the Equal Opportunity Act. Each office is independently owned and operated. Listing information is deemed reliable but not guaranteed accurate.