
38 Chesthill Ct, Baltimore, MD 21236
Local realty services provided by:CENTURY 21 Reilly Realtors
38 Chesthill Ct,Baltimore, MD 21236
$310,000
- 3 Beds
- 2 Baths
- 1,980 sq. ft.
- Townhouse
- Coming Soon
Listed by: joann rostek
Office: cummings & co. realtors
MLS#:MDBC2178126
Source:BRIGHTMLS
Price summary
- Price:$310,000
- Price per sq. ft.:$156.57
- Monthly HOA dues:$63.33
About this home
This charming townhouse in the Pinedale Woods community offers a blend of comfort and convenience. Built in 1985, the current owner has made numerous updates, including both baths, flooring, replacement windows, newer 30 yr. roof (2015) six-panel doors, hvac 2026, water heater 2026, security system and much more. All three bedrooms are ample size with double closets. The lower level family room adds additional living space or optional office, rec. room or man cave . The eat-in kitchen has been updated with white cabinets, granite countertops and stainless steel appliances. The property includes a rear patio, ideal for outdoor entertaining or quiet relaxation. The fully fenced yard is unusually large for a townhome and looks out at open common space. A shed provides extra storage for gardening tools or outdoor equipment. Parking is convenient with two assigned off-street spaces directly in front of your home, and additional visitor parking. The security features, including a main entrance Kwikset lock, updated smoke detectors, and security system provide peace of mind. The community is well-connected, with easy access to local parks, schools, and public services. The neighborhood is known for its friendly atmosphere and community spirit, making it a great place to call home. This property is a fantastic opportunity for anyone looking to enjoy a blend of comfort, convenience, and community in a well-established neighborhood. Don't miss your chance to make this lovely townhouse your own!...
Contact an agent
Home facts
- Year built:1985
- Subdivision & Development:PINEDALE WOODS
- Listing ID #:MDBC2178126
- Updated:October 12, 2026 at 01:35 AM
Rooms and interior
- Bedrooms:3
- Total bathrooms:2
- Full bathrooms:1
- Half bathrooms:1
- Rooms Total:9
- Flooring:Carpet, Luxury Vinyl Plank
- Bathrooms Description:Half Bath
- Kitchen Description:Built-In Microwave, Dishwasher, Disposal, Icemaker, Kitchen - Eat-In, Kitchen - Table Space, Oven/Range - Electric, Refrigerator, Water Heater
- Bedroom Description:Primary Bedroom
- Basement:Yes
- Basement Description:Full, Heated, Improved, Partially Finished
- Living area:1,980 sq. ft.
Heating and cooling
- Cooling:Central A/C
- Heating:Electric, Heat Pump(s)
Structure and exterior
- Roof:Architectural Shingle
- Year built:1985
- Building area:1,980 sq. ft.
- Lot area:0.04 Acres
- Lot Features:Backs - Open Common Area
- Architectural Style:Traditional
- Construction Materials:Vinyl Siding
- Exterior Features:Exterior Lighting, Patio(s), Sidewalks, Street Lights
- Foundation Description:Block
- Levels:3 Story
Utilities
- Water:Public
- Sewer:Public Sewer
Finances and disclosures
- Price:$310,000
- Price per sq. ft.:$156.57
- Tax amount:$2,894 (2026)
Features and amenities
- Laundry features:Dryer - Front Loading, Laundry, Washer - Front Loading
- Amenities:Bay/Bow Windows, Cable TV Available, Double Hung Windows, Double Pane Windows, Main Entrance Lock, Replacement Windows, Security System, Smoke Detector
Parking
- Parking description:Assigned, Off Street
New listings near 38 Chesthill Ct
- Coming SoonOpen Sat, 1 to 3pm
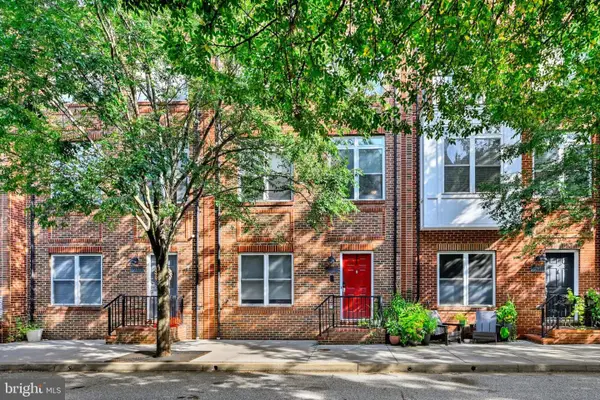 $645,000Coming Soon3 beds 4 baths2,252 sq. ft.
1419 Harper St, BALTIMORE, MD 21230
MLS# MDBA2223104Listed by: KELLER WILLIAMS LEGACY - Coming Soon
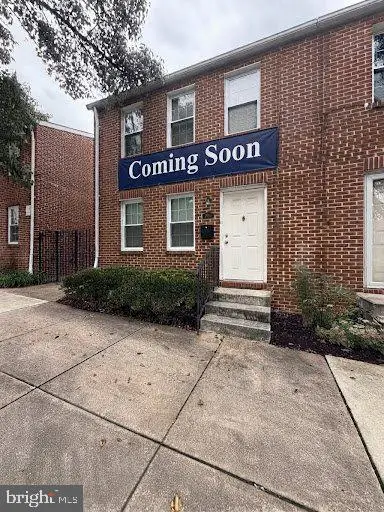 $140,000Coming Soon3 beds 1 baths1,029 sq. ft.
1021 N Central Ave, BALTIMORE, MD 21202
MLS# MDBA2234442Listed by: KW METRO CENTER - Coming SoonOpen Sat, 10 to 11:30am
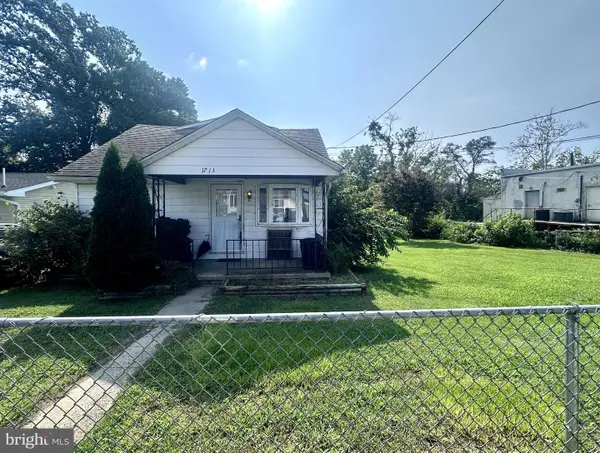 $250,000Coming Soon4 beds 1 baths1,260 sq. ft.
1713 Woodland Dr, BALTIMORE, MD 21222
MLS# MDBC2178414Listed by: CUMMINGS & CO. REALTORS - Coming Soon
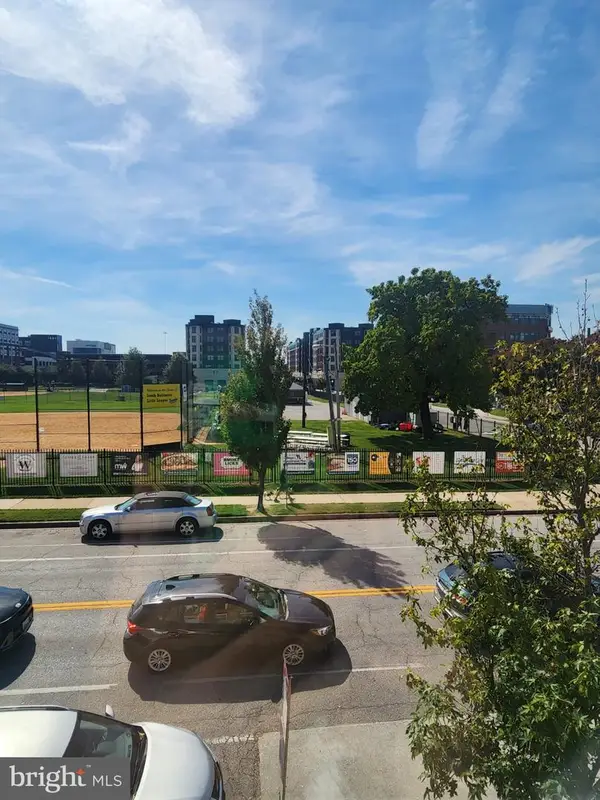 $450,000Coming Soon2 beds 4 baths1,478 sq. ft.
1110 E Fort Ave, BALTIMORE, MD 21230
MLS# MDBA2232992Listed by: DOUGLAS REALTY LLC - Coming Soon
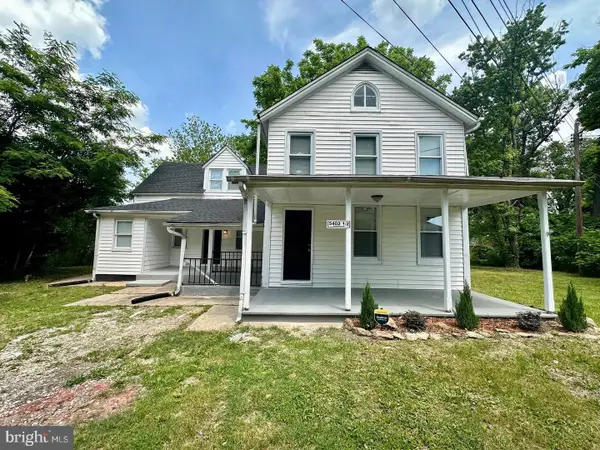 $320,000Coming Soon4 beds 3 baths1,593 sq. ft.
5402 1/2 Remmell Ave, BALTIMORE, MD 21206
MLS# MDBA2234436Listed by: ARGENT REALTY,LLC - Coming SoonOpen Sun, 2 to 4pm
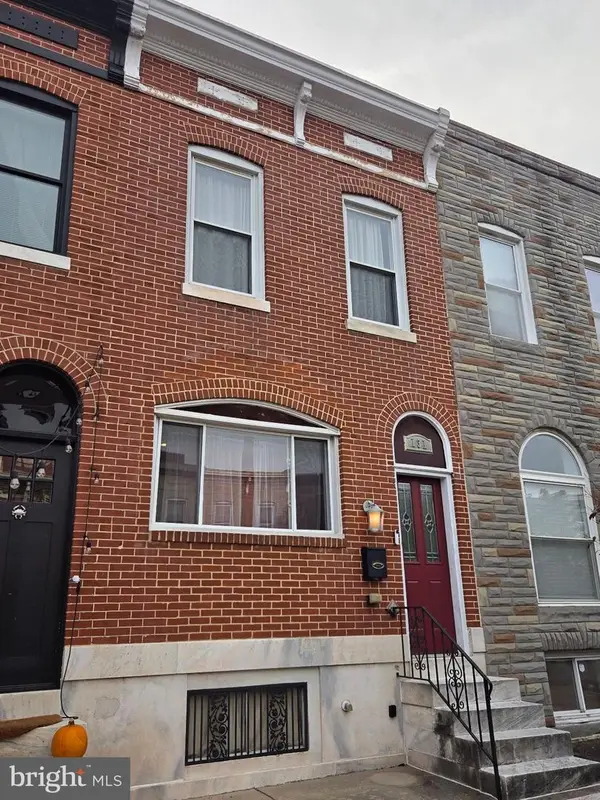 $349,900Coming Soon3 beds 3 baths1,944 sq. ft.
131 S East Ave, BALTIMORE, MD 21224
MLS# MDBA2234430Listed by: LONG & FOSTER REAL ESTATE, INC. - Coming Soon
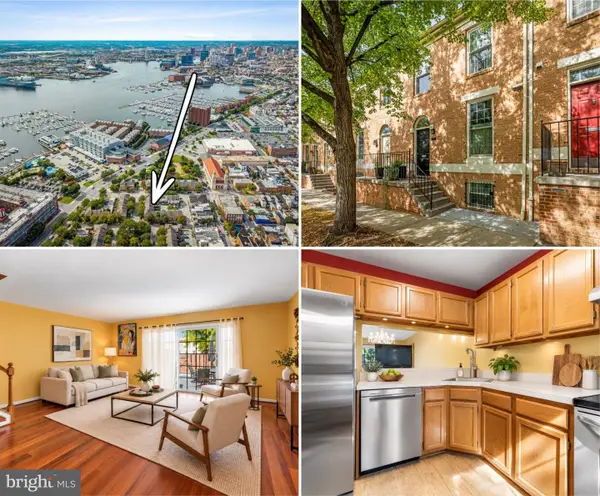 $529,000Coming Soon3 beds 4 baths1,626 sq. ft.
2808 Elliott St, BALTIMORE, MD 21224
MLS# MDBA2234174Listed by: EVERYTHING REAL ESTATE, LLC - Coming Soon
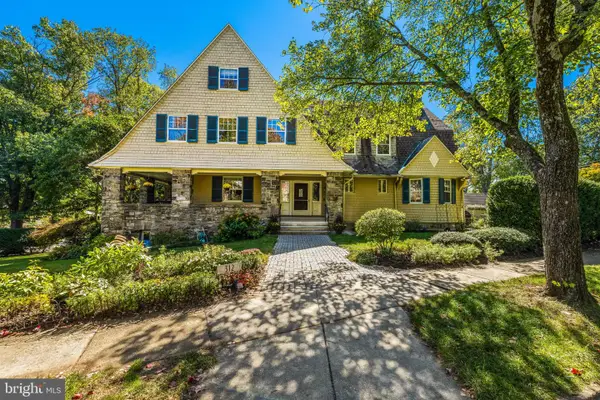 $1,195,000Coming Soon6 beds 7 baths4,299 sq. ft.
312 Oakdale Rd, BALTIMORE, MD 21210
MLS# MDBA2234306Listed by: BERKSHIRE HATHAWAY HOMESERVICES HOMESALE REALTY - Coming Soon
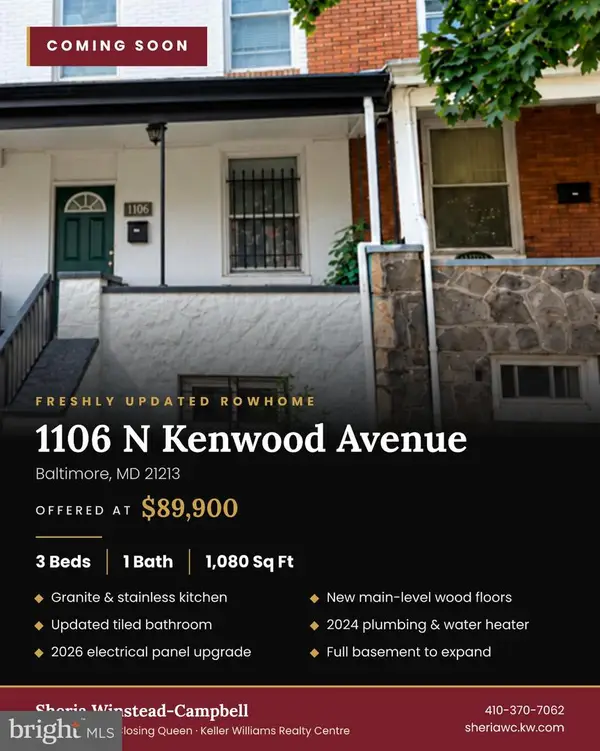 $89,900Coming Soon3 beds 1 baths1,080 sq. ft.
1106 N Kenwood Ave, BALTIMORE, MD 21213
MLS# MDBA2223556Listed by: KELLER WILLIAMS REALTY CENTRE


Protect your home and budget from life's surprises with an Assurant Home Warranty, backed by a partner that supports you through every step of homeownership. Explore Plans.
©2026 Century 21 Real Estate LLC. All rights reserved. CENTURY 21®, the CENTURY 21 Logo and C21® are service marks owned by Century 21 Real Estate LLC. Century 21 Real Estate LLC fully supports the principles of the Fair Housing Act and the Equal Opportunity Act. Each office is independently owned and operated. Listing information is deemed reliable but not guaranteed accurate.