
1326 Aisquith St, Baltimore, MD 21202
Local realty services provided by:CENTURY 21 A Better Way
1326 Aisquith St,Baltimore, MD 21202
$299,000
- 4 Beds
- 4 Baths
- 1,809 sq. ft.
- Townhouse
- Coming Soon
Listed by: lauren melissa dimartino
Office: exp realty, llc.
MLS#:MDBA2236378
Source:BRIGHTMLS
Price summary
- Price:$299,000
- Price per sq. ft.:$165.28
About this home
This charming Federal-style townhouse in the desirable Oliver neighborhood offers a blend of historic character and modern convenience. Featuring four spacious bedrooms and three and a half bathrooms, the home boasts luxury vinyl plank flooring, recessed lighting, and a traditional floor plan with comfortable living spaces. The eat-in kitchen includes essential appliances, including a gas oven/range and built-in microwave. Enjoy outdoor living on the deck, perfect for relaxing or entertaining. The unfinished basement offers ample storage or the potential for additional customization. Conveniently located near parks, shops, and dining options, this home also offers on-street parking. A great opportunity to enjoy classic charm and everyday comfort in a vibrant Baltimore neighborhood.
Contact an agent
Home facts
- Year built:1900
- Subdivision & Development:OLIVER
- Listing ID #:MDBA2236378
- Updated:October 29, 2026 at 07:48 PM
Rooms and interior
- Bedrooms:4
- Total bathrooms:4
- Full bathrooms:3
- Half bathrooms:1
- Flooring:Luxury Vinyl Plank
- Dining Description:Combination Dining/Living, Combination Kitchen/Dining, Dining Room
- Bathrooms Description:Bathroom 1, Bathroom 2, Bathroom 3, Half Bath
- Kitchen Description:Built-In Microwave, Carpet, Kitchen - Eat-In, Oven/Range - Gas, Recessed Lighting, Refrigerator
- Bedroom Description:Carpet, Primary Bedroom
- Basement:Yes
- Basement Description:Unfinished
- Living area:1,809 sq. ft.
Heating and cooling
- Cooling:Ceiling Fan(s)
Structure and exterior
- Roof:Flat
- Year built:1900
- Building area:1,809 sq. ft.
- Architectural Style:Federal
- Construction Materials:Brick
- Exterior Features:Deck(s)
- Foundation Description:Slab
- Levels:3 Story
Utilities
- Water:Public
- Sewer:Public Sewer
Finances and disclosures
- Price:$299,000
- Price per sq. ft.:$165.28
- Tax amount:$527 (2026)
Features and amenities
- Laundry features:Laundry
- Amenities:Carpet, Ceiling Fan(s), Recessed Lighting, Window Treatments
Parking
- Parking description:On Street
New listings near 1326 Aisquith St
- Coming Soon
 $274,900Coming Soon3 beds 3 baths1,602 sq. ft.
2023 E Lanvale St, BALTIMORE, MD 21213
MLS# MDBA2234818Listed by: EXP REALTY, LLC - Coming Soon
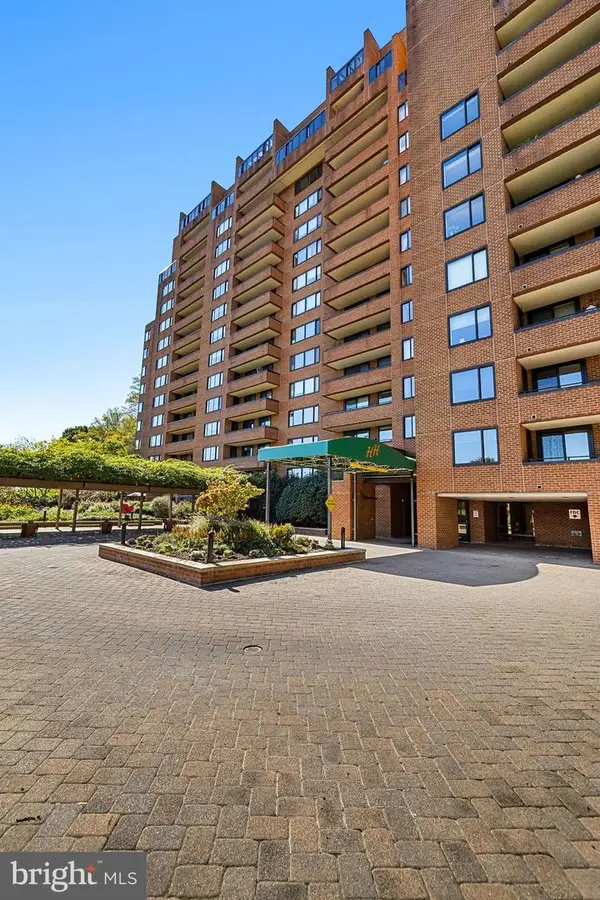 $270,000Coming Soon2 beds 2 baths1,405 sq. ft.
111 Hamlet Hill Rd #1304, BALTIMORE, MD 21210
MLS# MDBA2235548Listed by: HUBBLE BISBEE CHRISTIE'S INTERNATIONAL REAL ESTATE - Coming Soon
 $239,900Coming Soon3 beds 3 baths1,836 sq. ft.
3800 Hayward Ave, BALTIMORE, MD 21215
MLS# MDBA2236176Listed by: LONG & FOSTER REAL ESTATE, INC. - Coming Soon
 $379,000Coming Soon4 beds 4 baths1,605 sq. ft.
1701 Marshall St, BALTIMORE, MD 21230
MLS# MDBA2236356Listed by: SAMSON PROPERTIES - Coming Soon
 $50,000Coming Soon3 beds 1 baths1,512 sq. ft.
412 E Cold Spring Ln, BALTIMORE, MD 21212
MLS# MDBA2236380Listed by: A.J. BILLIG & COMPANY - Coming Soon
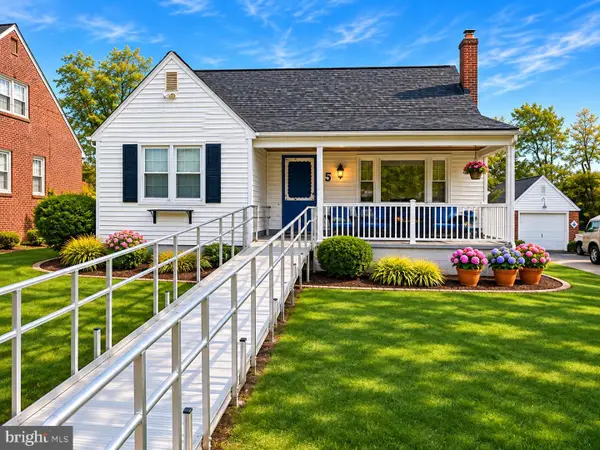 $240,000Coming Soon3 beds 2 baths1,417 sq. ft.
5 Randall Ave, BALTIMORE, MD 21208
MLS# MDBC2179948Listed by: EXP REALTY, LLC - Coming Soon
 $229,000Coming Soon2 beds 2 baths1,300 sq. ft.
401 N Chester St, BALTIMORE, MD 21231
MLS# MDBA2234056Listed by: LONG & FOSTER REAL ESTATE, INC - Coming Soon
 $299,900Coming Soon2 beds 2 baths880 sq. ft.
3437 Hickory Ave, BALTIMORE, MD 21211
MLS# MDBA2236312Listed by: CUMMINGS & CO. REALTORS - Coming Soon
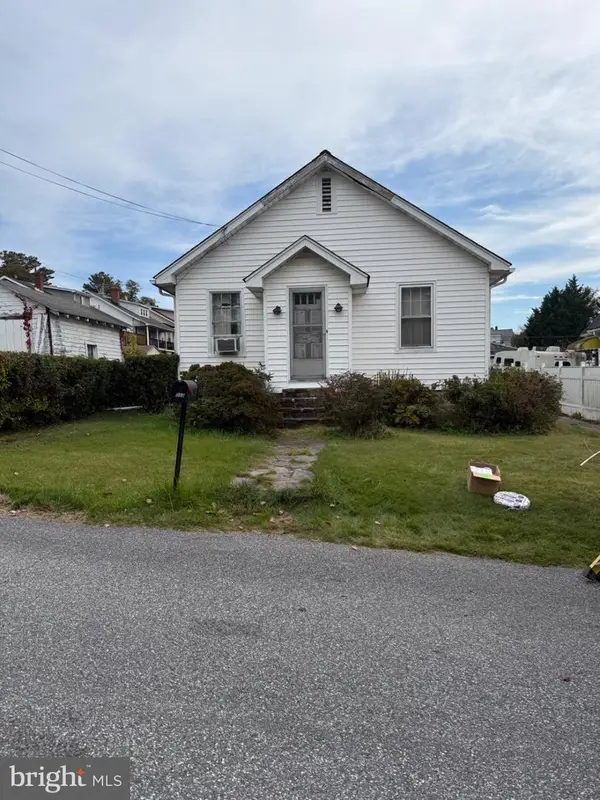 $139,000Coming Soon2 beds 1 baths1,062 sq. ft.
2003 Hutton Pl, BALTIMORE, MD 21207
MLS# MDBC2179920Listed by: COLDWELL BANKER REALTY


Protect your home and budget from life's surprises with an Assurant Home Warranty, backed by a partner that supports you through every step of homeownership. Explore Plans.
©2026 Century 21 Real Estate LLC. All rights reserved. CENTURY 21®, the CENTURY 21 Logo and C21® are service marks owned by Century 21 Real Estate LLC. Century 21 Real Estate LLC fully supports the principles of the Fair Housing Act and the Equal Opportunity Act. Each office is independently owned and operated. Listing information is deemed reliable but not guaranteed accurate.