
12 W Hamilton St, Baltimore, MD 21201
Local realty services provided by:CENTURY 21 Alliance
12 W Hamilton St,Baltimore, MD 21201
$589,900
- 3 Beds
- 4 Baths
- 2,100 sq. ft.
- Townhouse
- Coming Soon
Upcoming open houses
- Sat, Sep 1912:00 pm - 02:00 pm
Listed by: eleni t bonds, david s gorman
Office: cummings & co. realtors
MLS#:MDBA2231434
Source:BRIGHTMLS
Price summary
- Price:$589,900
- Price per sq. ft.:$280.9
About this home
Welcome to 12 West Hamilton Street, a circa 1818 Federal townhouse designed by Robert Cary Long, Sr., Maryland’s first native-born architect. Set on one of Mount Vernon’s most charming pocket streets, just steps from the Washington Monument and Mount Vernon Square and convenient to the neighborhood’s exceptional dining, shopping, and cultural offerings, this location is second to none.
Blending three levels of historic architectural character with thoughtfully updated systems for 21st-century living, this three-bedroom home—currently configured as a two-bedroom—offers exceptional scale and versatility. The ground floor features a charming entry foyer with painted faux-marble floor, spacious dining room with beautiful mantel, and a recently renovated (2024) Kitchen/Family Room with custom cabinetry, marble countertops, wall ovens, separate cooktop, and vented exhaust hood. Painted horizontal nickel-gap paneling, an original rough-hewn beam mantel, and painted floors add warmth and character. A large walk-in pantry and cozy powder room complete the level.
The second floor features two generously sized front and rear parlors and a stylish updated full bath with stall shower. Currently used as the Living Room, the front parlor features a marble mantel, wood-burning fireplace, and built-in bookshelves. The rear parlor, currently a Den, includes two large closets and could easily serve as a bedroom. Both rooms feature beautiful random-width pegged oak floors.
The third floor offers three bedrooms, one currently used as an office, along with a fully renovated bath (2021). A house-wide Sonos/Control4 system provides integrated audio/visual throughout. The walk-up fourth floor features windowed, dormered front and rear attic spaces offering abundant storage.
A partially finished basement provides laundry, powder room, utility rooms, and additional storage. Two-zoned HVAC ensures year-round comfort. The kitchen/family room opens to an unusually large and private brick patio and garden, creating a wonderful setting for outdoor relaxation and entertaining.
Recent additional updates include front and rear exterior painting (2025), restoration of original windows and new storm windows on the front façade (2025), new water heater (2024), all-new Jeld-Wen Architectural Series wood replacement windows on the rear façade (2024), expanded brick patio, landscaping and new fencing (2024), new front and rear gutters and downspouts (2023), and refinished floors throughout (2022). A municipally owned garage just half a block away provides convenient 24-hour accessible parking.
12 West Hamilton Street is a rare opportunity to own a significant historic home that beautifully balances architectural character, modern updates, outdoor living, and the unparalleled convenience of city living....
Contact an agent
Home facts
- Year built:1815
- Subdivision & Development:MOUNT VERNON
- Listing ID #:MDBA2231434
- Updated:September 15, 2026 at 09:54 PM
Rooms and interior
- Bedrooms:3
- Total bathrooms:4
- Full bathrooms:2
- Half bathrooms:2
- Flooring:Hardwood
- Dining Description:Formal/Separate Dining Room
- Bathrooms Description:Primary Bath(s)
- Kitchen Description:Built-Ins, Butlers Pantry, Cooktop, Crown Moldings, Disposal, Exhaust Fan, Icemaker, Kitchen - Eat-In, Kitchen - Galley, Kitchen - Island, Microwave, Oven - Wall, Oven/Range - Gas, Pantry, Refrigerator, Upgraded Countertops
- Basement:Yes
- Basement Description:Partially Finished
- Living area:2,100 sq. ft.
Heating and cooling
- Cooling:Central A/C
- Heating:Electric, Forced Air, Heat Pump(s), Natural Gas
Structure and exterior
- Year built:1815
- Building area:2,100 sq. ft.
- Lot area:0.04 Acres
- Lot Features:Cleared, Private, Urban
- Architectural Style:Federal
- Construction Materials:Brick
- Exterior Features:Brick, Extensive Hardscape, Flood Lights, Gutter System, Patio(s)
- Foundation Description:Permanent
- Levels:4 Story
Utilities
- Water:Public
- Sewer:Public Sewer
Finances and disclosures
- Price:$589,900
- Price per sq. ft.:$280.9
- Tax amount:$10,393 (2026)
Features and amenities
- Laundry features:Dryer, Washer
- Amenities:Attic, Built-Ins, Chair Railings, Crown Moldings, Sound System, Water Treat System
Parking
- Parking description:On Street, Parking Garage, Unassigned
- Garage:Yes
- Garage spaces:2
New listings near 12 W Hamilton St
- Coming Soon
 $350,000Coming Soon4 beds 3 baths1,745 sq. ft.
609 Gittings Ave, BALTIMORE, MD 21212
MLS# MDBA2230752Listed by: EXP REALTY, LLC - Coming Soon
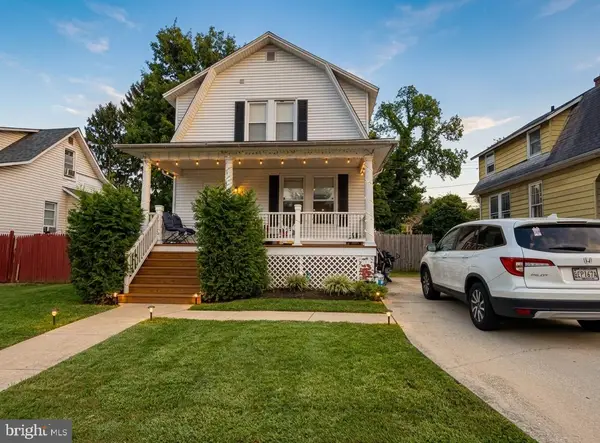 $330,000Coming Soon3 beds 3 baths1,406 sq. ft.
3509 Menlo Dr, BALTIMORE, MD 21215
MLS# MDBA2231496Listed by: PEARSON SMITH REALTY, LLC - Coming Soon
 $165,000Coming Soon3 beds 1 baths960 sq. ft.
195 W Meadow Rd, BALTIMORE, MD 21225
MLS# MDAA2156266Listed by: DOUGLAS REALTY LLC - Coming Soon
 $329,900Coming Soon3 beds 2 baths2,142 sq. ft.
1309 Light St, BALTIMORE, MD 21230
MLS# MDBA2230654Listed by: CUMMINGS & CO. REALTORS - Coming Soon
 $249,999Coming Soon2 beds 2 baths1,222 sq. ft.
3232 E Lombard St E, BALTIMORE, MD 21224
MLS# MDBA2231446Listed by: BOYLE & KAHOE REAL ESTATE - Coming Soon
 $410,000Coming Soon4 beds 4 baths1,810 sq. ft.
6 Drawbridge Ct, BALTIMORE, MD 21228
MLS# MDBC2174040Listed by: KREST REALTY BOUTIQUE - Coming SoonOpen Sat, 12 to 2pm
 $684,999Coming Soon4 beds 4 baths3,400 sq. ft.
4722 Stellabrooke Ln, BALTIMORE, MD 21237
MLS# MDBC2175986Listed by: KELLER WILLIAMS LEGACY - Coming Soon
 $239,900Coming Soon3 beds 2 baths1,125 sq. ft.
8220 Cornwall Rd, BALTIMORE, MD 21222
MLS# MDBC2176008Listed by: LONG & FOSTER REAL ESTATE, INC. - Coming SoonOpen Sat, 12 to 2pm
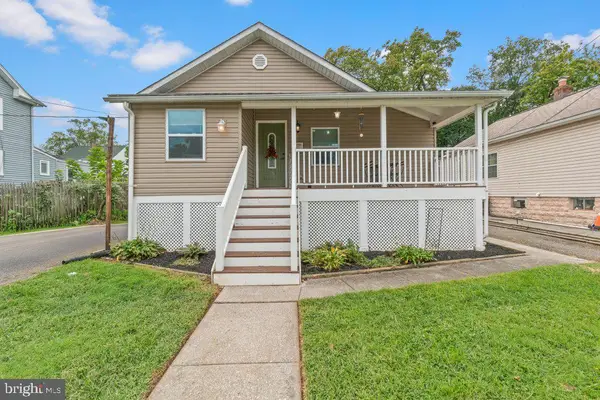 $357,000Coming Soon3 beds 2 baths1,435 sq. ft.
237 3rd Ave, BALTIMORE, MD 21227
MLS# MDBC2174726Listed by: CUMMINGS & CO. REALTORS


Protect your home and budget from life's surprises with an Assurant Home Warranty, backed by a partner that supports you through every step of homeownership. Explore Plans.
©2026 Century 21 Real Estate LLC. All rights reserved. CENTURY 21®, the CENTURY 21 Logo and C21® are service marks owned by Century 21 Real Estate LLC. Century 21 Real Estate LLC fully supports the principles of the Fair Housing Act and the Equal Opportunity Act. Each office is independently owned and operated. Listing information is deemed reliable but not guaranteed accurate.