
1207 Boyce Ave, Baltimore, MD 21204
Local realty services provided by:CENTURY 21 New Millennium
Listed by: dorsey h campbell, elizabeth a boyce
Office: cummings & co realtors
MLS#:MDBC2173850
Source:BRIGHTMLS
Price summary
- Price:$1,120,000
- Price per sq. ft.:$362.11
About this home
If you looked up the definition of a "charming cottage," this darling home would undoubtedly be the picture next to it. Stepping through the front door, you are welcomed into a living room that simply oozes charm, complete with a beautiful decorative fireplace, powder room and warm, soft lighting. Entertaining is a delight in the formal dining room, which features an elegant alcove of windows that provides a truly unique feel. Just beyond, the updated kitchen boasts a large center island and flows seamlessly into a cozy family room anchored by a gorgeous butler stone fireplace. For ultimate convenience, the primary suite is situated on the main level and includes a beautifully updated full bathroom. Upstairs, the home offers wonderfully distinct living spaces accessed via two separate staircases. Ascending from the living room reveals a large second bedroom with its own full bathroom, while a second staircase off the family room leads to an equally spacious third bedroom, also boasting a private full bath. Both upper-level retreats are beautifully accented with detailed alcove windows. The lower level expands the home's footprint with a versatile recreation room,full bath, a utility room with laundry, and a dedicated storage room.
Sliding doors from the kitchen invite you to a serene, park-like setting where a beautiful trellis shades a stone patio perfect for al fresco dining. Surrounded by mature plantings, trees and layered garden beds, this oasis provides an idyllic sense of privacy.
The property holds one final, unexpected find: a separate carriage house. Complete with a kitchenette, a full bathroom, and a large, open studio feel, this incredible bonus space presents endless options to maximize this truly special property.
Perfectly situated in the heart of Ruxton, this lovely home sits at the end of a private driveway, offering a location that is incredibly convenient while feeling completely private.
Please note 3 bedrooms are in the house and the 4th bedroom (which could also act as a home office, art studio, home gym etc) is in the adjacent carriage house....
Contact an agent
Home facts
- Year built:1948
- Subdivision & Development:RUXTON
- Listing ID #:MDBC2173850
- Added:45 day(s) ago
- Updated:October 12, 2026 at 08:24 AM
Rooms and interior
- Bedrooms:4
- Total bathrooms:6
- Full bathrooms:5
- Half bathrooms:1
- Dining Description:Dining Room, Formal/Separate Dining Room
- Kitchen Description:Carpet, Combination Kitchen/Living, Kitchen - Eat-In, Kitchen - Gourmet, Kitchen - Island, Recessed Lighting
- Bedroom Description:Carpet, Entry Level Bedroom, Primary Bedroom
- Basement:Yes
- Living area:3,093 sq. ft.
Heating and cooling
- Cooling:Ceiling Fan(s), Central A/C
- Heating:Forced Air, Natural Gas, Zoned
Structure and exterior
- Year built:1948
- Building area:3,093 sq. ft.
- Lot area:0.61 Acres
- Architectural Style:Cape Cod
- Construction Materials:Brick
- Levels:3 Story
Schools
- High school:TOWSON
- Middle school:DUMBARTON
- Elementary school:WEST TOWSON
Utilities
- Water:Public
- Sewer:On Site Septic
Finances and disclosures
- Price:$1,120,000
- Price per sq. ft.:$362.11
- Tax amount:$8,118 (2025)
Features and amenities
- Laundry features:Laundry
- Amenities:Attic, Carpet, Electric Alarm, Recessed Lighting
Parking
- Parking description:Asphalt Driveway, Circular Driveway
New listings near 1207 Boyce Ave
- Coming Soon
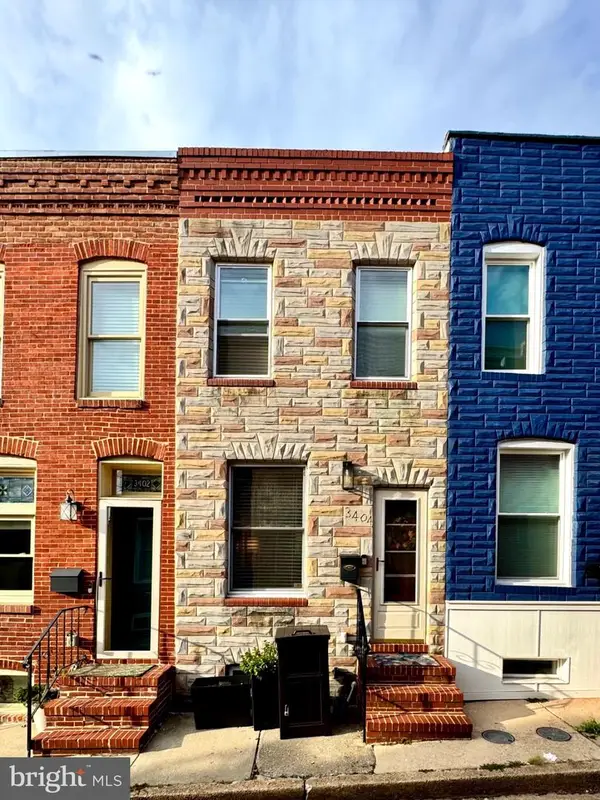 $270,000Coming Soon2 beds 2 baths672 sq. ft.
3404 Harmony Ct, BALTIMORE, MD 21224
MLS# MDBA2234450Listed by: EVERYTHING REAL ESTATE, LLC - Coming SoonOpen Sat, 1 to 3pm
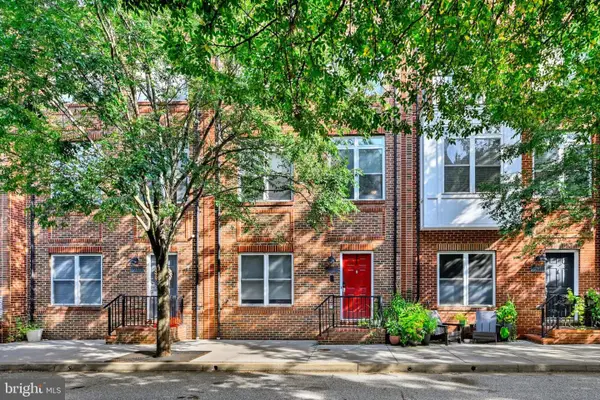 $645,000Coming Soon3 beds 4 baths2,252 sq. ft.
1419 Harper St, BALTIMORE, MD 21230
MLS# MDBA2223104Listed by: KELLER WILLIAMS LEGACY - Coming Soon
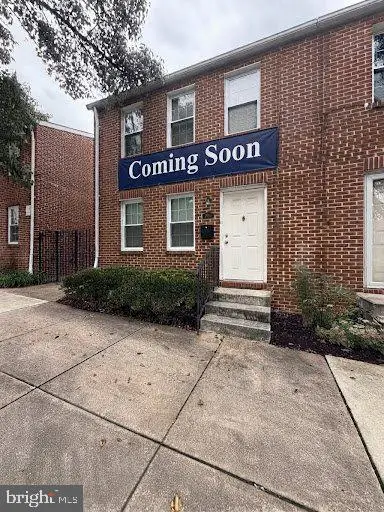 $140,000Coming Soon3 beds 1 baths1,029 sq. ft.
1021 N Central Ave, BALTIMORE, MD 21202
MLS# MDBA2234442Listed by: KW METRO CENTER - Coming Soon
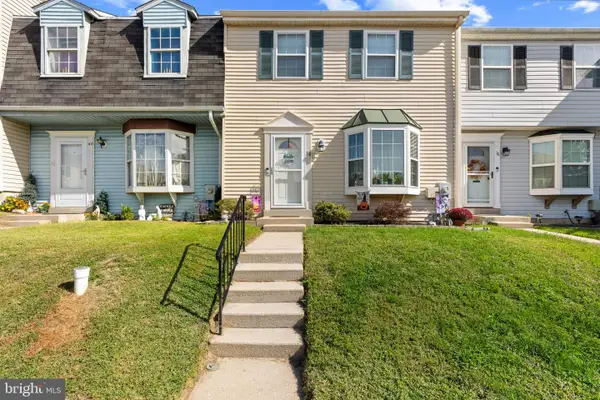 $310,000Coming Soon3 beds 2 baths1,980 sq. ft.
38 Chesthill Ct, BALTIMORE, MD 21236
MLS# MDBC2178126Listed by: CUMMINGS & CO. REALTORS - Coming SoonOpen Sat, 10 to 11:30am
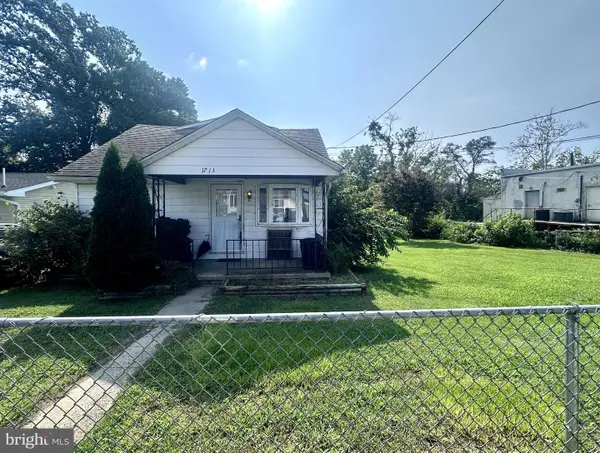 $250,000Coming Soon4 beds 1 baths1,260 sq. ft.
1713 Woodland Dr, BALTIMORE, MD 21222
MLS# MDBC2178414Listed by: CUMMINGS & CO. REALTORS - Coming Soon
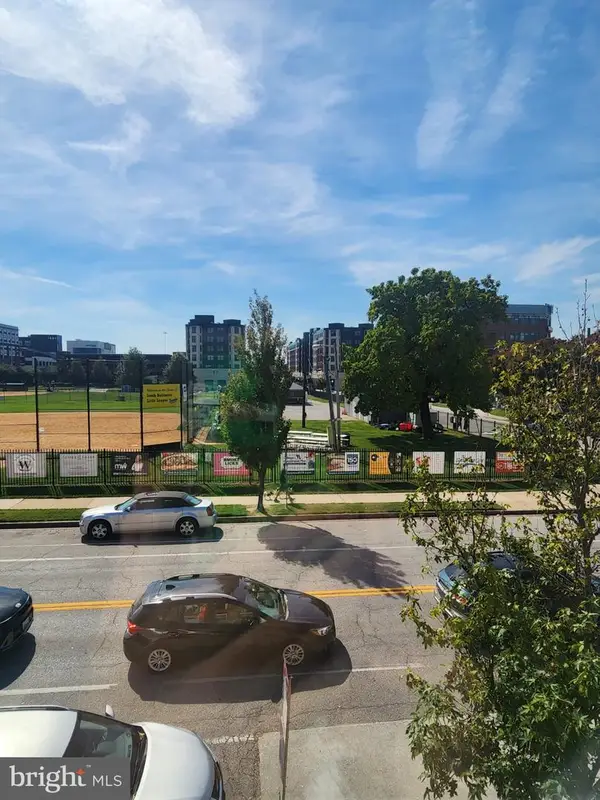 $450,000Coming Soon2 beds 4 baths1,478 sq. ft.
1110 E Fort Ave, BALTIMORE, MD 21230
MLS# MDBA2232992Listed by: DOUGLAS REALTY LLC - Coming Soon
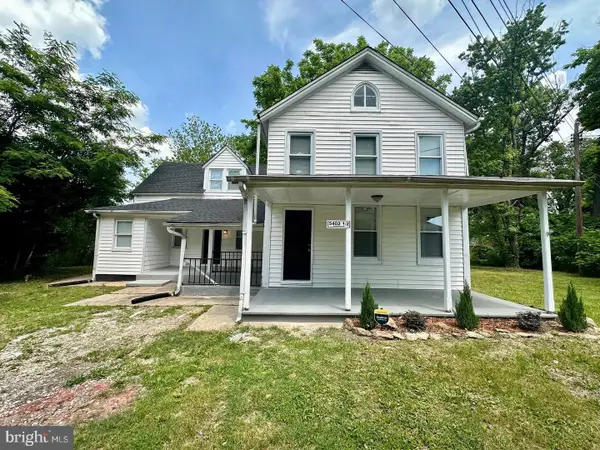 $320,000Coming Soon4 beds 3 baths1,593 sq. ft.
5402 1/2 Remmell Ave, BALTIMORE, MD 21206
MLS# MDBA2234436Listed by: ARGENT REALTY,LLC - Coming SoonOpen Sun, 2 to 4pm
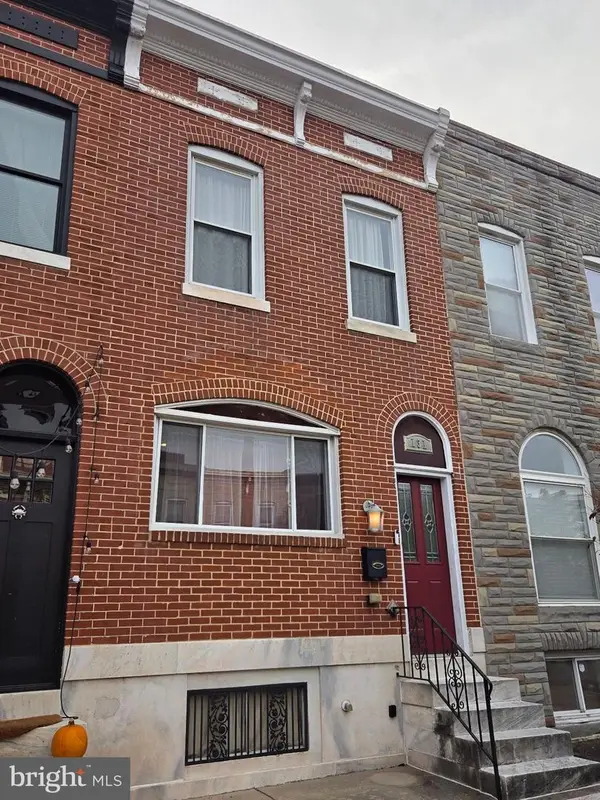 $349,900Coming Soon3 beds 3 baths1,944 sq. ft.
131 S East Ave, BALTIMORE, MD 21224
MLS# MDBA2234430Listed by: LONG & FOSTER REAL ESTATE, INC. - Coming Soon
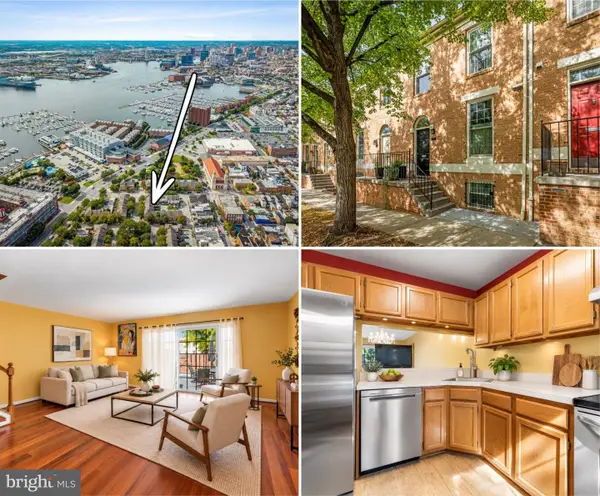 $529,000Coming Soon3 beds 4 baths1,626 sq. ft.
2808 Elliott St, BALTIMORE, MD 21224
MLS# MDBA2234174Listed by: EVERYTHING REAL ESTATE, LLC - Coming Soon
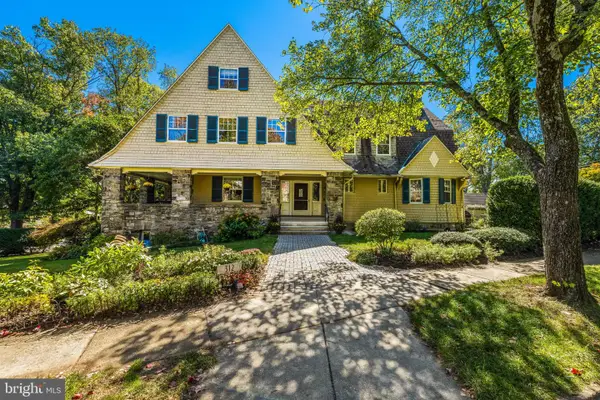 $1,195,000Coming Soon6 beds 7 baths4,299 sq. ft.
312 Oakdale Rd, BALTIMORE, MD 21210
MLS# MDBA2234306Listed by: BERKSHIRE HATHAWAY HOMESERVICES HOMESALE REALTY


Protect your home and budget from life's surprises with an Assurant Home Warranty, backed by a partner that supports you through every step of homeownership. Explore Plans.
©2026 Century 21 Real Estate LLC. All rights reserved. CENTURY 21®, the CENTURY 21 Logo and C21® are service marks owned by Century 21 Real Estate LLC. Century 21 Real Estate LLC fully supports the principles of the Fair Housing Act and the Equal Opportunity Act. Each office is independently owned and operated. Listing information is deemed reliable but not guaranteed accurate.