
142 N Linwood Ave, Baltimore, MD 21224
Local realty services provided by:CENTURY 21 Gold
142 N Linwood Ave,Baltimore, MD 21224
$293,500
- 3 Beds
- 3 Baths
- - sq. ft.
- Townhouse
- Sold
Listed by: jennifer l mendenhall
Office: cummings & co. realtors
MLS#:MDBA2226204
Source:BRIGHTMLS
Sorry, we are unable to map this address
Price summary
- Price:$293,500
About this home
NEW PRICE!! Ideally located just 2 blocks from Patterson Park, this beautifully renovated and thoughtfully updated 3 bedroom, 3 full bath home offers an open, airy layout that feels remarkably spacious, along with the convenience of private off-street parking. Freshly painted from ceilings to baseboards, the home also features new LED recessed lighting and gleaming hardwood floors throughout the bright, open main level. Upstairs, each of the 2 bedrooms enjoys its own private full bathroom, and all 3 full baths feature jetted soaking tubs. The newly carpeted lower level offers flexible space for a 3rd bedroom, guest suite, home office, or additional living area, plus the 3rd full bath. A 2019 BGE home energy audit was followed by whole house air sealing and upgraded attic insulation to improve energy efficiency. Recent improvements include a new water heater installed June 2026, new carpet in July 2026, and professional A/C cleaning and servicing in July 2026. Move-in ready and just moments from neighborhood restaurants, shopping, Patterson Park, and everything this vibrant community has to offer....
Contact an agent
Home facts
- Year built:1920
- Subdivision & Development:PATTERSON PARK
- Listing ID #:MDBA2226204
- Added:44 day(s) ago
- Updated:September 14, 2026 at 06:23 AM
Rooms and interior
- Bedrooms:3
- Total bathrooms:3
- Full bathrooms:3
- Rooms Total:10
- Flooring:Carpet, Ceramic Tile, Hardwood
- Dining Description:Dining Area, Dining Room
- Bathrooms Description:Bathroom 1, Bathroom 2, Bathroom 3, Primary Bath(s)
- Kitchen Description:Built-In Microwave, Carpet, Crown Moldings, Dishwasher, Icemaker, Kitchen - Eat-In, Kitchen - Table Space, Oven/Range - Gas, Recessed Lighting, Refrigerator, Stainless Steel Appliances, Upgraded Countertops
- Bedroom Description:Carpet
- Basement:Yes
- Basement Description:Fully Finished, Improved, Interior Access, Outside Entrance, Sump Pump
Heating and cooling
- Cooling:Central A/C
- Heating:Forced Air, Natural Gas
Structure and exterior
- Year built:1920
- Architectural Style:Colonial
- Construction Materials:Brick, Brick Front, CPVC/PVC, Vinyl Siding
- Foundation Description:Block, Brick/Mortar
- Levels:3 Story
Utilities
- Water:Public
- Sewer:Public Sewer
Finances and disclosures
- Price:$293,500
- Tax amount:$4,801 (2026)
Features and amenities
- Laundry features:Dryer In Unit, Has Laundry, Laundry, Washer In Unit, Washer/Dryer Stacked
- Amenities:Carpet, Ceiling Fan(s), Chair Railings, Crown Moldings, Double Hung Windows, Double Pane Windows, Recessed Lighting, Skylight(s)
Parking
- Parking description:Concrete Driveway, Off Street
New listings near 142 N Linwood Ave
- Coming Soon
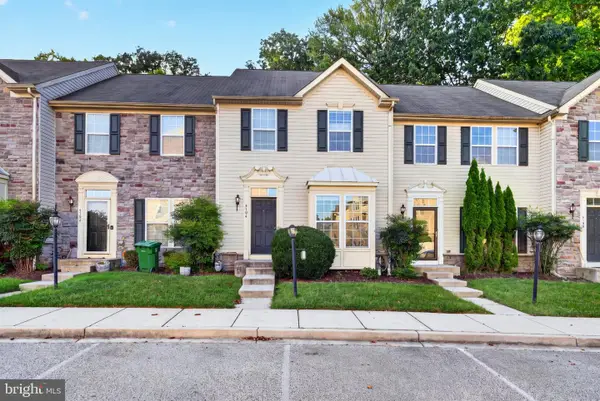 $320,000Coming Soon3 beds 3 baths1,353 sq. ft.
5304 Wyndholme Circle Cir #73, BALTIMORE, MD 21229
MLS# MDBA2231216Listed by: MONUMENT SOTHEBY'S INTERNATIONAL REALTY - Coming Soon
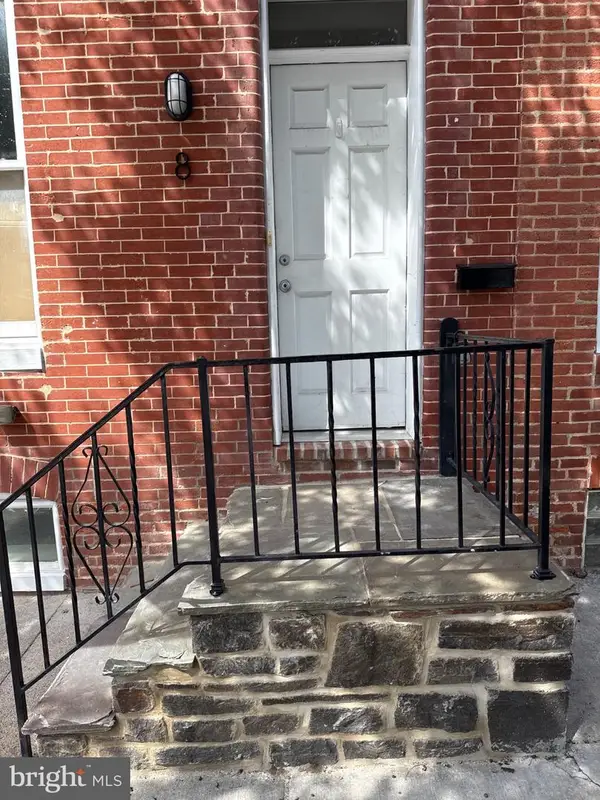 $499,500Coming Soon4 beds 5 baths1,594 sq. ft.
8 W Fort Ave, BALTIMORE, MD 21230
MLS# MDBA2227432Listed by: EXECUHOME REALTY - Coming Soon
 $399,900Coming Soon4 beds 4 baths3,044 sq. ft.
1620 Hollins St, BALTIMORE, MD 21223
MLS# MDBA2231208Listed by: SAMSON PROPERTIES - Coming Soon
 $275,000Coming Soon3 beds 2 baths1,814 sq. ft.
2705 Glen Ave, BALTIMORE, MD 21215
MLS# MDBA2229102Listed by: NEXTHOME FORWARD - Coming Soon
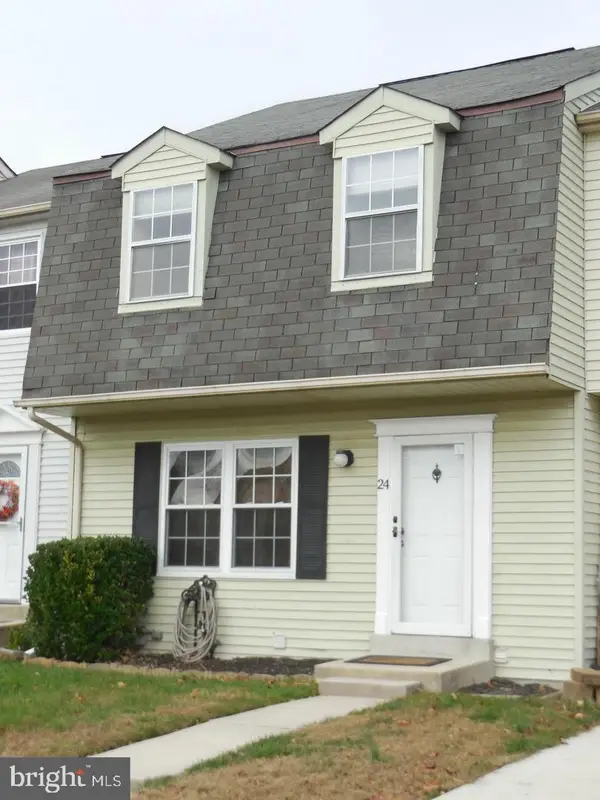 $325,000Coming Soon3 beds 3 baths1,800 sq. ft.
24 Chesthill Ct, BALTIMORE, MD 21236
MLS# MDBC2175816Listed by: LONG & FOSTER REAL ESTATE, INC - Coming Soon
 $240,000Coming Soon3 beds 3 baths1,627 sq. ft.
4329 Belair Rd, BALTIMORE, MD 21206
MLS# MDBA2231154Listed by: REAL ESTATE PROFESSIONALS, INC. - Coming Soon
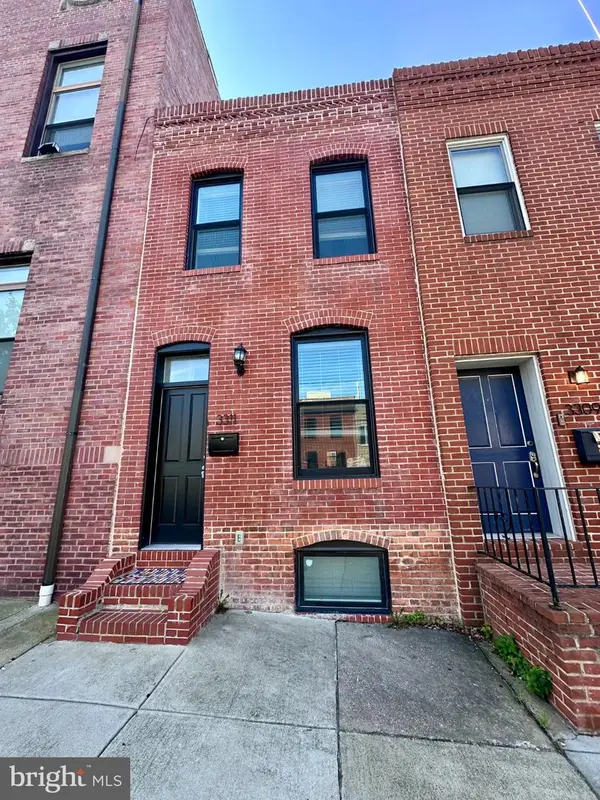 $495,000Coming Soon4 beds 4 baths1,720 sq. ft.
3311 Fleet St, BALTIMORE, MD 21224
MLS# MDBA2231130Listed by: CUMMINGS & CO. REALTORS - Coming Soon
 $990,000Coming Soon4 beds 6 baths3,610 sq. ft.
37 Birckhead St, BALTIMORE, MD 21230
MLS# MDBA2230922Listed by: COMPASS - Coming Soon
 $174,900Coming Soon3 beds 3 baths1,210 sq. ft.
2641 Francis St, BALTIMORE, MD 21217
MLS# MDBA2231150Listed by: BENNETT REALTY SOLUTIONS - Coming Soon
 $479,999Coming Soon4 beds 4 baths2,488 sq. ft.
9046 Naygall Rd, BALTIMORE, MD 21234
MLS# MDBC2175754Listed by: CUMMINGS & CO REALTORS


Protect your home and budget from life's surprises with an Assurant Home Warranty, backed by a partner that supports you through every step of homeownership. Explore Plans.
©2026 Century 21 Real Estate LLC. All rights reserved. CENTURY 21®, the CENTURY 21 Logo and C21® are service marks owned by Century 21 Real Estate LLC. Century 21 Real Estate LLC fully supports the principles of the Fair Housing Act and the Equal Opportunity Act. Each office is independently owned and operated. Listing information is deemed reliable but not guaranteed accurate.