
15 W Cold Spring Ln, Baltimore, MD 21210
Local realty services provided by:CENTURY 21 Downtown
15 W Cold Spring Ln,Baltimore, MD 21210
$425,000
- 4 Beds
- 5 Baths
- 3,601 sq. ft.
- Single family
- Pending
Listed by:
 Gina Gargeu(410) 547 - 1116CENTURY 21 Downtown
Office: century 21 downtown
MLS#:MDBA2226130
Source:BRIGHTMLS
Price summary
- Price:$425,000
- Price per sq. ft.:$118.02
- Monthly HOA dues:$43
About this home
Welcome to this stone cottage in the historic neighborhood of Guilford. Built in 1929, this home with a blend of classic architecture and modern living, offers 3601 square feet of versatile space. Venture inside and you will find four bedrooms, four and half bathrooms, a living room with fireplace, a kitchen and a recreation room. The primary bedroom has an attached bathroom which is equipped with a dual vanity and whirlpool tub. The garage and driveway provide a place for parking.
Contact an agent
Home facts
- Year built:1929
- Subdivision & Development:GUILFORD
- Listing ID #:MDBA2226130
- Added:45 day(s) ago
- Updated:September 14, 2026 at 08:16 AM
Rooms and interior
- Bedrooms:4
- Total bathrooms:5
- Full bathrooms:4
- Half bathrooms:1
- Kitchen Description:2nd Kitchen, Built-Ins, Crown Moldings
- Basement:Yes
- Basement Description:Connecting Stairway, Full, Interior Access, Outside Entrance, Space For Rooms, Sump Pump, Walkout Level
- Living area:3,601 sq. ft.
Heating and cooling
- Cooling:Ceiling Fan(s), Central A/C
- Heating:Forced Air, Natural Gas
Structure and exterior
- Roof:Slate
- Year built:1929
- Building area:3,601 sq. ft.
- Lot area:0.36 Acres
- Lot Features:Landscaping, Partly Wooded
- Architectural Style:Traditional
- Construction Materials:Stone
- Foundation Description:Concrete Perimeter
- Levels:4 Story
Utilities
- Water:Public
- Sewer:Public Sewer
Finances and disclosures
- Price:$425,000
- Price per sq. ft.:$118.02
- Tax amount:$14,235 (2026)
Features and amenities
- Amenities:Built-Ins, Ceiling Fan(s), Chair Railings, Crown Moldings
Parking
- Parking description:Asphalt Driveway, Attached Garage, Basement Garage
- Garage:Yes
- Garage spaces:1
New listings near 15 W Cold Spring Ln
- Coming Soon
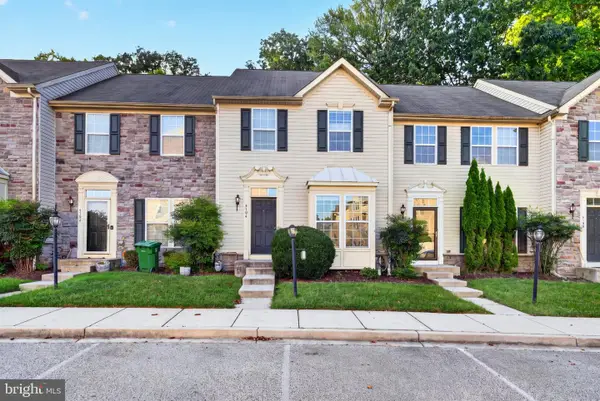 $320,000Coming Soon3 beds 3 baths1,353 sq. ft.
5304 Wyndholme Circle Cir #73, BALTIMORE, MD 21229
MLS# MDBA2231216Listed by: MONUMENT SOTHEBY'S INTERNATIONAL REALTY - Coming Soon
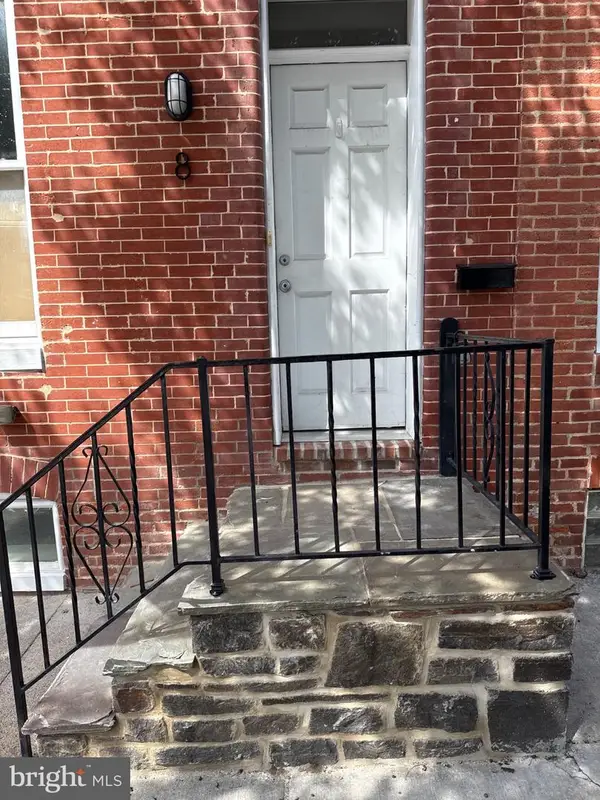 $499,500Coming Soon4 beds 5 baths1,594 sq. ft.
8 W Fort Ave, BALTIMORE, MD 21230
MLS# MDBA2227432Listed by: EXECUHOME REALTY - Coming Soon
 $399,900Coming Soon4 beds 4 baths3,044 sq. ft.
1620 Hollins St, BALTIMORE, MD 21223
MLS# MDBA2231208Listed by: SAMSON PROPERTIES - Coming Soon
 $275,000Coming Soon3 beds 2 baths1,814 sq. ft.
2705 Glen Ave, BALTIMORE, MD 21215
MLS# MDBA2229102Listed by: NEXTHOME FORWARD - Coming Soon
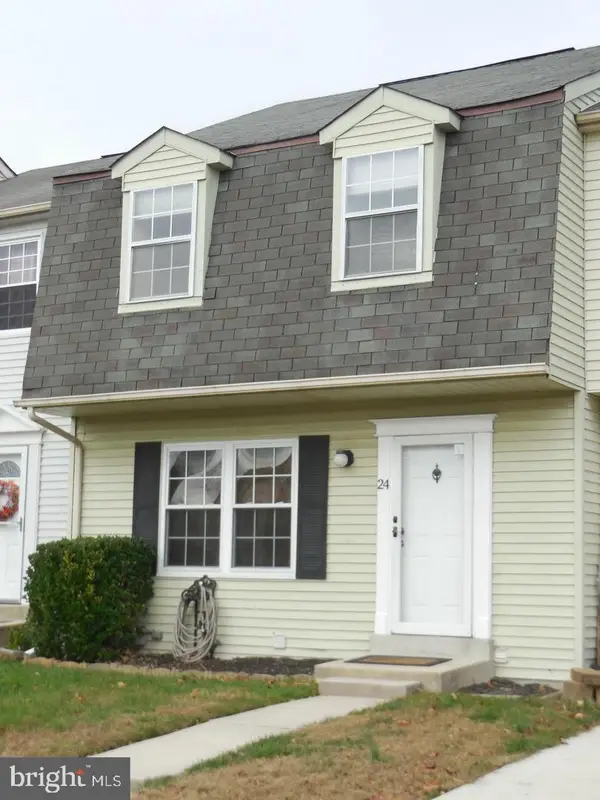 $325,000Coming Soon3 beds 3 baths1,800 sq. ft.
24 Chesthill Ct, BALTIMORE, MD 21236
MLS# MDBC2175816Listed by: LONG & FOSTER REAL ESTATE, INC - Coming Soon
 $240,000Coming Soon3 beds 3 baths1,627 sq. ft.
4329 Belair Rd, BALTIMORE, MD 21206
MLS# MDBA2231154Listed by: REAL ESTATE PROFESSIONALS, INC. - Coming Soon
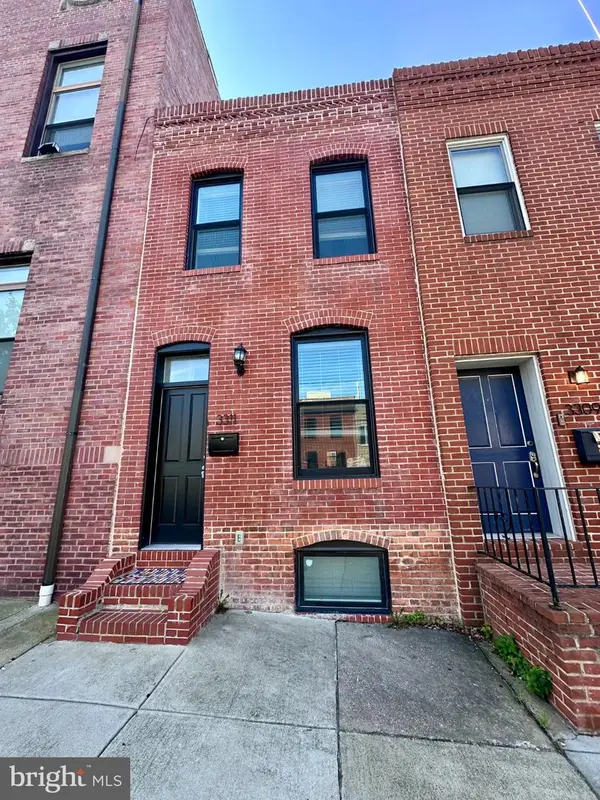 $495,000Coming Soon4 beds 4 baths1,720 sq. ft.
3311 Fleet St, BALTIMORE, MD 21224
MLS# MDBA2231130Listed by: CUMMINGS & CO. REALTORS - Coming Soon
 $990,000Coming Soon4 beds 6 baths3,610 sq. ft.
37 Birckhead St, BALTIMORE, MD 21230
MLS# MDBA2230922Listed by: COMPASS - Coming Soon
 $174,900Coming Soon3 beds 3 baths1,210 sq. ft.
2641 Francis St, BALTIMORE, MD 21217
MLS# MDBA2231150Listed by: BENNETT REALTY SOLUTIONS - Coming Soon
 $479,999Coming Soon4 beds 4 baths2,488 sq. ft.
9046 Naygall Rd, BALTIMORE, MD 21234
MLS# MDBC2175754Listed by: CUMMINGS & CO REALTORS


Protect your home and budget from life's surprises with an Assurant Home Warranty, backed by a partner that supports you through every step of homeownership. Explore Plans.
©2026 Century 21 Real Estate LLC. All rights reserved. CENTURY 21®, the CENTURY 21 Logo and C21® are service marks owned by Century 21 Real Estate LLC. Century 21 Real Estate LLC fully supports the principles of the Fair Housing Act and the Equal Opportunity Act. Each office is independently owned and operated. Listing information is deemed reliable but not guaranteed accurate.