
1522 Bolton St, Baltimore, MD 21217
Local realty services provided by:CENTURY 21 Harris Hawkins & Co.
1522 Bolton St,Baltimore, MD 21217
$875,000
- 5 Beds
- 4 Baths
- 4,400 sq. ft.
- Townhouse
- Pending
Listed by: jessica dailey
Office: compass
MLS#:MDBA2220134
Source:BRIGHTMLS
Price summary
- Price:$875,000
- Price per sq. ft.:$198.86
About this home
Welcome to one of Bolton Hill’s quintessential Victorian townhomes, an exceptional historic Baltimore residence offering approximately 4,500 square feet of timeless architecture, bespoke design, gracious entertaining spaces, and modern amenities. With the elegance of a Boston brownstone, Philadelphia townhouse, Washington, DC row home, or classic Brooklyn residence, this remarkable property delivers sophisticated city living in one of Baltimore’s most architecturally significant neighborhoods.
A stately brick façade opens to a grand foyer featuring exquisite carved woodwork, original moldings, soaring ceilings, preserved hardwood floors, and marble fireplace mantels. The signature perpendicular staircase, with its original newel post and turned spindles, rises beneath a third floor skylight that fills the home with natural light. Decorative plaster ceilings, oversized windows, and gracious room proportions reflect the craftsmanship of nineteenth century Victorian design.
The main level was designed for entertaining. The elegant living room features an ornate marble mantel, decorative plaster ceiling, and oversized windows. A modern Butler’s pantry with a fully equipped galley kitchen connects the living and dining rooms, creating an ideal serving and gathering space. The extra wide rear dining room offers a bay window, original marble mantel, and ample space for dinner parties and holiday celebrations. A powder room completes this level.
The second floor includes a spacious primary suite with a renovated spa inspired bathroom featuring a soaking tub, oversized walk in shower, and double vanity. A large rear ensuite bedroom with an attached full bath offers flexibility as a guest suite, family room, library, media room, or home office. An original rear staircase provides convenient access to the upper level.
The third floor offers a generous front bedroom with an adjoining room ideal for a dressing room, office, nursery, or studio, plus two additional bedrooms and a renovated hall bath.
The beautifully renovated garden level English basement blends historic character with modern living. A bespoke gourmet kitchen features custom cabinetry, expansive countertops, abundant storage, a wood burning fireplace, a generous dining area, and direct access to the landscaped rear garden. The deep lot includes a private brick courtyard with mature landscaping and the potential to add an off street parking pad or future garage.
Recent improvements include two zone high velocity central air installed in 2025, a rubber membrane roof installed in 2016 and serviced in September 2025, attic insulation added in 2025, fresh interior and exterior paint completed in 2026, and a whole house water filtration system. The current owners have meticulously cared for the home for 27 years. Some fireplaces are functional, and all fireplaces convey As Is.
Bolton Hill is known for its historic architecture, tree lined streets, pocket parks, community gardens, neighborhood concerts, and strong sense of community. Walk to Mount Royal Elementary Middle School, Bolton Hill Nursery, Bolton Hill Swim and Tennis Club, CookHouse, On the Hill Cafe, MICA, Penn Station, Light Rail, Meyerhoff Symphony Hall, and The Lyric.
The home is conveniently located near Johns Hopkins University, Johns Hopkins Hospital, the University of Maryland, the University of Maryland Medical Center, downtown Baltimore, and Penn Station, with direct MARC and Amtrak service to Washington, Philadelphia, New York, and beyond. Streets Market coming in 2027.
Located within a Baltimore City CHAP Historic District, the property is subject to the Midtown Special Benefits District surcharge, currently $580.40 annually. Easy street parking in front of the house or if you choose put in a parking pad or garage at the back.
Listing agent is a long time resident and business owner in Bolton Hill. Feel free to reach out with any questions....
Contact an agent
Home facts
- Year built:1875
- Subdivision & Development:BOLTON HILL HISTORIC DISTRICT
- Listing ID #:MDBA2220134
- Added:67 day(s) ago
- Updated:September 14, 2026 at 08:15 AM
Rooms and interior
- Bedrooms:5
- Total bathrooms:4
- Full bathrooms:3
- Half bathrooms:1
- Flooring:Wood
- Dining Description:Combination Dining/Living, Dining Area, Dining Room, Formal/Separate Dining Room
- Bathrooms Description:Full Bath, Half Bath, Primary Bath(s), Primary Bathroom
- Kitchen Description:2nd Kitchen, Breakfast Area, Built-Ins, Butlers Pantry, Crown Moldings, Dishwasher, Disposal, Double/Dual Staircase, Exhaust Fan, Extra Refrigerator/Freezer, Kitchen - Eat-In, Kitchen - Gourmet, Kitchen - Island, Kitchen - Table Space, Kitchenette, Microwave, Oven/Range - Gas, Range Hood, Refrigerator, Stove, Upgraded Countertops, Water Heater
- Bedroom Description:Primary Bedroom, Walk In Closet(s)
- Basement:Yes
- Basement Description:Connecting Stairway, English, Full, Improved, Outside Entrance, Partially Finished, Rear Entrance, Walkout Level, Windows, Workshop
- Living area:4,400 sq. ft.
Heating and cooling
- Cooling:Central A/C
- Heating:Natural Gas, Radiator
Structure and exterior
- Year built:1875
- Building area:4,400 sq. ft.
- Lot area:0.07 Acres
- Architectural Style:Victorian
- Construction Materials:Brick
- Exterior Features:Patio(s)
- Foundation Description:Brick/Mortar
- Levels:4 Story
Schools
- Elementary school:MOUNT ROYAL ELEMENTARY-MIDDLE SCHOOL
Utilities
- Water:Public
- Sewer:Public Sewer
Finances and disclosures
- Price:$875,000
- Price per sq. ft.:$198.86
- Tax amount:$10,377 (2025)
Features and amenities
- Laundry features:Dryer, Dryer In Unit, Has Laundry, Washer, Washer In Unit
- Amenities:Bar, Built-Ins, Crown Moldings, Curved Staircase, Double Hung Windows, Double/Dual Staircase, Security System, Skylight(s)
Parking
- Parking description:On Street
New listings near 1522 Bolton St
- Coming Soon
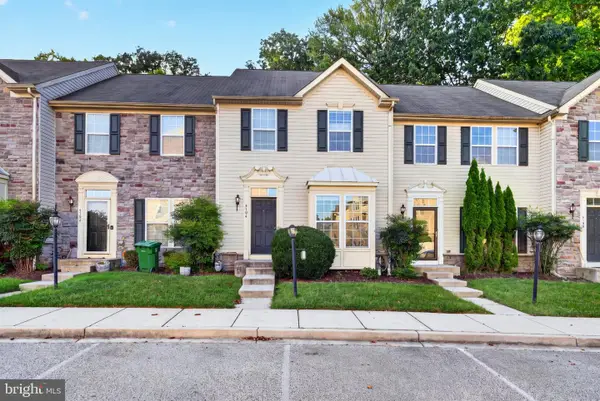 $320,000Coming Soon3 beds 3 baths1,353 sq. ft.
5304 Wyndholme Circle Cir #73, BALTIMORE, MD 21229
MLS# MDBA2231216Listed by: MONUMENT SOTHEBY'S INTERNATIONAL REALTY - Coming Soon
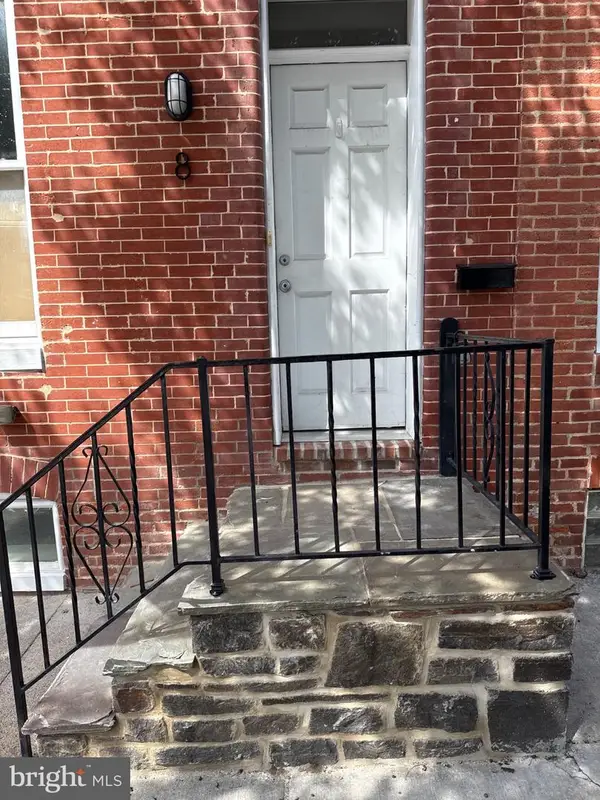 $499,500Coming Soon4 beds 5 baths1,594 sq. ft.
8 W Fort Ave, BALTIMORE, MD 21230
MLS# MDBA2227432Listed by: EXECUHOME REALTY - Coming Soon
 $399,900Coming Soon4 beds 4 baths3,044 sq. ft.
1620 Hollins St, BALTIMORE, MD 21223
MLS# MDBA2231208Listed by: SAMSON PROPERTIES - Coming Soon
 $275,000Coming Soon3 beds 2 baths1,814 sq. ft.
2705 Glen Ave, BALTIMORE, MD 21215
MLS# MDBA2229102Listed by: NEXTHOME FORWARD - Coming Soon
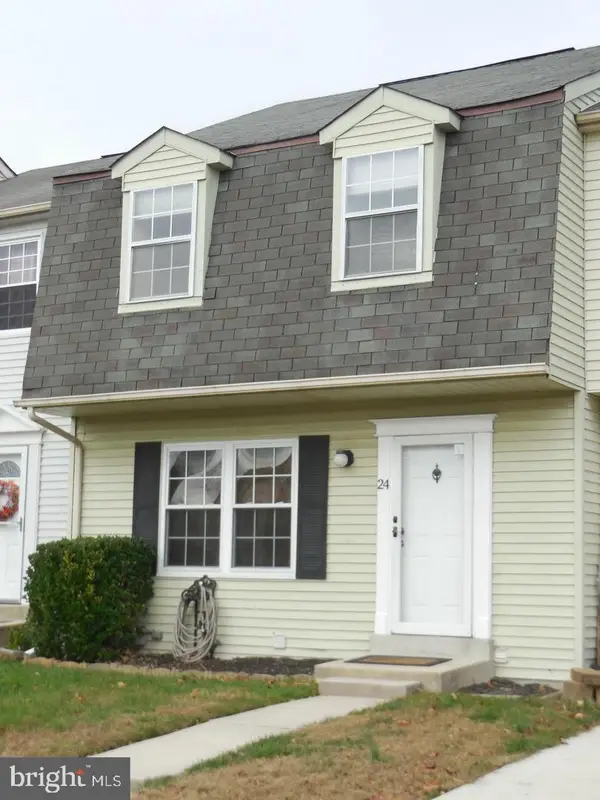 $325,000Coming Soon3 beds 3 baths1,800 sq. ft.
24 Chesthill Ct, BALTIMORE, MD 21236
MLS# MDBC2175816Listed by: LONG & FOSTER REAL ESTATE, INC - Coming Soon
 $240,000Coming Soon3 beds 3 baths1,627 sq. ft.
4329 Belair Rd, BALTIMORE, MD 21206
MLS# MDBA2231154Listed by: REAL ESTATE PROFESSIONALS, INC. - Coming Soon
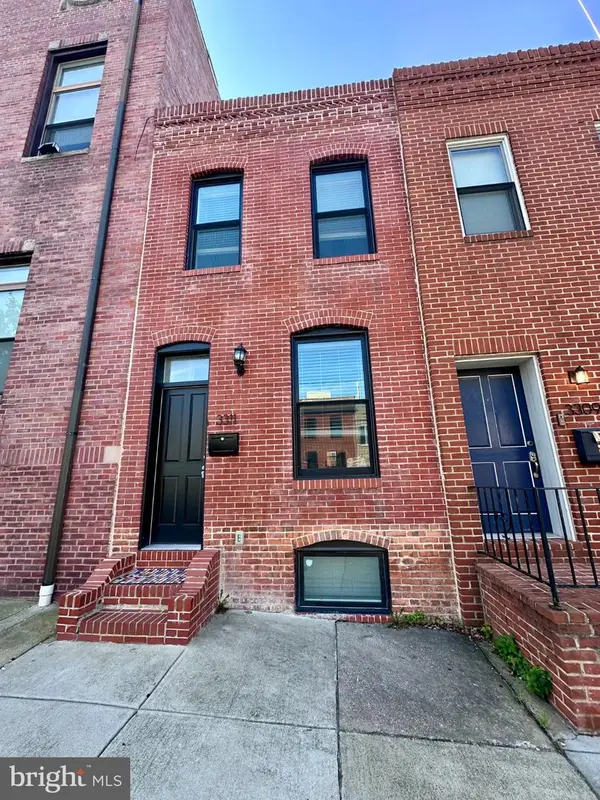 $495,000Coming Soon4 beds 4 baths1,720 sq. ft.
3311 Fleet St, BALTIMORE, MD 21224
MLS# MDBA2231130Listed by: CUMMINGS & CO. REALTORS - Coming Soon
 $990,000Coming Soon4 beds 6 baths3,610 sq. ft.
37 Birckhead St, BALTIMORE, MD 21230
MLS# MDBA2230922Listed by: COMPASS - Coming Soon
 $174,900Coming Soon3 beds 3 baths1,210 sq. ft.
2641 Francis St, BALTIMORE, MD 21217
MLS# MDBA2231150Listed by: BENNETT REALTY SOLUTIONS - Coming Soon
 $479,999Coming Soon4 beds 4 baths2,488 sq. ft.
9046 Naygall Rd, BALTIMORE, MD 21234
MLS# MDBC2175754Listed by: CUMMINGS & CO REALTORS


Protect your home and budget from life's surprises with an Assurant Home Warranty, backed by a partner that supports you through every step of homeownership. Explore Plans.
©2026 Century 21 Real Estate LLC. All rights reserved. CENTURY 21®, the CENTURY 21 Logo and C21® are service marks owned by Century 21 Real Estate LLC. Century 21 Real Estate LLC fully supports the principles of the Fair Housing Act and the Equal Opportunity Act. Each office is independently owned and operated. Listing information is deemed reliable but not guaranteed accurate.