
1719 Ruxton Ave, Baltimore, MD 21216
Local realty services provided by:CENTURY 21 Sylvia Geist Agency
1719 Ruxton Ave,Baltimore, MD 21216
$240,000
- 4 Beds
- 4 Baths
- 2,225 sq. ft.
- Townhouse
- Active
Upcoming open houses
- Sat, Sep 1211:00 am - 02:00 pm
Listed by: anthony m arnoux
Office: smart realty, llc.
MLS#:MDBA2230498
Source:BRIGHTMLS
Price summary
- Price:$240,000
- Price per sq. ft.:$107.87
About this home
> **4 BEDROOMS | 3.5 BATHROOMS | FINISHED BASEMENT | BEDROOM + FULL BATH | BRAND-NEW HVAC | FRESHLY PAINTED | HARDWOOD FLOORS**
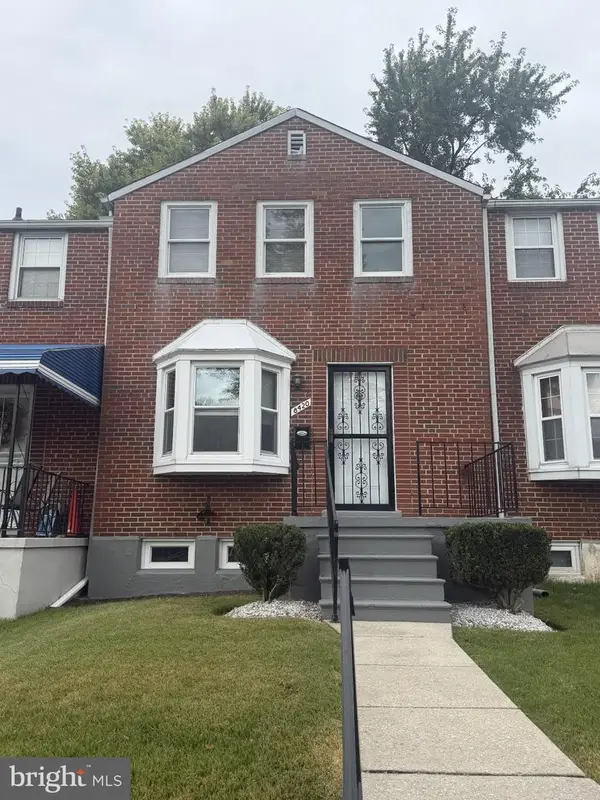
Welcome to 1719 Ruxton Ave, a freshly painted Baltimore City rowhome offering an impressive 4 bedrooms and 3.5 bathrooms, including a finished lower level with an additional full bedroom and full bathroom.** This spacious home combines classic Baltimore character with important modern updates, including a **brand-new HVAC system and freshly painted, beautiful hardwood beautiful hardwood flooring throughout much of the living space.**
The main level offers a welcoming living area, dining space and functional kitchen has an eat-in area with updated appliances, creating a comfortable layout for everyday living and entertaining. The finished basement provides valuable additional living space and can accommodate a bedroom, guest suite, home office, recreation area or other flexible uses.
The location offers convenient access to **I-83/Jones Falls Expressway and major Baltimore City routes**, making commuting throughout Baltimore and surrounding areas convenient. The property is also within easy reach of **MICA, Johns Hopkins and other major educational and employment destinations**, as well as downtown Baltimore and the city's many restaurants, shops, parks and cultural attractions. MICA specifically identifies I-83's North Avenue/Mount Royal exit as a direct route to its campus.
Enjoy nearby **Druid Hill Park**, a 745-acre urban park featuring the Maryland Zoo, Rawlings Conservatory, trails, tennis courts, swimming facilities and other recreational amenities.
This four bedrooms, three-and-a-half bathrooms, a finished lower level with bedroom and full bath, fresh paint, beautiful hardwood floors and a brand-new HVAC system, 1749 Ruxton Ave offers exceptional space and flexibility in a convenient Baltimore City location. Schedule your private showing today!**...
Contact an agent
Home facts
- Year built:1920
- Subdivision & Development:NONE AVAILABLE
- Listing ID #:MDBA2230498
- Added:5 day(s) ago
- Updated:September 12, 2026 at 01:52 PM
Rooms and interior
- Bedrooms:4
- Total bathrooms:4
- Full bathrooms:3
- Half bathrooms:1
- Dining Description:Dining Area
- Kitchen Description:Breakfast Area, Dishwasher, Kitchen - Eat-In, Oven/Range - Electric, Refrigerator, Stove
- Basement:Yes
- Basement Description:Fully Finished
- Living area:2,225 sq. ft.
Heating and cooling
- Cooling:Central A/C
- Heating:Central, Electric
Structure and exterior
- Year built:1920
- Building area:2,225 sq. ft.
- Architectural Style:Federal
- Construction Materials:Brick
- Exterior Features:Deck(s), Porch(es)
- Foundation Description:Brick/Mortar
- Levels:3 Story
Schools
- High school:AUGUSTA FELLS SAVAGE INSTITUTE OF VISUAL ARTS
- Middle school:BOOKER T. WASHINGTON
- Elementary school:ROBERT W. COLEMAN
Utilities
- Water:Public
- Sewer:Public Sewer
Finances and disclosures
- Price:$240,000
- Price per sq. ft.:$107.87
- Tax amount:$1,182 (2026)
Features and amenities
- Amenities:Skylight(s)
Parking
- Parking description:Off Street, On Street
New listings near 1719 Ruxton Ave
- Coming Soon
 $260,000Coming Soon2 beds 2 baths1,395 sq. ft.
8420 Loch Raven Blvd, BALTIMORE, MD 21286
MLS# MDBC2175656Listed by: NORTHROP REALTY - Coming SoonOpen Sun, 10:30am to 12pm
 $475,000Coming Soon3 beds 4 baths1,882 sq. ft.
3502 Chestnut Ave, BALTIMORE, MD 21211
MLS# MDBA2230880Listed by: BERKSHIRE HATHAWAY HOMESERVICES HOMESALE REALTY - Coming Soon
 $565,900Coming Soon2 beds -- baths2,424 sq. ft.
1501 E Baltimore St, BALTIMORE, MD 21231
MLS# MDBA2231092Listed by: JPAR REAL ESTATE PROFESSIONALS - Coming Soon
 $175,000Coming Soon2 beds 1 baths1,096 sq. ft.
617 Brisbane Rd, BALTIMORE, MD 21229
MLS# MDBA2231142Listed by: PEARSON SMITH REALTY, LLC - Coming Soon
 $425,000Coming Soon3 beds 4 baths3,000 sq. ft.
33 Luzerne Ave N, BALTIMORE, MD 21224
MLS# MDBA2230530Listed by: EXECUHOME REALTY - Coming Soon
 $450,000Coming Soon3 beds 3 baths2,600 sq. ft.
5007 Ashmans Hope, BALTIMORE, MD 21207
MLS# MDBA2231084Listed by: WEICHERT, REALTORS - Coming Soon
 $390,000Coming Soon4 beds 3 baths2,312 sq. ft.
2208 Elsinore Ave, BALTIMORE, MD 21216
MLS# MDBA2231120Listed by: BLACKWELL REAL ESTATE, LLC - Coming Soon
 $399,000Coming Soon3 beds 2 baths1,500 sq. ft.
830 S Luzerne Ave, BALTIMORE, MD 21224
MLS# MDBA2230642Listed by: LPT REALTY, LLC - Coming Soon
 $370,000Coming Soon3 beds 2 baths1,386 sq. ft.
640 S Belnord Ave, BALTIMORE, MD 21224
MLS# MDBA2231056Listed by: COMPASS - Coming Soon
 $289,900Coming Soon3 beds 2 baths1,340 sq. ft.
4441 Newport Ave, BALTIMORE, MD 21211
MLS# MDBA2231082Listed by: T&G REAL ESTATE ADVISORS, INC.


Protect your home and budget from life's surprises with an Assurant Home Warranty, backed by a partner that supports you through every step of homeownership. Explore Plans.
©2026 Century 21 Real Estate LLC. All rights reserved. CENTURY 21®, the CENTURY 21 Logo and C21® are service marks owned by Century 21 Real Estate LLC. Century 21 Real Estate LLC fully supports the principles of the Fair Housing Act and the Equal Opportunity Act. Each office is independently owned and operated. Listing information is deemed reliable but not guaranteed accurate.