
2112 Graythorn Rd, Baltimore, MD 21220
Local realty services provided by:CENTURY 21 New Millennium
2112 Graythorn Rd,Baltimore, MD 21220
$174,900
- 3 Beds
- 1 Baths
- 1,144 sq. ft.
- Townhouse
- Pending
Listed by: jim bim, grant bim
Office: winning edge
MLS#:MDBC2168150
Source:BRIGHTMLS
Price summary
- Price:$174,900
- Price per sq. ft.:$152.88
About this home
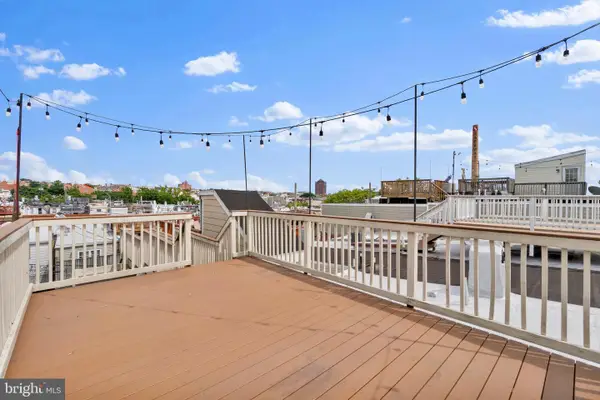
Welcome to 2112 Graythorn Road! This charming 3-bedroom, 1-bath townhome offers approximately 1,144 square feet of comfortable living space across three finished levels, providing plenty of room for everyday living. Beautiful hardwood floors add warmth and character throughout, while updated windows, an updated central A/C system & Updated roof offer comfort and energy efficiency. Enjoy the convenience of off-street rear parking for 1 vehicle, a highly desirable feature. Move right in today or add instant equity with a few easy cosmetic updates! Whether you're a first-time homebuyer, investor, or looking to downsize, this solid, well-maintained home is full of potential. Ideally located near shopping, dining, parks, schools, waterfront recreation, and major commuter routes, this is an exceptional opportunity to own an affordable home in a convenient Middle River location. Don't miss your chance to make this one yours!
Contact an agent
Home facts
- Year built:1959
- Listing ID #:MDBC2168150
- Added:28 day(s) ago
- Updated:July 26, 2026 at 08:30 AM
Rooms and interior
- Bedrooms:3
- Total bathrooms:1
- Full bathrooms:1
- Flooring:Hardwood
- Dining Description:Combination Dining/Living, Combination Kitchen/Dining, Dining Area, Dining Room
- Bathrooms Description:Full Bath
- Kitchen Description:Breakfast Area, Combination Kitchen/Living, Kitchen - Country, Kitchen - Galley, Kitchen - Island
- Bedroom Description:Primary Bedroom
- Basement:Yes
- Basement Description:Connecting Stairway, Partially Finished
- Living area:1,144 sq. ft.
Heating and cooling
- Cooling:Central A/C
- Heating:Forced Air, Natural Gas
Structure and exterior
- Year built:1959
- Building area:1,144 sq. ft.
- Lot area:0.04 Acres
- Architectural Style:Colonial, Traditional
- Construction Materials:Brick
- Foundation Description:Permanent
- Levels:3 Story
Schools
- High school:KENWOOD HIGH IB AND SPORTS SCIENCE
- Middle school:STEMMERS RUN
- Elementary school:HAWTHORNE
Utilities
- Water:Public
- Sewer:Public Sewer
Finances and disclosures
- Price:$174,900
- Price per sq. ft.:$152.88
- Tax amount:$1,701 (2025)
Features and amenities
- Laundry features:Has Laundry, Laundry
Parking
- Parking description:Off Street
New listings near 2112 Graythorn Rd
- Coming Soon
 $155,000Coming Soon3 beds 2 baths
2946 Presstman St, BALTIMORE, MD 21216
MLS# MDBA2218434Listed by: RE/MAX ASPIRE - New
 $250,000Active3 beds 2 baths1,582 sq. ft.
6414 Park Heights Ave #e1, BALTIMORE, MD 21215
MLS# MDBA2225204Listed by: GREEN SUMMIT REALTY, LLC - Coming Soon
 $339,900Coming Soon3 beds 2 baths
1206 Riverside Ave, BALTIMORE, MD 21230
MLS# MDBA2220102Listed by: COMPASS - New
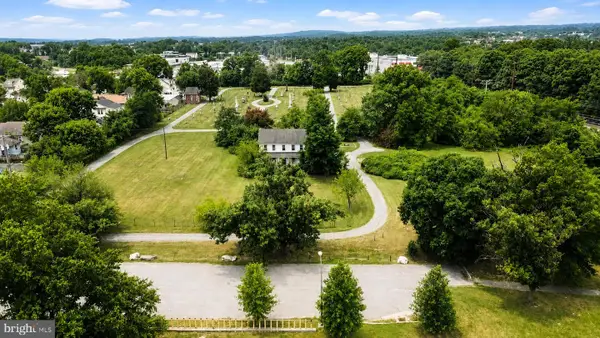 $349,000Active4 beds 2 baths1,920 sq. ft.
1022 Joh Ave, BALTIMORE, MD 21229
MLS# MDBA2210136Listed by: LONG & FOSTER REAL ESTATE, INC. - New
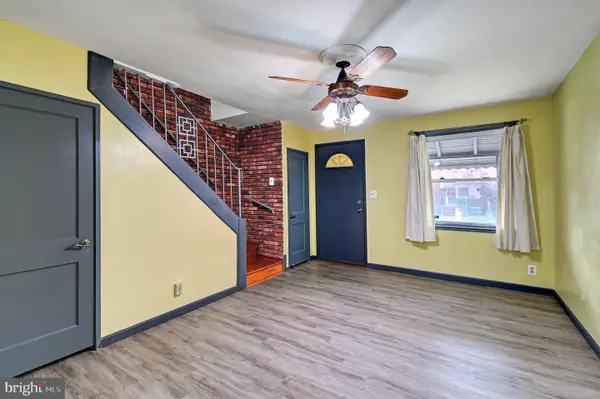 $124,995Active2 beds 1 baths810 sq. ft.
3735 Saint Victor St, BROOKLYN, MD 21225
MLS# MDBA2225198Listed by: FAIRFAX REALTY PREMIER - New
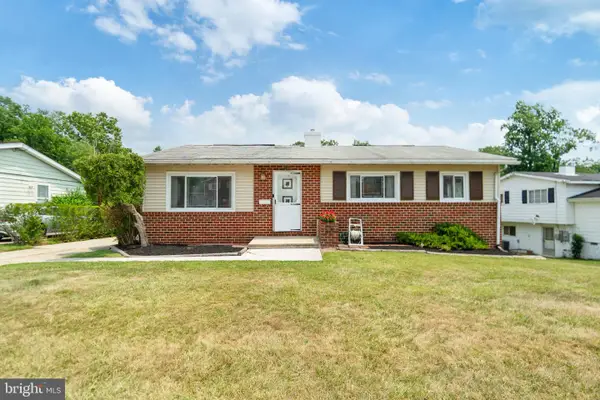 $363,000Active3 beds 2 baths1,361 sq. ft.
6812 Fox Meadow Rd, BALTIMORE, MD 21207
MLS# MDBC2170606Listed by: BERKSHIRE HATHAWAY HOMESERVICES PENFED REALTY - New
 $239,900Active3 beds 2 baths1,363 sq. ft.
1024 Gladway Rd, BALTIMORE, MD 21220
MLS# MDBC2170856Listed by: AMERICAN EAGLE REALTY, INC - Coming Soon
 $299,900Coming Soon3 beds 2 baths
4420 Glenmore Ave, BALTIMORE, MD 21206
MLS# MDBC2170866Listed by: KELLY AND CO REALTY, LLC - New
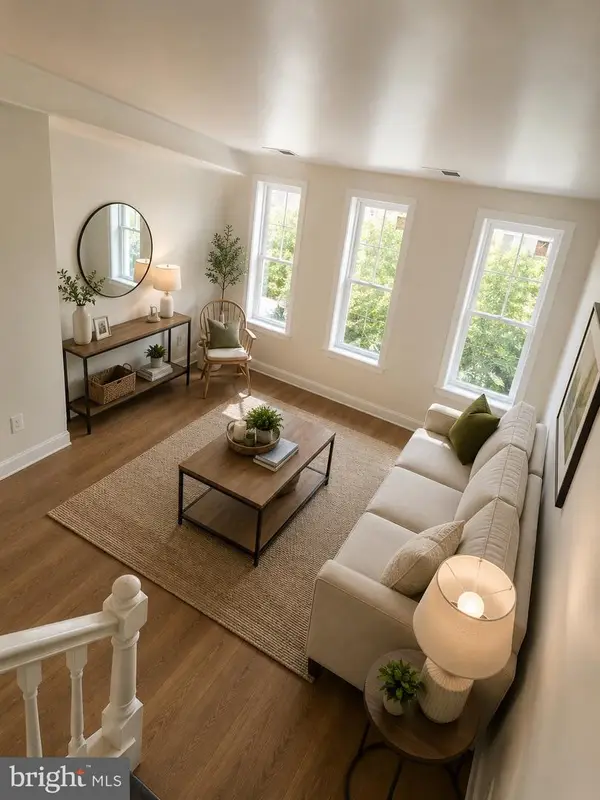 $60,000Active5 beds 3 baths1,854 sq. ft.
920 N Gilmor St, BALTIMORE, MD 21217
MLS# MDBA2225188Listed by: BERKSHIRE HATHAWAY HOMESERVICES PENFED REALTY - New
 $345,000Active2 beds 2 baths1,240 sq. ft.
713 S Luzerne Ave, BALTIMORE, MD 21224
MLS# MDBA2225148Listed by: RE/MAX ADVANTAGE REALTY


Protect your home and budget from life's surprises with an Assurant Home Warranty, backed by a partner that supports you through every step of homeownership. Explore Plans.
©2026 Century 21 Real Estate LLC. All rights reserved. CENTURY 21®, the CENTURY 21 Logo and C21® are service marks owned by Century 21 Real Estate LLC. Century 21 Real Estate LLC fully supports the principles of the Fair Housing Act and the Equal Opportunity Act. Each office is independently owned and operated. Listing information is deemed reliable but not guaranteed accurate.