
229 Westowne Rd, Baltimore, MD 21229
Local realty services provided by:CENTURY 21 Norris - Valley Forge
229 Westowne Rd,Baltimore, MD 21229
$295,000
- 3 Beds
- 2 Baths
- 2,060 sq. ft.
- Townhouse
- Coming Soon
Listed by: lisa e kittleman
Office: the kw collective
MLS#:MDBC2180234
Source:BRIGHTMLS
Price summary
- Price:$295,000
- Price per sq. ft.:$143.2
About this home
Welcome to 229 Westowne Road! This charming brick-front townhome offers three bedrooms, two full bathrooms, a beautifully finished lower level, and the added convenience of an attached one-car garage. With a versatile three-level layout, inviting outdoor spaces, and thoughtful updates throughout, it’s the perfect blend to call home.
A landscaped front yard, stone garden and welcoming walkway lead to the front porch. Inside, the living room features beautiful hardwood flooring that flows naturally into the dining area, creating a comfortable space for everyday living and entertaining. The kitchen offers granite countertops, ceramic tile flooring, a breakfast area, and newer appliances, including a new dishwasher and range.
Upstairs, you'll find a spacious primary bedroom, two additional bedrooms, and a full hall bathroom, providing flexibility for guests, family, or a home office.
The fully finished lower level adds even more living space, featuring a comfortable family room with new luxury vinyl plank flooring, a second full bathroom, additional flex space with a rear walkout door installed in 2025. You'll also appreciate the direct access to the attached one-car garage, offering convenient additional storage possibilities.
Enjoy outdoor living with a rear deck just off the kitchen, perfect for grilling and enjoying the outdoors. A small park is located directly across the street. Convenient additional parking is available on the street.
Notable updates include: roof (2018), gutters (2017), water heater (2018), new main staircase from the first to the second level (2021), new basement stairs (2021), rear walkout door (2025), and basement and upper-level windows (2010). The HVAC system and 150-amp electrical service were updated in 2010.
With its classic brick exterior, three finished levels of living space, two full bathrooms, attached garage, and convenient outdoor areas, 229 Westowne Road is a wonderful opportunity to enjoy comfortable living with room to spread out....
Contact an agent
Home facts
- Year built:1942
- Subdivision & Development:WESTOWNE
- Listing ID #:MDBC2180234
- Updated:November 04, 2026 at 09:51 PM
Rooms and interior
- Bedrooms:3
- Total bathrooms:2
- Full bathrooms:2
- Flooring:Carpet, Ceramic Tile, Hardwood, Luxury Vinyl Plank
- Dining Description:Dining Area, Dining Room
- Bathrooms Description:Full Bath
- Kitchen Description:Carpet, Disposal, Exhaust Fan, Icemaker, Microwave, Oven/Range - Gas, Recessed Lighting, Refrigerator, Upgraded Countertops
- Bedroom Description:Carpet, Primary Bedroom
- Basement:Yes
- Basement Description:Connecting Stairway, Fully Finished, Heated, Improved, Outside Entrance, Rear Entrance, Walkout Level
- Living area:2,060 sq. ft.
Heating and cooling
- Cooling:Ceiling Fan(s), Central A/C
- Heating:Forced Air, Natural Gas
Structure and exterior
- Year built:1942
- Building area:2,060 sq. ft.
- Lot area:0.05 Acres
- Lot Features:Front Yard
- Architectural Style:Colonial, Traditional
- Construction Materials:Brick
- Exterior Features:Deck(s), Patio(s)
- Foundation Description:Permanent
- Levels:3 Story
Schools
- High school:CATONSVILLE
- Middle school:ARBUTUS
- Elementary school:WESTOWNE
Utilities
- Water:Public
- Sewer:Public Sewer
Finances and disclosures
- Price:$295,000
- Price per sq. ft.:$143.2
- Tax amount:$2,252 (2026)
Features and amenities
- Laundry features:Dryer, Has Laundry, Washer
- Amenities:Carpet, Ceiling Fan(s), Recessed Lighting
Parking
- Parking description:Attached Garage, Garage - Rear Entry, Inside Access, Off Site
- Garage:Yes
- Garage spaces:1
New listings near 229 Westowne Rd
- Coming Soon
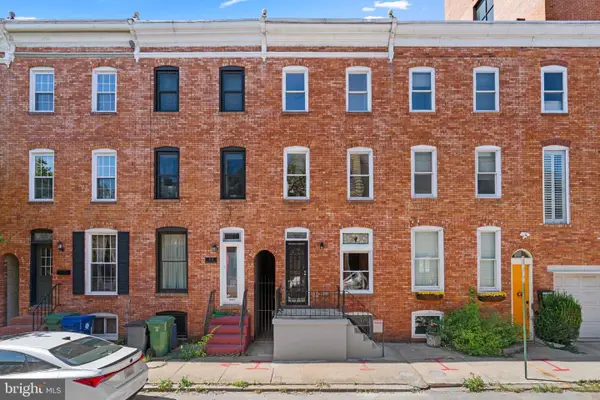 $375,000Coming Soon3 beds 2 baths1,566 sq. ft.
2129 Cambridge St, BALTIMORE, MD 21231
MLS# MDBA2231340Listed by: KELLER WILLIAMS LUCIDO AGENCY - Coming Soon
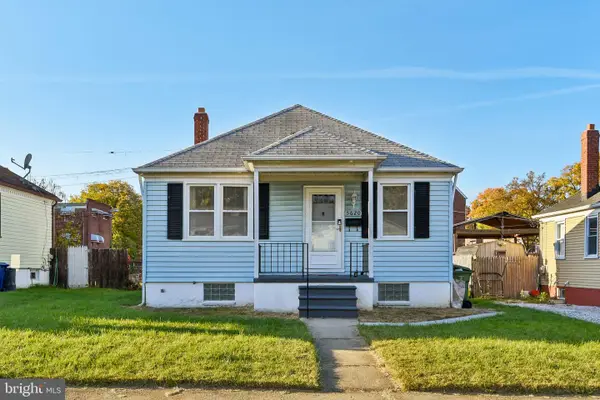 $250,000Coming Soon2 beds 2 baths1,170 sq. ft.
5620 Remmell Ave, BALTIMORE, MD 21206
MLS# MDBA2236574Listed by: REDFIN CORP - Coming SoonOpen Sun, 11:30am to 1pm
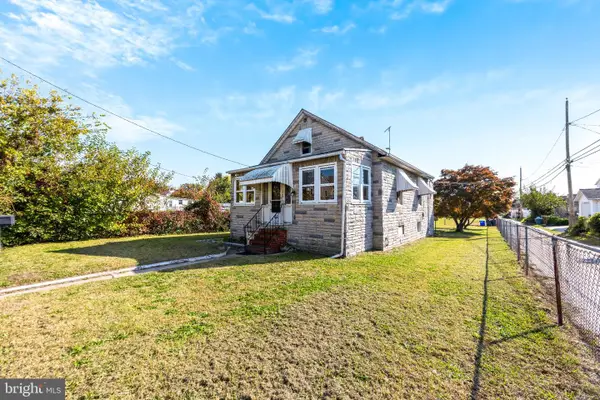 $150,000Coming Soon2 beds 2 baths1,216 sq. ft.
7101 Martell Ave, BALTIMORE, MD 21222
MLS# MDBC2179092Listed by: NEXT STEP REALTY - Coming Soon
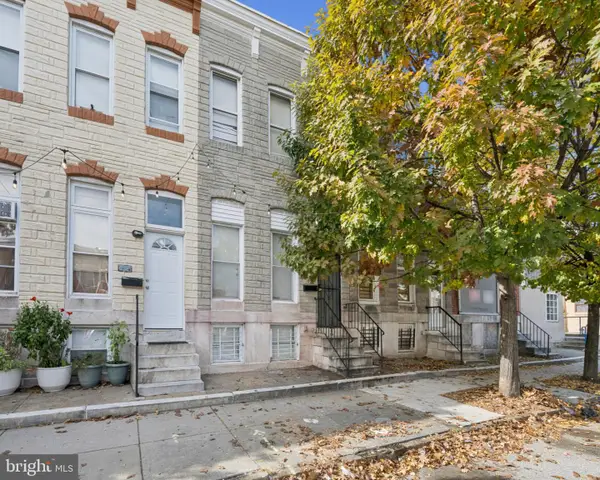 $140,000Coming Soon3 beds 2 baths1,751 sq. ft.
234 N Luzerne Ave, BALTIMORE, MD 21224
MLS# MDBA2235408Listed by: TAYLOR PROPERTIES - Coming SoonOpen Sat, 12 to 2pm
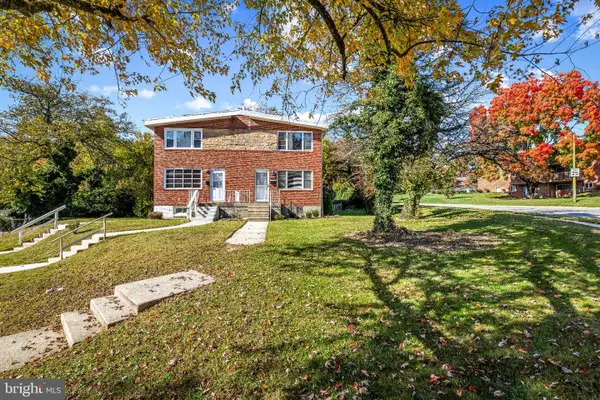 $250,000Coming Soon3 beds 3 baths1,790 sq. ft.
6192 Northwood Dr, BALTIMORE, MD 21212
MLS# MDBA2236622Listed by: CUMMINGS & CO. REALTORS - Coming Soon
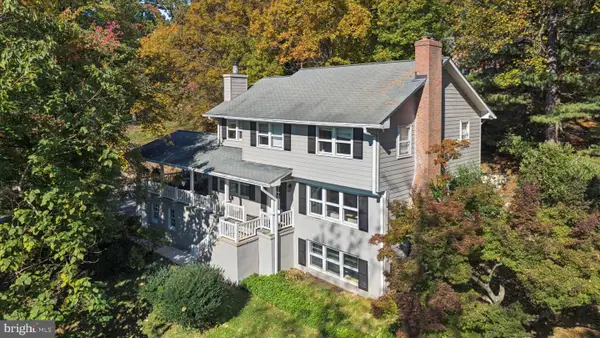 $839,000Coming Soon6 beds 4 baths3,540 sq. ft.
1428-a W Joppa Rd, BALTIMORE, MD 21204
MLS# MDBC2179566Listed by: MONUMENT SOTHEBY'S INTERNATIONAL REALTY - Coming Soon
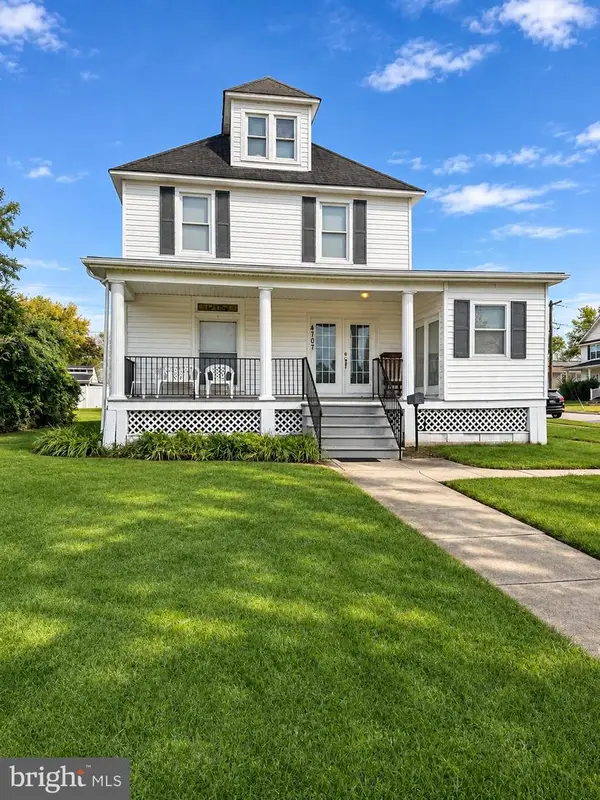 $420,000Coming Soon4 beds 3 baths2,515 sq. ft.
4707 Kenwood Ave, BALTIMORE, MD 21206
MLS# MDBC2180402Listed by: RE/MAX ADVANTAGE REALTY - Coming Soon
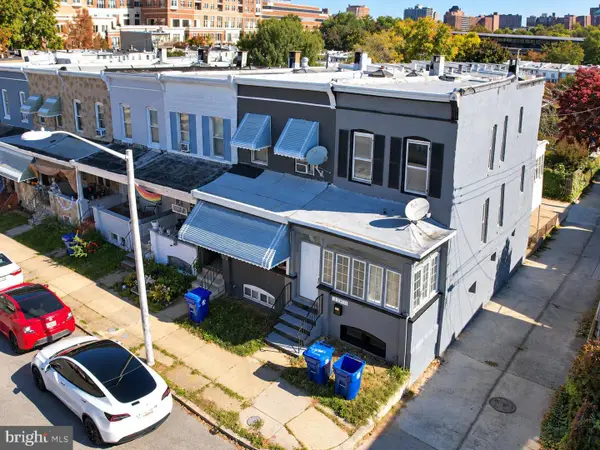 $469,900Coming Soon5 beds 2 baths2,245 sq. ft.
3701 Elm Ave, BALTIMORE, MD 21211
MLS# MDBA2236778Listed by: EXP REALTY, LLC - Coming SoonOpen Sun, 12 to 3pm
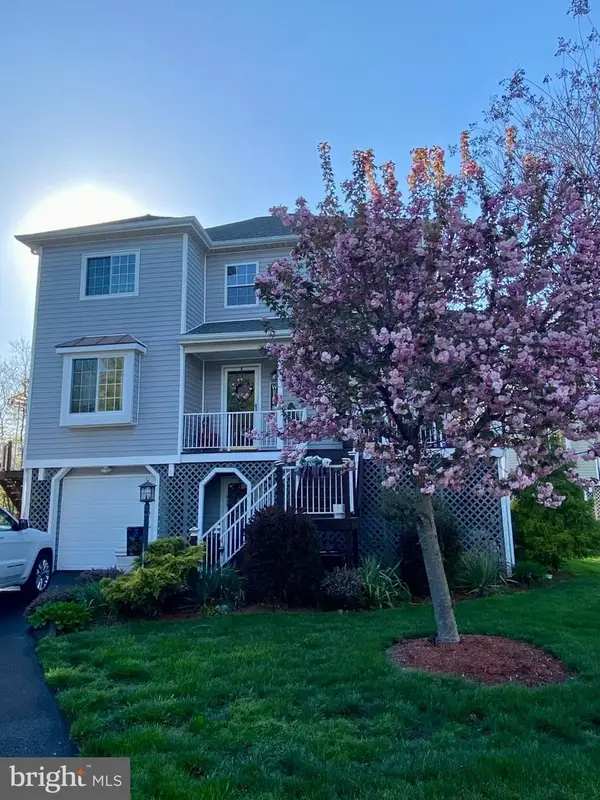 $525,000Coming Soon4 beds 4 baths2,700 sq. ft.
233 Mariners Point Dr, BALTIMORE, MD 21220
MLS# MDBC2180392Listed by: RE/MAX COMPONENTS


Protect your home and budget from life's surprises with an Assurant Home Warranty, backed by a partner that supports you through every step of homeownership. Explore Plans.
©2026 Century 21 Real Estate LLC. All rights reserved. CENTURY 21®, the CENTURY 21 Logo and C21® are service marks owned by Century 21 Real Estate LLC. Century 21 Real Estate LLC fully supports the principles of the Fair Housing Act and the Equal Opportunity Act. Each office is independently owned and operated. Listing information is deemed reliable but not guaranteed accurate.