
3314 Chestnut Ave, Baltimore, MD 21211
Local realty services provided by:CENTURY 21 New Millennium
3314 Chestnut Ave,Baltimore, MD 21211
$495,000
- 3 Beds
- 4 Baths
- 1,636 sq. ft.
- Townhouse
- Active
Listed by: lauren shapiro
Office: long & foster real estate, inc.
MLS#:MDBA2235584
Source:BRIGHTMLS
Price summary
- Price:$495,000
- Price per sq. ft.:$302.57
About this home
Welcome to this beautifully renovated property in the sought after community of Hamden! Thoughtfully updated in 2021, this move-in-ready home offers stylish finishes, flexible living space, and exceptional functionality. The gourmet kitchen features an expansive island, quartz countertops, soft-close cabinetry, and stainless steel appliances, flowing seamlessly into the home’s separate dining room and additional breakfast area. Enjoy 3 bedrooms plus a versatile 4th bonus room upstairs, along with the convenience of an upper-level laundry room. The fully finished basement offers even more living space, an additional room for a home office, gym, recreation, or bedroom, along with a 3rd full bathroom—perfect for guests. Outside, enjoy a fenced front and rear yard, a private two-car parking pad, a welcoming covered front porch, and a rear deck ideal for relaxing or entertaining. With extensive renovations, modern amenities, and versatile spaces throughout, this home is ready to welcome its next owner! All of this with quick convenience to 83, restaurants, shopping, parks, and more!...
Contact an agent
Home facts
- Year built:1900
- Subdivision & Development:HAMPDEN HISTORIC DISTRICT
- Listing ID #:MDBA2235584
- Added:1 day(s) ago
- Updated:October 22, 2026 at 05:45 AM
Rooms and interior
- Bedrooms:3
- Total bathrooms:4
- Full bathrooms:3
- Half bathrooms:1
- Dining Description:Dining Area
- Bathrooms Description:Primary Bath(s)
- Kitchen Description:Breakfast Area, Built-In Microwave, Dishwasher, Disposal, Exhaust Fan, Kitchen - Eat-In, Kitchen - Gourmet, Kitchen - Island, Kitchen - Table Space, Oven/Range - Gas, Recessed Lighting, Refrigerator, Stainless Steel Appliances, Water Heater
- Bedroom Description:Walk In Closet(s)
- Basement:Yes
- Basement Description:Connecting Stairway, Fully Finished, Heated, Improved, Interior Access, Outside Entrance, Space For Rooms
- Living area:1,636 sq. ft.
Heating and cooling
- Cooling:Central A/C
- Heating:Forced Air, Natural Gas
Structure and exterior
- Year built:1900
- Building area:1,636 sq. ft.
- Lot area:0.04 Acres
- Lot Features:Front Yard, Landscaping, Rear Yard
- Architectural Style:Traditional
- Construction Materials:Brick
- Exterior Features:Deck(s), Porch(es)
- Foundation Description:Slab
- Levels:3 Story
Utilities
- Water:Public
- Sewer:Public Sewer
Finances and disclosures
- Price:$495,000
- Price per sq. ft.:$302.57
- Tax amount:$8,855 (2025)
Features and amenities
- Laundry features:Dryer, Dryer In Unit, Has Laundry, Washer, Washer In Unit
- Amenities:Cable TV Available, Double Hung Windows, Electric Available, Main Entrance Lock, Natural Gas Available, Recessed Lighting, Security System, Smoke Detector
Parking
- Parking description:Concrete Driveway, Off Street, Parking Space Conveys, Private
New listings near 3314 Chestnut Ave
- Coming Soon
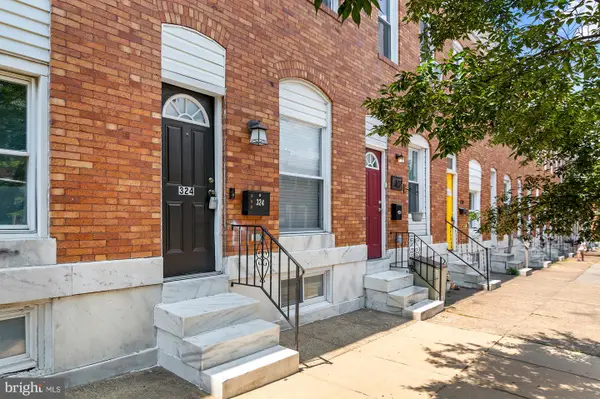 $245,000Coming Soon3 beds 3 baths1,376 sq. ft.
324 S Newkirk St, BALTIMORE, MD 21224
MLS# MDBA2235636Listed by: EXP REALTY, LLC - Coming Soon
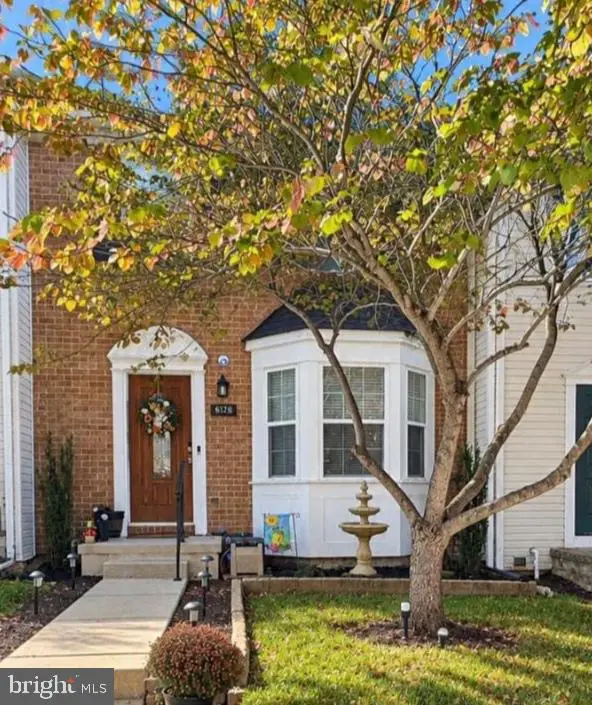 $329,000Coming Soon4 beds 4 baths1,652 sq. ft.
8749 Jarwood Rd, BALTIMORE, MD 21237
MLS# MDBC2179304Listed by: REVOL REAL ESTATE, LLC - Coming Soon
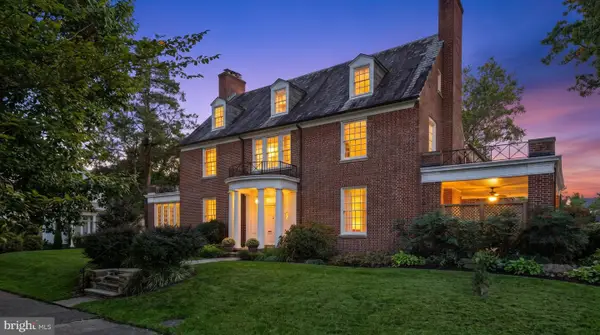 $950,000Coming Soon5 beds 5 baths4,331 sq. ft.
203 E 39th St, BALTIMORE, MD 21218
MLS# MDBA2233306Listed by: EXP REALTY, LLC - Coming SoonOpen Sat, 1 to 4pm
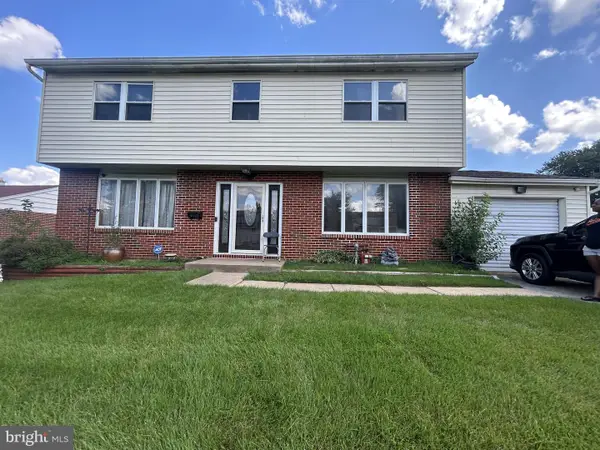 $315,000Coming Soon3 beds 3 baths2,224 sq. ft.
8107 Callo Ln, BALTIMORE, MD 21237
MLS# MDBC2179270Listed by: EPIQUE REALTY - Coming Soon
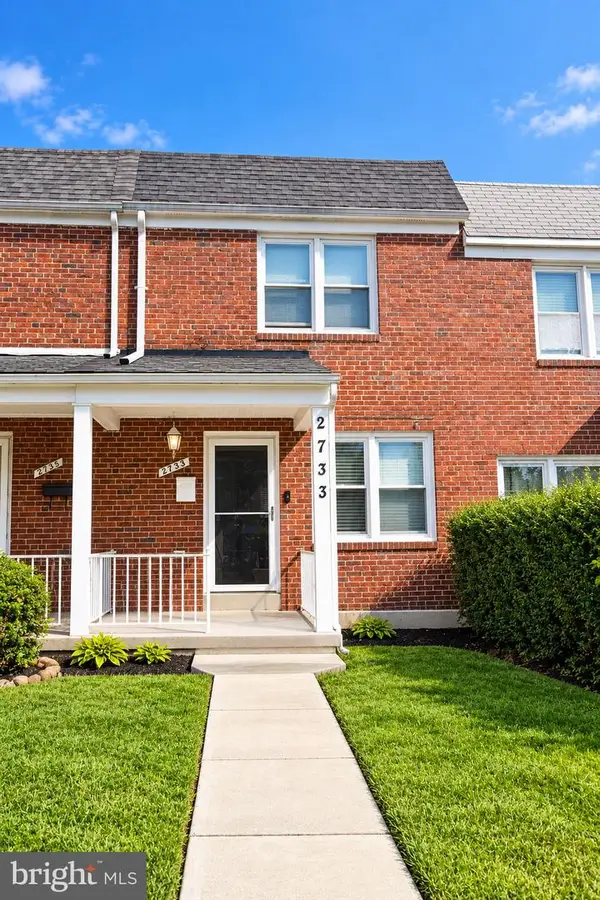 $270,000Coming Soon4 beds 2 baths1,586 sq. ft.
2733 N Rosedale St, BALTIMORE, MD 21216
MLS# MDBA2235592Listed by: KELLER WILLIAMS LEGACY - Coming Soon
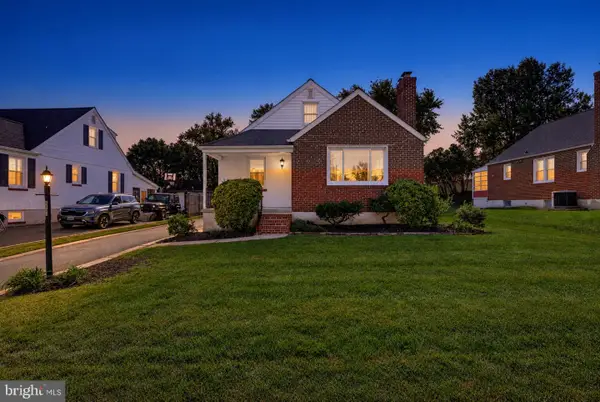 $375,000Coming Soon3 beds 3 baths1,603 sq. ft.
4405 Ebenezer Rd, BALTIMORE, MD 21236
MLS# MDBC2179024Listed by: CUMMINGS & CO. REALTORS - Coming Soon
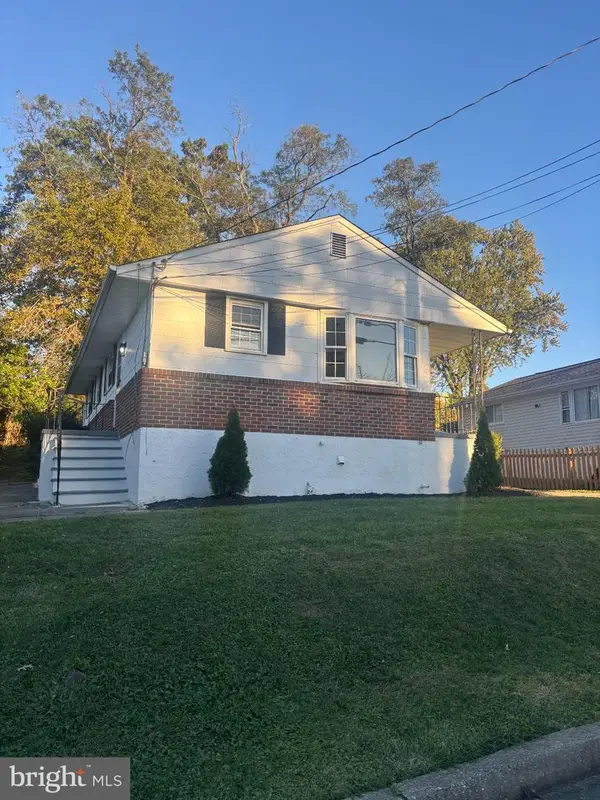 $349,900Coming Soon4 beds 2 baths1,818 sq. ft.
9621 10th Ave, BALTIMORE, MD 21234
MLS# MDBC2179252Listed by: KELLY AND CO REALTY, LLC - Coming Soon
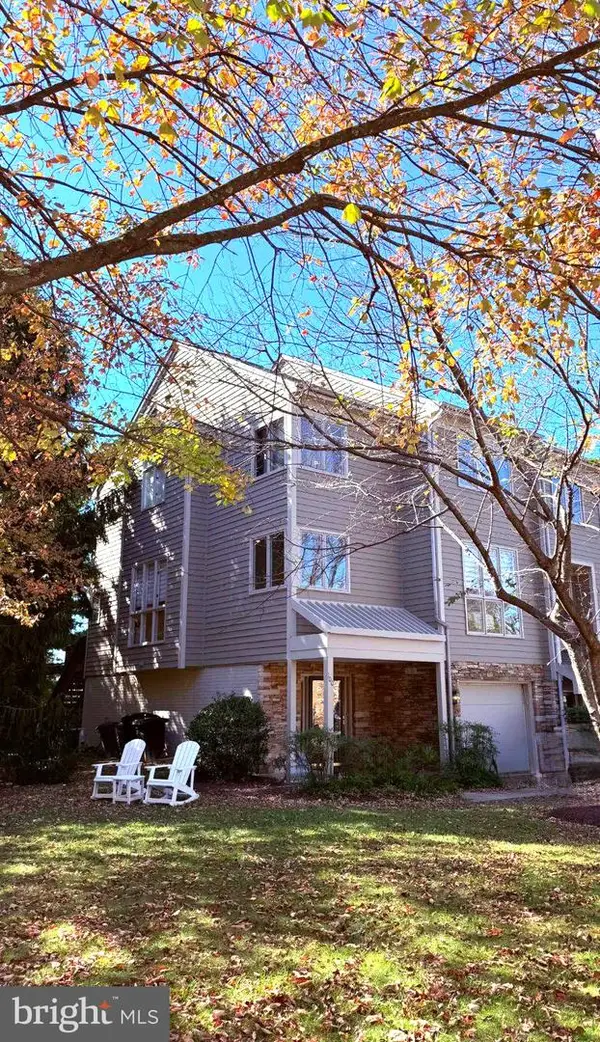 $525,000Coming Soon4 beds 4 baths2,742 sq. ft.
100 Lancefield Rd, BALTIMORE, MD 21209
MLS# MDBC2179274Listed by: PICKWICK REALTY - Coming SoonOpen Sun, 11am to 12:30pm
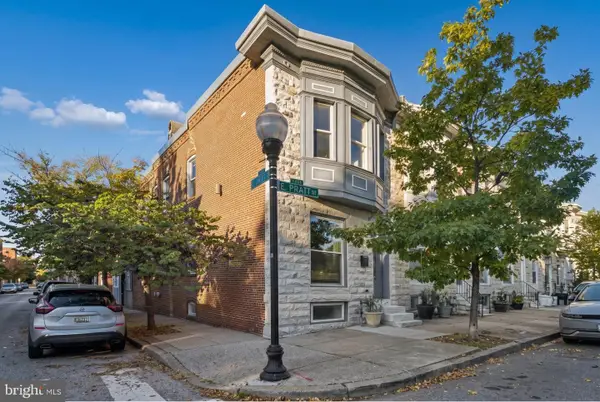 $390,000Coming Soon2 beds 4 baths2,082 sq. ft.
2908 E Pratt St, BALTIMORE, MD 21224
MLS# MDBA2234896Listed by: CUMMINGS & CO. REALTORS - Coming Soon
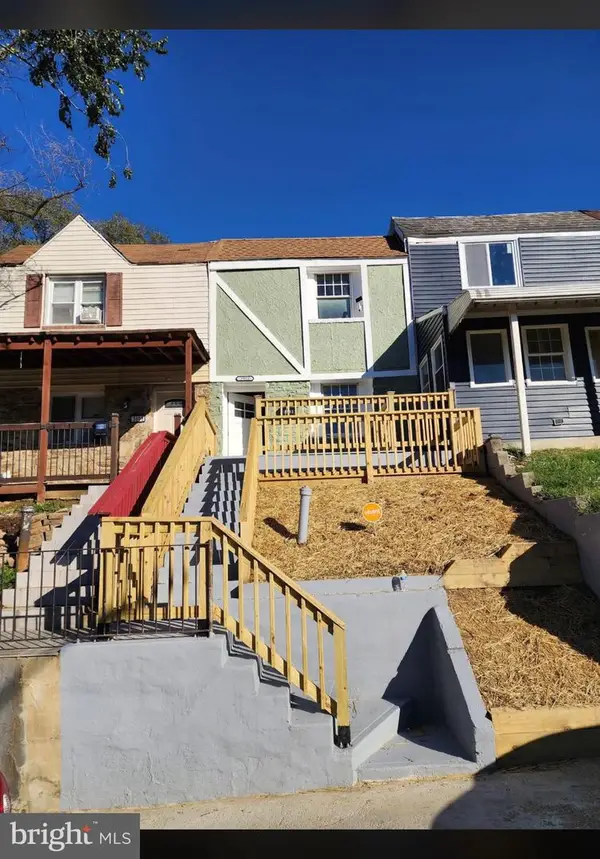 $219,900Coming Soon3 beds 2 baths1,120 sq. ft.
3911 8th St, BROOKLYN, MD 21225
MLS# MDBA2235554Listed by: CUMMINGS & CO. REALTORS


Protect your home and budget from life's surprises with an Assurant Home Warranty, backed by a partner that supports you through every step of homeownership. Explore Plans.
©2026 Century 21 Real Estate LLC. All rights reserved. CENTURY 21®, the CENTURY 21 Logo and C21® are service marks owned by Century 21 Real Estate LLC. Century 21 Real Estate LLC fully supports the principles of the Fair Housing Act and the Equal Opportunity Act. Each office is independently owned and operated. Listing information is deemed reliable but not guaranteed accurate.