
3801 Canterbury Rd #915, Baltimore, MD 21218
Local realty services provided by:CENTURY 21 Dale Realty Co.
3801 Canterbury Rd #915,Baltimore, MD 21218
$260,000
- 2 Beds
- 2 Baths
- 1,054 sq. ft.
- Condominium
- Coming Soon
Listed by: stanley s zerden
Office: berkshire hathaway homeservices homesale realty
MLS#:MDBA2229452
Source:BRIGHTMLS
Price summary
- Price:$260,000
- Price per sq. ft.:$246.68
About this home
Beautiful immaculately maintained 2 Bedroom 2 Full Bath Condo at exclusive Colonnade. Open kitchen w/granite countertops, extensive built-ins. Marble foyer and bathrooms. Private balcony with City views. Secure building w/doorman, front desk, restaurant. Includes one deeded garage parking space and additional storage. Across street from JHU. Furniture optional. Perfect turnkey condo - move-in ready.
Contact an agent
Home facts
- Year built:1990
- Subdivision & Development:NONE AVAILABLE
- Listing ID #:MDBA2229452
- Updated:August 29, 2026 at 10:56 PM
Rooms and interior
- Bedrooms:2
- Total bathrooms:2
- Full bathrooms:2
- Dining Description:Combination Dining/Living
- Bathrooms Description:Primary Bath(s), WhirlPool/HotTub
- Kitchen Description:Built-Ins, Dishwasher, Kitchen - Gourmet, Microwave, Oven/Range - Electric, Refrigerator, Upgraded Countertops
- Living area:1,054 sq. ft.
Heating and cooling
- Cooling:Central A/C, Geothermal, Heat Pump(s)
- Heating:Electric, Heat Pump(s)
Structure and exterior
- Year built:1990
- Building area:1,054 sq. ft.
- Architectural Style:Contemporary
- Construction Materials:Brick
- Exterior Features:Balcony, Flood Lights, Secure Storage, Sidewalks, Street Lights
- Levels:1 Story
Utilities
- Water:Public
- Sewer:Public Septic, Public Sewer
Finances and disclosures
- Price:$260,000
- Price per sq. ft.:$246.68
- Tax amount:$5,886 (2026)
Features and amenities
- Laundry features:Dryer - Front Loading, Dryer In Unit, Washer - Front Loading, Washer In Unit, Washer/Dryer Stacked
- Amenities:200+ Amp Service, Built-Ins, Desk in Lobby, Doorman, Elevator, Fire Detection System, Monitored, Resident Manager, Sprinkler System - Indoor, Underground Utilities, Window Treatments
Parking
- Parking description:Additional Storage Area, Assigned, Attendant, Basement Garage, Heated, Inside Access, Lighted Parking, Parking Garage, Parking Space Conveys, Private, Secure Parking
- Garage:Yes
- Garage spaces:1
New listings near 3801 Canterbury Rd #915
- Coming Soon
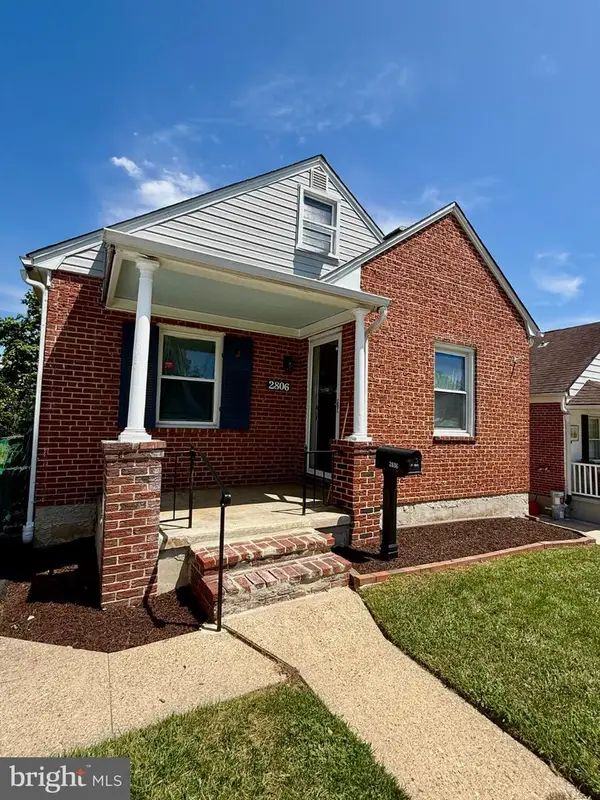 $300,000Coming Soon3 beds 2 baths2,193 sq. ft.
2806 Emerald Rd, BALTIMORE, MD 21234
MLS# MDBC2174498Listed by: WITZ REALTY, LLC - Coming Soon
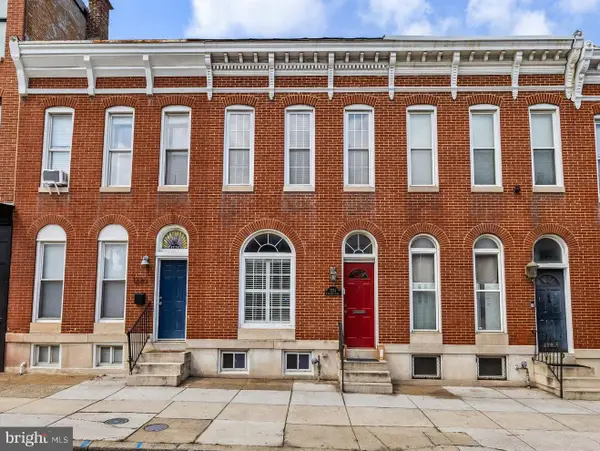 $379,900Coming Soon2 beds 3 baths2,528 sq. ft.
1224 S Hanover, BALTIMORE, MD 21230
MLS# MDBA2229598Listed by: CUMMINGS & CO. REALTORS - Coming Soon
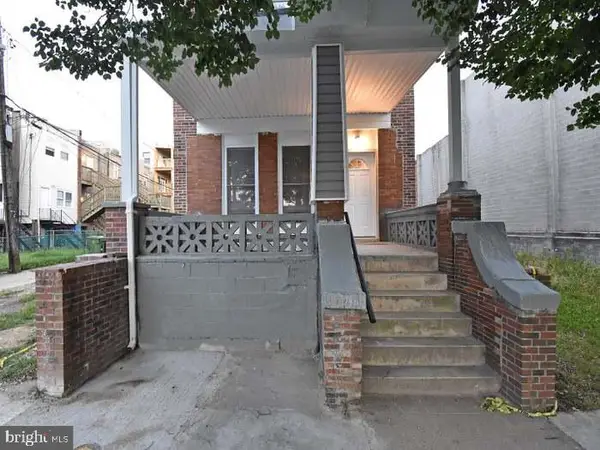 $425,000Coming Soon3 beds -- baths2,880 sq. ft.
2402 Lakeview Ave, BALTIMORE, MD 21217
MLS# MDBA2229624Listed by: FAIRFAX REALTY PREMIER - Coming Soon
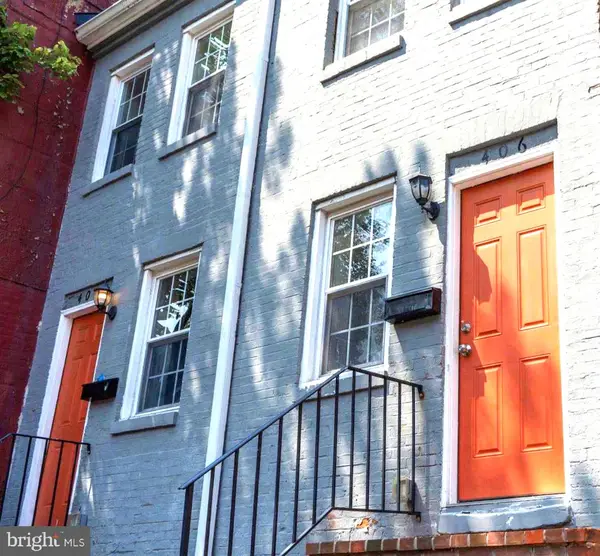 $180,000Coming Soon2 beds 1 baths625 sq. ft.
408 George St, BALTIMORE, MD 21201
MLS# MDBA2229640Listed by: NE PREMIER REALTY - Coming Soon
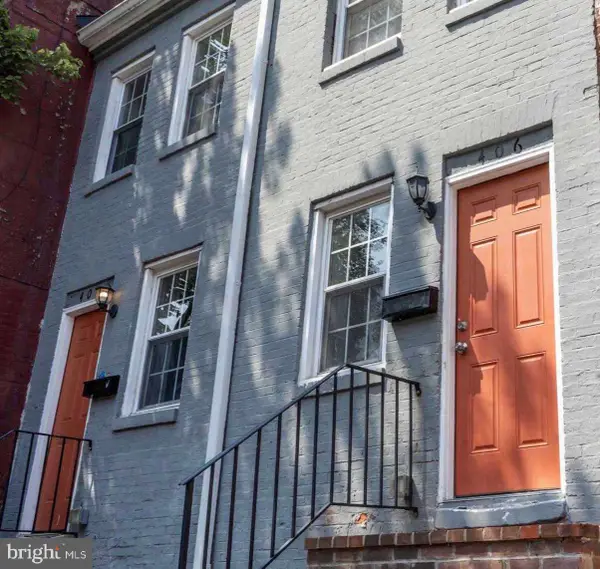 $180,000Coming Soon2 beds 1 baths625 sq. ft.
406 George St, BALTIMORE, MD 21201
MLS# MDBA2229628Listed by: NE PREMIER REALTY - Coming Soon
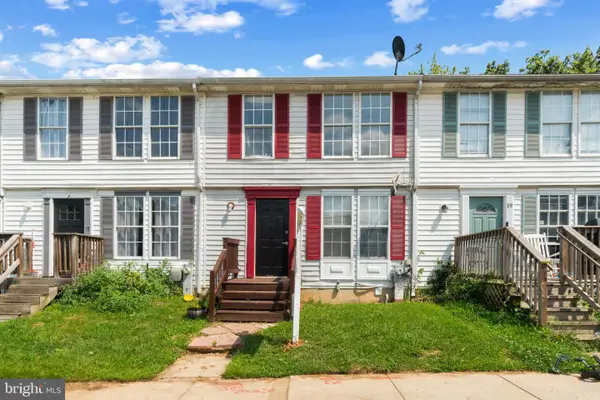 $180,000Coming Soon3 beds 2 baths972 sq. ft.
17 Chadford Ct, BALTIMORE, MD 21220
MLS# MDBC2174480Listed by: CORNER HOUSE REALTY - Coming Soon
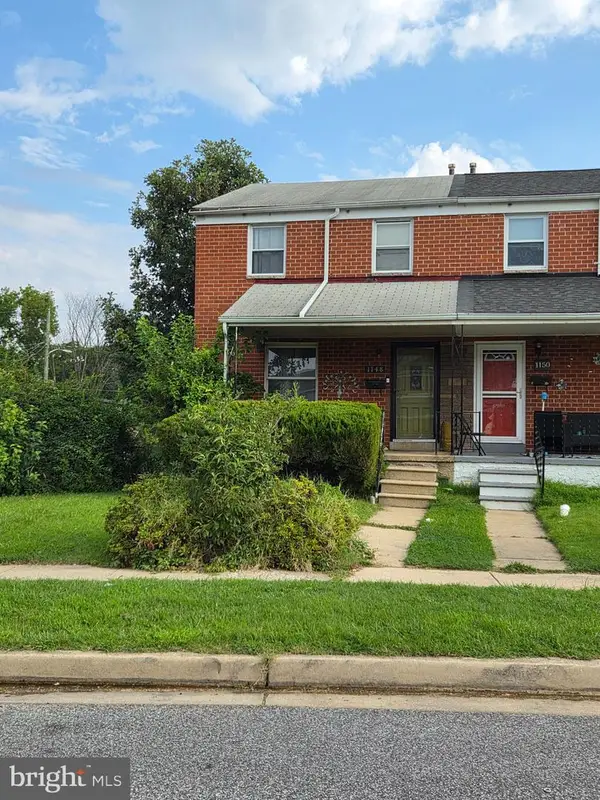 $149,900Coming Soon3 beds 1 baths1,402 sq. ft.
1148 Foxwood Ln, BALTIMORE, MD 21221
MLS# MDBC2174162Listed by: RE/MAX ADVANTAGE REALTY - Coming Soon
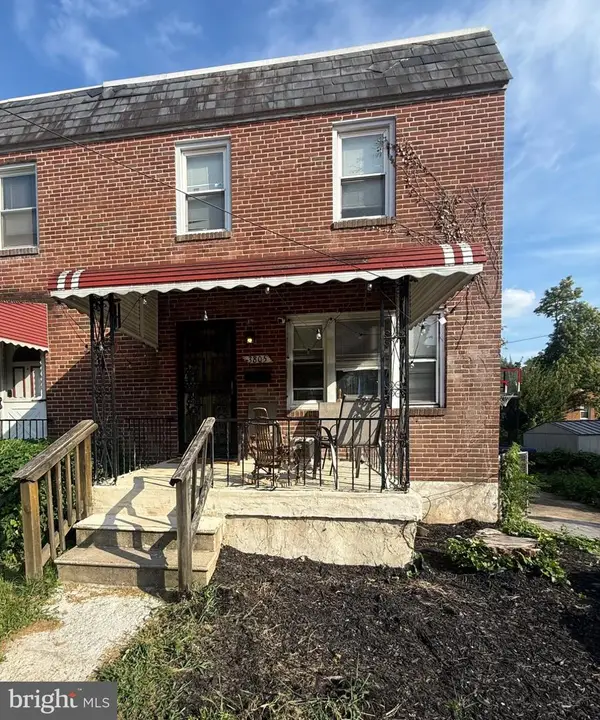 $250,000Coming Soon3 beds 2 baths1,600 sq. ft.
3805 N Rogers Ave, BALTIMORE, MD 21207
MLS# MDBA2229278Listed by: KELLER WILLIAMS GATEWAY LLC - Coming SoonOpen Sat, 2:30 to 4pm
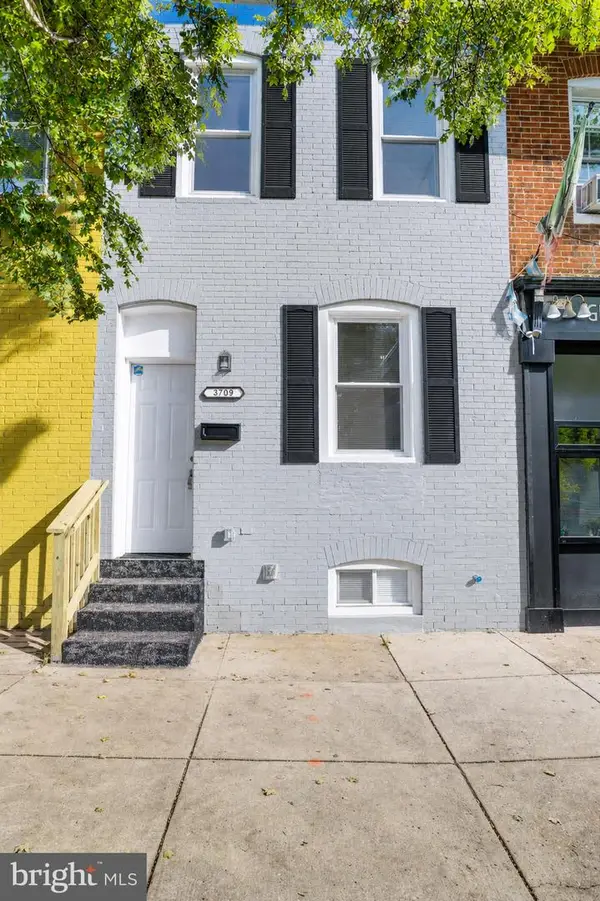 $229,999Coming Soon3 beds 3 baths1,104 sq. ft.
3709 S Hanover St, BALTIMORE, MD 21225
MLS# MDBA2229304Listed by: SAMSON PROPERTIES


Protect your home and budget from life's surprises with an Assurant Home Warranty, backed by a partner that supports you through every step of homeownership. Explore Plans.
©2026 Century 21 Real Estate LLC. All rights reserved. CENTURY 21®, the CENTURY 21 Logo and C21® are service marks owned by Century 21 Real Estate LLC. Century 21 Real Estate LLC fully supports the principles of the Fair Housing Act and the Equal Opportunity Act. Each office is independently owned and operated. Listing information is deemed reliable but not guaranteed accurate.