43 Parliament, Baltimore, MD 21212
Local realty services provided by:CENTURY 21 Rauh & Johns
43 Parliament,Baltimore, MD 21212
$436,000
- 2 Beds
- 4 Baths
- 1,884 sq. ft.
- Townhouse
- Coming Soon
Listed by: andrew w frank
Office: cummings & co. realtors
MLS#:MDBC2173902
Source:BRIGHTMLS
Price summary
- Price:$436,000
- Price per sq. ft.:$231.42
- Monthly HOA dues:$132.33
About this home
Tucked away in a quiet, secluded enclave, this impressive end-of-group home is one of Towson’s best-kept secrets. Welcome to Stevenson Mews, where end-unit privacy, abundant natural light, and three fully finished levels come together in an unbeatable location with easy access to Downtown Towson, Baltimore City, and Hunt Valley.
The main level features a light-filled living room, dedicated dining area, well-appointed kitchen, and convenient half bath. Step outside to the private rear deck, overlooking peaceful green space—an ideal spot for morning coffee or relaxing outdoors.
Upstairs, you’ll find two spacious bedrooms and two full baths, including a comfortable primary suite with its own ensuite bath. A second full hall-access bath provides added convenience for family and guests.
The light-filled, walk-out lower level adds even more versatility, with a spacious family room, third full bathroom, direct access to the lower patio, and a finished bonus room that can easily serve as a bedroom, den, home office, or flex space.
The location is hard to beat, just minutes from GBMC, University of Maryland St. Joseph Medical Center, Towson Town Center, and major commuter routes including I-695 and I-83. Tucked away from the hustle and bustle while remaining close to everything, Stevenson Mews offers privacy, space, and convenience in one of Towson’s most desirable settings....
Contact an agent
Home facts
- Year built:1977
- Subdivision & Development:STEVENSON MEWS
- Listing ID #:MDBC2173902
- Updated:August 26, 2026 at 06:45 PM
Rooms and interior
- Bedrooms:2
- Total bathrooms:4
- Full bathrooms:3
- Half bathrooms:1
- Flooring:Hardwood, Partially Carpeted
- Dining Description:Dining Room
- Kitchen Description:Built-In Microwave, Dishwasher, Disposal, Oven/Range - Electric, Refrigerator, Water Heater
- Basement:Yes
- Basement Description:Fully Finished, Improved, Outside Entrance, Walkout Level
- Living area:1,884 sq. ft.
Heating and cooling
- Cooling:Central A/C
- Heating:90% Forced Air, Oil
Structure and exterior
- Roof:Shingle
- Year built:1977
- Building area:1,884 sq. ft.
- Lot area:0.05 Acres
- Architectural Style:Colonial
- Construction Materials:Brick
- Exterior Features:Deck(s), Patio(s)
- Levels:3 Story
Schools
- High school:TOWSON HIGH LAW & PUBLIC POLICY
- Middle school:DUMBARTON
- Elementary school:RODGERS FORGE
Utilities
- Water:Public
- Sewer:Public Sewer
Finances and disclosures
- Price:$436,000
- Price per sq. ft.:$231.42
- Tax amount:$3,991 (2026)
Features and amenities
- Laundry features:Dryer, Laundry, Washer
- Amenities:Cable TV
Parking
- Parking description:Assigned, Off Street
New listings near 43 Parliament
- Coming Soon
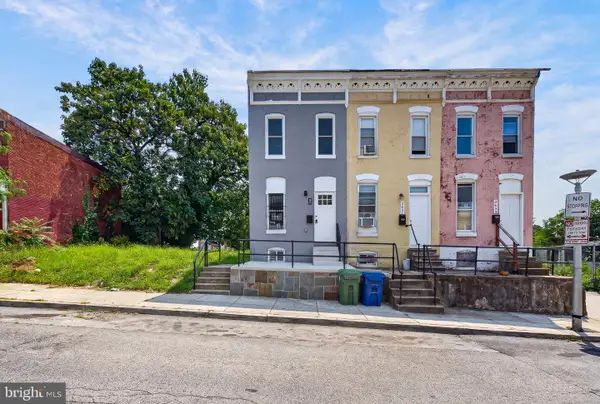 $235,000Coming Soon2 beds 2 baths1,100 sq. ft.
2629 Lehman St, BALTIMORE, MD 21223
MLS# MDBA2229196Listed by: SAMSON PROPERTIES - Coming Soon

 $175,000Coming Soon5 beds 3 baths2,545 sq. ft.
3246 E Baltimore St, BALTIMORE, MD 21224
MLS# MDBA2229232Listed by: CENTURY 21 NEW MILLENNIUM - Coming Soon
 $175,000Coming Soon5 beds -- baths2,545 sq. ft.
3246 E Baltimore St, BALTIMORE, MD 21224
MLS# MDBA2229242Listed by: CENTURY 21 NEW MILLENNIUM - Coming SoonOpen Sat, 12 to 2pm
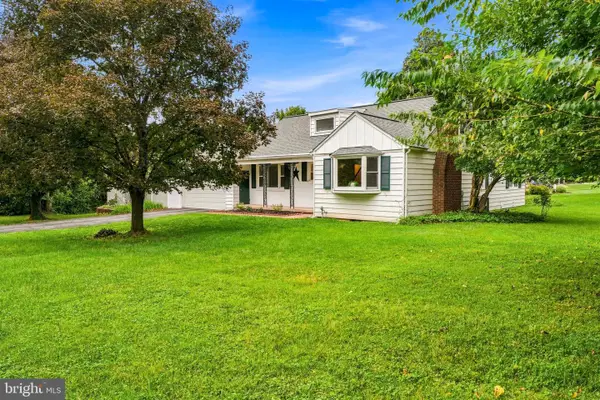 $549,000Coming Soon4 beds 2 baths1,955 sq. ft.
1600 Dennis Ave, BALTIMORE, MD 21204
MLS# MDBC2174042Listed by: CUMMINGS & CO REALTORS - Coming Soon
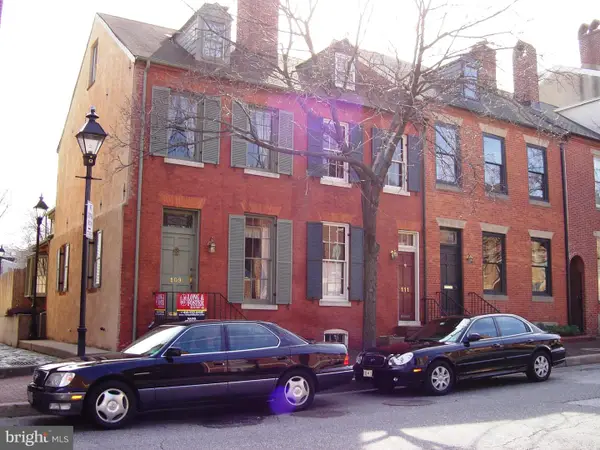 $450,000Coming Soon2 beds 3 baths1,564 sq. ft.
109 W Barre St, BALTIMORE, MD 21201
MLS# MDBA2227962Listed by: EXECUHOME REALTY - Coming Soon
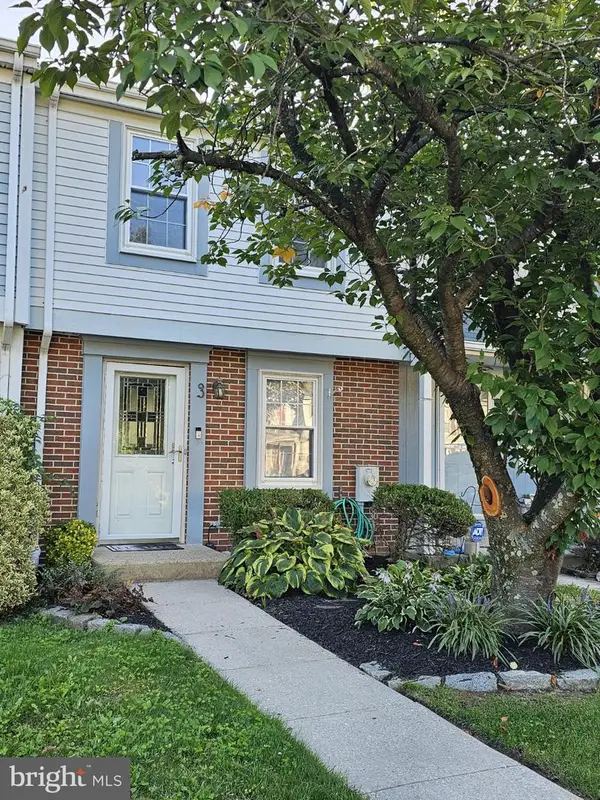 $255,000Coming Soon2 beds 2 baths1,330 sq. ft.
3 Stillwood Cir, BALTIMORE, MD 21236
MLS# MDBC2173268Listed by: KELLER WILLIAMS GATEWAY LLC - Coming Soon
 $319,000Coming Soon3 beds 2 baths1,780 sq. ft.
1532 Cottage, BALTIMORE, MD 21286
MLS# MDBC2173448Listed by: NEXT STEP REALTY - Coming Soon
 $569,900Coming Soon3 beds 4 baths2,020 sq. ft.
2721 Harris Ln, BALTIMORE, MD 21224
MLS# MDBA2228994Listed by: LONG & FOSTER REAL ESTATE, INC. - Coming Soon
 $450,000Coming Soon3 beds 3 baths1,582 sq. ft.
9034 Fieldchat Rd, BALTIMORE, MD 21236
MLS# MDBC2173376Listed by: RE/MAX SOLUTIONS


Protect your home and budget from life's surprises with an Assurant Home Warranty, backed by a partner that supports you through every step of homeownership. Explore Plans.
©2026 Century 21 Real Estate LLC. All rights reserved. CENTURY 21®, the CENTURY 21 Logo and C21® are service marks owned by Century 21 Real Estate LLC. Century 21 Real Estate LLC fully supports the principles of the Fair Housing Act and the Equal Opportunity Act. Each office is independently owned and operated. Listing information is deemed reliable but not guaranteed accurate.