
5309 Catalpha Rd, Baltimore, MD 21214
Local realty services provided by:CENTURY 21 Charles Smith Agency, Inc.
5309 Catalpha Rd,Baltimore, MD 21214
$415,000
- 4 Beds
- 4 Baths
- 2,772 sq. ft.
- Single family
- Active
Listed by: melvern ledbetter
Office: keller williams legacy
MLS#:MDBA2230668
Source:BRIGHTMLS
Price summary
- Price:$415,000
- Price per sq. ft.:$149.71
About this home
Welcome to 5309 Catalpha Road, a beautifully refreshed 4-bedroom, 3.5-bath gem tucked on a quiet, welcoming Hamilton street. Freshly painted and thoughtfully upgraded, this move‑in‑ready home shines with an open floor plan, gleaming hardwood floors, tray ceilings, stylish lighting, and recessed lighting throughout. The updated kitchen features stainless steel appliances, modern cabinetry, a breakfast bar, and a stunning waterfall quartz countertop that anchors the space. Major system upgrades completed in 2022 include the roof, furnace, HVAC, AC unit, and water heater, offering peace of mind for years to come. The finished lower level provides flexible additional living space along with a dedicated laundry area. Outside, enjoy private off‑street parking, an updated parking pad, a drywalled shed with electricity perfect for storage or projects, and a fully-fenced backyard offering privacy and space for outdoor enjoyment. A fully paid‑off Vivant alarm system conveys for added convenience and security. This is truly a special home in the heart of Hamilton. Go see the rest, then come see the best that Hamilton has to offer. Be prepared to fall in love....
Contact an agent
Home facts
- Year built:1941
- Subdivision & Development:HAMILTON HEIGHTS
- Listing ID #:MDBA2230668
- Added:5 day(s) ago
- Updated:September 14, 2026 at 02:13 PM
Rooms and interior
- Bedrooms:4
- Total bathrooms:4
- Full bathrooms:3
- Half bathrooms:1
- Flooring:Hardwood
- Kitchen Description:Stove
- Basement:Yes
- Basement Description:Full, Fully Finished, Heated, Outside Entrance, Sump Pump, Windows
- Living area:2,772 sq. ft.
Heating and cooling
- Cooling:Central A/C
- Heating:90% Forced Air, Natural Gas
Structure and exterior
- Roof:Architectural Shingle
- Year built:1941
- Building area:2,772 sq. ft.
- Lot area:0.14 Acres
- Architectural Style:Traditional
- Construction Materials:Frame
- Levels:3 Story
Utilities
- Water:Public
- Sewer:Public Sewer
Finances and disclosures
- Price:$415,000
- Price per sq. ft.:$149.71
- Tax amount:$8,328 (2026)
Features and amenities
- Amenities:Ceiling Fan(s)
Parking
- Parking description:On Street
New listings near 5309 Catalpha Rd
- Coming Soon
 $189,999Coming Soon3 beds 2 baths1,368 sq. ft.
2815 Parkwood Ave, BALTIMORE, MD 21217
MLS# MDBA2231224Listed by: EXP REALTY, LLC - Coming Soon
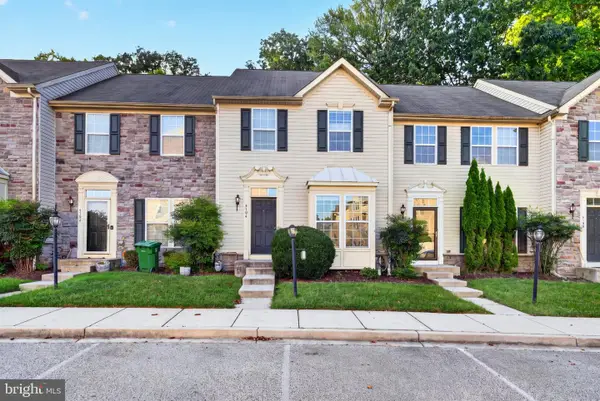 $320,000Coming Soon3 beds 3 baths1,353 sq. ft.
5304 Wyndholme Circle Cir #73, BALTIMORE, MD 21229
MLS# MDBA2231216Listed by: MONUMENT SOTHEBY'S INTERNATIONAL REALTY - Coming Soon
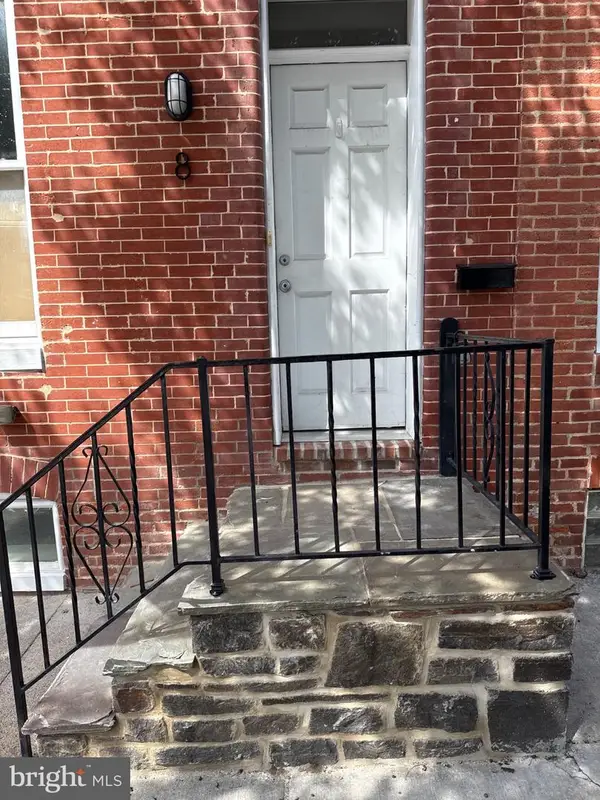 $499,500Coming Soon4 beds 5 baths1,594 sq. ft.
8 W Fort Ave, BALTIMORE, MD 21230
MLS# MDBA2227432Listed by: EXECUHOME REALTY - Coming Soon
 $399,900Coming Soon4 beds 4 baths3,044 sq. ft.
1620 Hollins St, BALTIMORE, MD 21223
MLS# MDBA2231208Listed by: SAMSON PROPERTIES - Coming Soon
 $275,000Coming Soon3 beds 2 baths1,814 sq. ft.
2705 Glen Ave, BALTIMORE, MD 21215
MLS# MDBA2229102Listed by: NEXTHOME FORWARD - Coming Soon
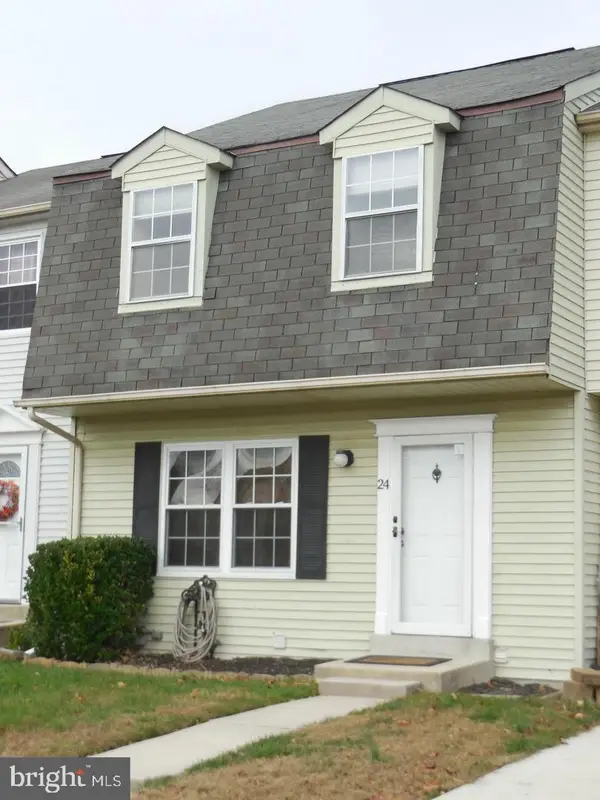 $325,000Coming Soon3 beds 3 baths1,800 sq. ft.
24 Chesthill Ct, BALTIMORE, MD 21236
MLS# MDBC2175816Listed by: LONG & FOSTER REAL ESTATE, INC - Coming Soon
 $240,000Coming Soon3 beds 3 baths1,627 sq. ft.
4329 Belair Rd, BALTIMORE, MD 21206
MLS# MDBA2231154Listed by: REAL ESTATE PROFESSIONALS, INC. - Coming Soon
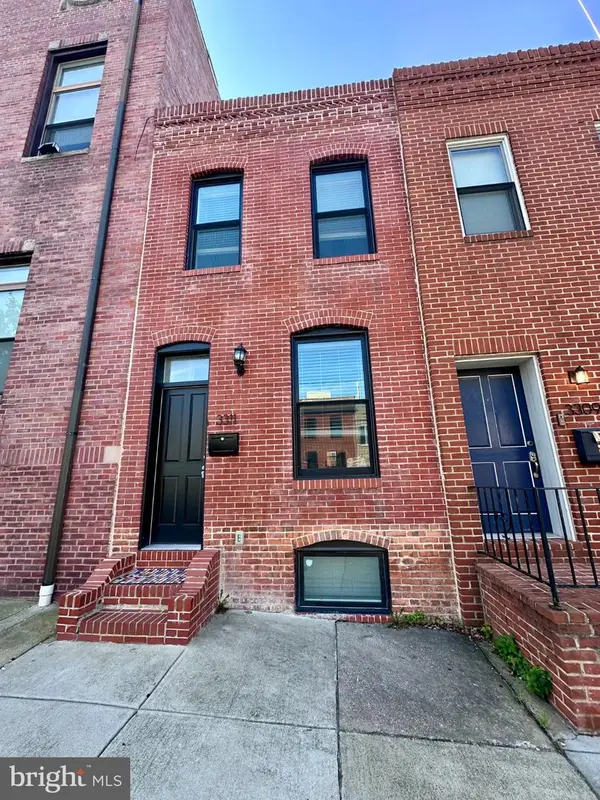 $495,000Coming Soon4 beds 4 baths1,720 sq. ft.
3311 Fleet St, BALTIMORE, MD 21224
MLS# MDBA2231130Listed by: CUMMINGS & CO. REALTORS - Coming Soon
 $990,000Coming Soon4 beds 6 baths3,610 sq. ft.
37 Birckhead St, BALTIMORE, MD 21230
MLS# MDBA2230922Listed by: COMPASS - Coming Soon
 $174,900Coming Soon3 beds 3 baths1,210 sq. ft.
2641 Francis St, BALTIMORE, MD 21217
MLS# MDBA2231150Listed by: BENNETT REALTY SOLUTIONS


Protect your home and budget from life's surprises with an Assurant Home Warranty, backed by a partner that supports you through every step of homeownership. Explore Plans.
©2026 Century 21 Real Estate LLC. All rights reserved. CENTURY 21®, the CENTURY 21 Logo and C21® are service marks owned by Century 21 Real Estate LLC. Century 21 Real Estate LLC fully supports the principles of the Fair Housing Act and the Equal Opportunity Act. Each office is independently owned and operated. Listing information is deemed reliable but not guaranteed accurate.