
5312 Catalpha, Baltimore, MD 21214
Local realty services provided by:CENTURY 21 Downtown
5312 Catalpha,Baltimore, MD 21214
$338,900
- 3 Beds
- 3 Baths
- 1,896 sq. ft.
- Single family
- Active
Listed by: damon a baker
Office: keller williams preferred properties
MLS#:MDBA2230726
Source:BRIGHTMLS
Price summary
- Price:$338,900
- Price per sq. ft.:$178.74
About this home
Welcome home! This beautifully upgraded 3-bedroom, 2.5-bath home offers modern style, thoughtful improvements, and comfortable living space throughout. From the extensive updates to the inviting outdoor spaces, this home is truly move-in ready and offers a long list of improvements that are sure to impress.
The main level features a comfortable living room, spacious dining area, and a beautifully updated kitchen complete with new stainless-steel appliances, new cabinetry, and elegant quartz countertops. A convenient full bathroom completes the main level. Fresh interior and exterior paint, new luxury vinyl tile flooring, and new carpeting add a clean, contemporary feel throughout the home.
Upstairs, you'll find three well-appointed bedrooms along with a beautifully renovated hallway full bathroom. The home's extensive improvements include an updated electrical system, plumbing, new Carrier HVAC system, and new fixtures, providing both modern comfort and peace of mind.
The finished lower level offers valuable additional living space and includes a new half bath, laundry room, and flexible space that can be used as a recreation room, home office, gym, or whatever best suits your lifestyle.
Step outside and discover even more to love. The large new rear deck provides the perfect setting for summer gatherings, morning coffee, or relaxing evenings. Enjoy the soothing sounds of the koi pond located along the side of the home, creating a peaceful outdoor retreat. A spacious shed with working electricity and room for a workshop provides excellent storage and hobby space. The charming covered front porch offers another inviting place to sit back, relax, and enjoy the seasons....
Contact an agent
Home facts
- Year built:1926
- Subdivision & Development:HAMILTON HEIGHTS
- Listing ID #:MDBA2230726
- Added:4 day(s) ago
- Updated:September 14, 2026 at 02:13 PM
Rooms and interior
- Bedrooms:3
- Total bathrooms:3
- Full bathrooms:2
- Half bathrooms:1
- Kitchen Description:Built-In Microwave, Dishwasher, Disposal, Exhaust Fan, Oven/Range - Electric, Refrigerator
- Basement:Yes
- Basement Description:Fully Finished
- Living area:1,896 sq. ft.
Heating and cooling
- Cooling:Ceiling Fan(s), Central A/C
- Heating:Electric, Radiator
Structure and exterior
- Roof:Shingle
- Year built:1926
- Building area:1,896 sq. ft.
- Lot area:0.14 Acres
- Architectural Style:Craftsman
- Construction Materials:Asbestos
- Exterior Features:Deck(s), Porch(es)
- Foundation Description:Permanent
- Levels:3 Story
Utilities
- Water:Public
- Sewer:Public Sewer
Finances and disclosures
- Price:$338,900
- Price per sq. ft.:$178.74
- Tax amount:$3,099 (2026)
Features and amenities
- Laundry features:Dryer, Washer
Parking
- Parking description:On Street
New listings near 5312 Catalpha
- Coming Soon
 $189,999Coming Soon3 beds 2 baths1,368 sq. ft.
2815 Parkwood Ave, BALTIMORE, MD 21217
MLS# MDBA2231224Listed by: EXP REALTY, LLC - Coming Soon
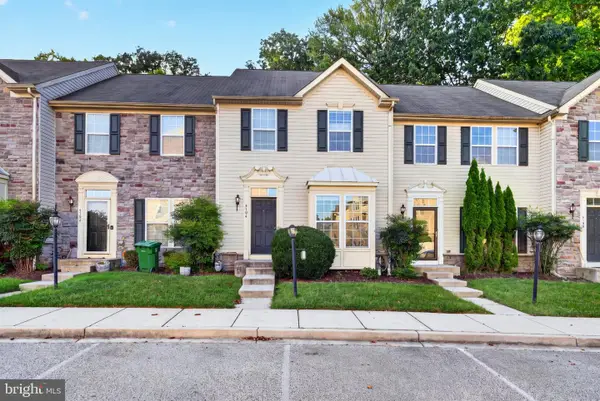 $320,000Coming Soon3 beds 3 baths1,353 sq. ft.
5304 Wyndholme Circle Cir #73, BALTIMORE, MD 21229
MLS# MDBA2231216Listed by: MONUMENT SOTHEBY'S INTERNATIONAL REALTY - Coming Soon
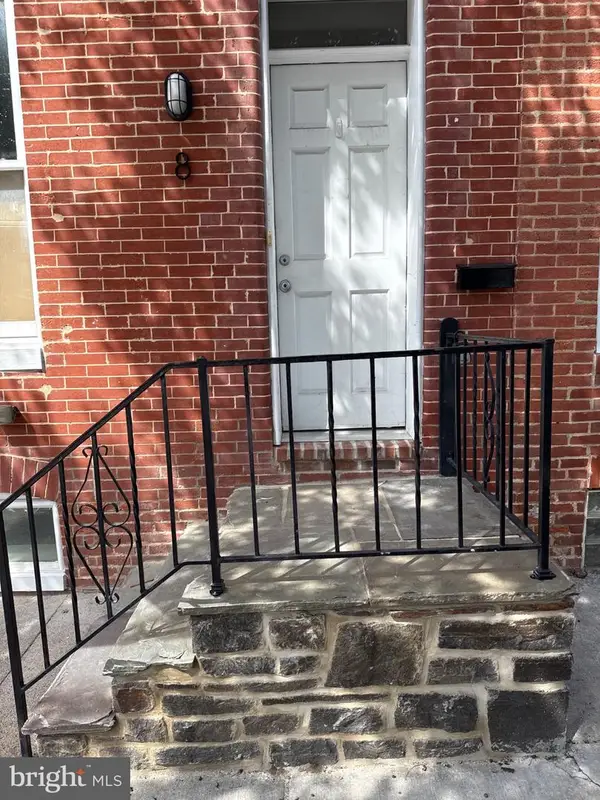 $499,500Coming Soon4 beds 5 baths1,594 sq. ft.
8 W Fort Ave, BALTIMORE, MD 21230
MLS# MDBA2227432Listed by: EXECUHOME REALTY - Coming Soon
 $399,900Coming Soon4 beds 4 baths3,044 sq. ft.
1620 Hollins St, BALTIMORE, MD 21223
MLS# MDBA2231208Listed by: SAMSON PROPERTIES - Coming Soon
 $275,000Coming Soon3 beds 2 baths1,814 sq. ft.
2705 Glen Ave, BALTIMORE, MD 21215
MLS# MDBA2229102Listed by: NEXTHOME FORWARD - Coming Soon
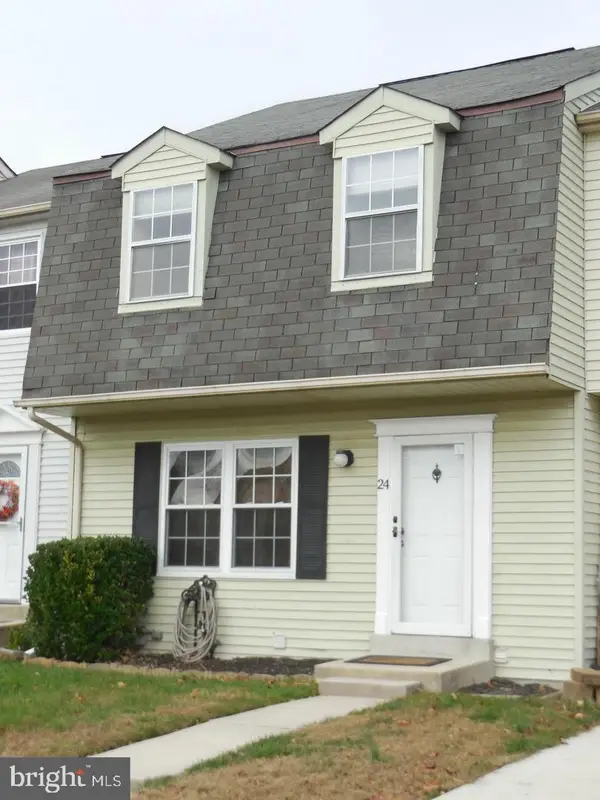 $325,000Coming Soon3 beds 3 baths1,800 sq. ft.
24 Chesthill Ct, BALTIMORE, MD 21236
MLS# MDBC2175816Listed by: LONG & FOSTER REAL ESTATE, INC - Coming Soon
 $240,000Coming Soon3 beds 3 baths1,627 sq. ft.
4329 Belair Rd, BALTIMORE, MD 21206
MLS# MDBA2231154Listed by: REAL ESTATE PROFESSIONALS, INC. - Coming Soon
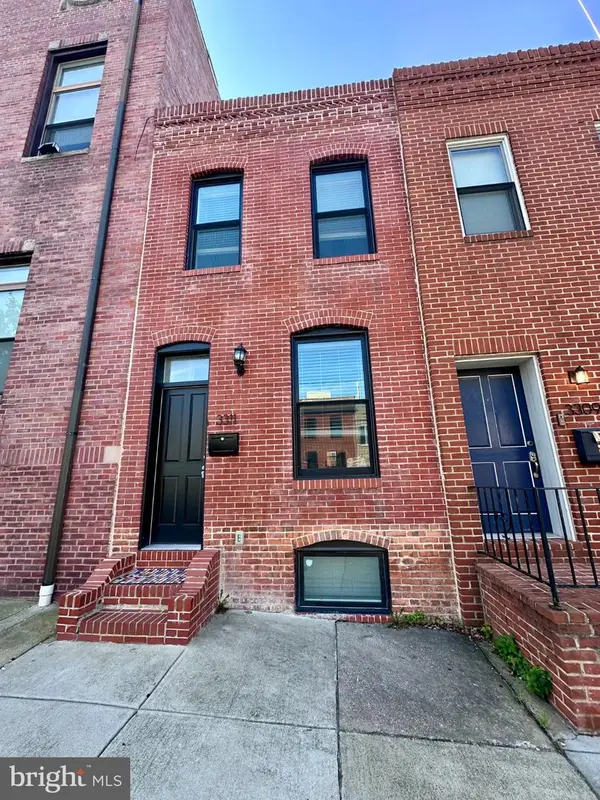 $495,000Coming Soon4 beds 4 baths1,720 sq. ft.
3311 Fleet St, BALTIMORE, MD 21224
MLS# MDBA2231130Listed by: CUMMINGS & CO. REALTORS - Coming Soon
 $990,000Coming Soon4 beds 6 baths3,610 sq. ft.
37 Birckhead St, BALTIMORE, MD 21230
MLS# MDBA2230922Listed by: COMPASS - Coming Soon
 $174,900Coming Soon3 beds 3 baths1,210 sq. ft.
2641 Francis St, BALTIMORE, MD 21217
MLS# MDBA2231150Listed by: BENNETT REALTY SOLUTIONS


Protect your home and budget from life's surprises with an Assurant Home Warranty, backed by a partner that supports you through every step of homeownership. Explore Plans.
©2026 Century 21 Real Estate LLC. All rights reserved. CENTURY 21®, the CENTURY 21 Logo and C21® are service marks owned by Century 21 Real Estate LLC. Century 21 Real Estate LLC fully supports the principles of the Fair Housing Act and the Equal Opportunity Act. Each office is independently owned and operated. Listing information is deemed reliable but not guaranteed accurate.